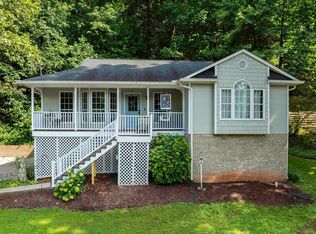
Very nice four bedroom, 3 bath home on quiet circle overlooking private lake. The main level features open concept with split bedrooms, oak floors, large kitchen dining combo with 31 cabinets and large pantry, great room with fireplace, crown molding, plentiful closet space and screened deck.The basement level features bedroom, full bath, large storage area, 2 car garage.This location is very convenient to schools, shopping and I-59.
Contingent
Price cut: $10K (5/22)
$309,900
110 Georgia Manor Ln, Trussville, AL 35173
4beds
1,797sqft
:
Get pre-qualified$1,862/mo
Single Family Residence
Built in 1991
0.5 Acres Lot
$302,200 Zestimate®
$172/sqft
$-- HOA
What's special
Overlooking private lakeLarge kitchen dining comboLarge pantryQuiet circleCrown moldingScreened deckOak floors
- 86 days |
- 384 |
- 19 |
Zillow last checked:
Listing updated:
Listed by:
Kent Jones CELL:2052814135,
RE/MAX Realty Brokers
Source: GALMLS,MLS#: 21451758
Facts & features
Interior
Bedrooms & bathrooms
- Bedrooms: 4
- Bathrooms: 3
- Full bathrooms: 3
Rooms
- Room types: Bedroom, Dining Room, Bathroom, Great Room, Kitchen, Master Bathroom, Master Bedroom
Primary bedroom
- Level: First
Bedroom 1
- Level: First
Bedroom 2
- Level: First
Bedroom 3
- Level: Basement
Primary bathroom
- Level: First
Bathroom 1
- Level: First
Dining room
- Level: First
Kitchen
- Features: Laminate Counters, Pantry
- Level: First
Basement
- Area: 1615
Heating
- Central
Cooling
- Central Air
Appliances
- Included: Dishwasher, Stove-Electric, Gas Water Heater
- Laundry: Electric Dryer Hookup, Washer Hookup, In Basement, Basement Area, Yes
Features
- Split Bedroom, Split Bedrooms, Tub/Shower Combo, Walk-In Closet(s)
- Flooring: Carpet, Hardwood, Vinyl
- Basement: Full,Partially Finished,Daylight,Block
- Attic: Other,Yes
- Number of fireplaces: 1
- Fireplace features: Insert, Great Room, Wood Burning
Interior area
- Total interior livable area: 1,797 sqft
- Finished area above ground: 1,615
- Finished area below ground: 182
Video & virtual tour
Property
Parking
- Total spaces: 2
- Parking features: Basement, Off Street, Garage Faces Side
- Attached garage spaces: 2
Features
- Levels: One
- Stories: 1
- Patio & porch: Covered (DECK), Open (DECK), Screened (DECK), Deck
- Exterior features: None
- Pool features: None
- Has water view: Yes
- Water view: Water
- On waterfront: Yes
- Waterfront features: Waterfront
- Body of water: Private Lake
- Frontage length: 121
Lot
- Size: 0.5 Acres
Details
- Parcel number: 0900364002020.000
- Special conditions: N/A
Construction
Type & style
- Home type: SingleFamily
- Property subtype: Single Family Residence
Materials
- Brick Over Foundation, Other
- Foundation: Basement
Condition
- Year built: 1991
Utilities & green energy
- Sewer: Septic Tank
- Water: Public
Community & HOA
Community
- Subdivision: Pine Brook Lakes
Location
- Region: Trussville
Financial & listing details
- Price per square foot: $172/sqft
- Tax assessed value: $257,200
- Price range: $309.9K - $309.9K
- Date on market: 5/2/2026
Estimated market value
$302,200
$287,000 - $317,000
$2,133/mo
Price history
| Date | Event | Price |
|---|---|---|
| 7/11/2026 | Contingent | $309,900$172/sqft |
Source:  GALMLS #21451758 Report a problem GALMLS #21451758 Report a problem | ||
| 5/22/2026 | Price change | $309,900-3.1%$172/sqft |
Source: GALMLS #21451758 Report a problem | ||
| 5/2/2026 | Listed for sale | $319,9000%$178/sqft |
Source: GALMLS #21451758 Report a problem | ||
| 9/3/2025 | Listing removed | $320,000$178/sqft |
Source: GALMLS #21424939 Report a problem | ||
| 7/29/2025 | Listed for sale | $320,000+133.6%$178/sqft |
Source: GALMLS #21424939 Report a problem | ||
| 8/14/1998 | Sold | $137,000$76/sqft |
Source: Public Record Report a problem | ||
Public tax history
| Year | Property taxes | Tax assessment |
|---|---|---|
| 2025 | -- | $20,260 |
| 2024 | $958 -9.9% | $20,260 |
| 2023 | $1,063 | $20,260 |
| 2022 | $1,063 +26.1% | $20,260 +24.6% |
| 2021 | $843 -11.3% | $16,260 -10.7% |
| 2020 | $950 +12.7% | $18,200 +11.9% |
| 2019 | $843 +4.8% | $16,260 +4.5% |
| 2018 | $804 | $15,560 |
| 2017 | $804 | $15,560 |
| 2016 | $804 -3.9% | $15,560 -3.7% |
| 2015 | $837 +11.6% | $16,160 +1.4% |
| 2014 | $751 -6% | $15,940 |
| 2013 | $798 | $15,940 +0.1% |
| 2012 | $798 -5.7% | $15,930 -5.7% |
| 2011 | $846 | $16,890 |
| 2010 | $846 -3.4% | $16,890 -3.4% |
| 2009 | $876 -2.1% | $17,490 -2.1% |
| 2008 | $895 +1.2% | $17,870 +1.2% |
| 2007 | $885 +8.5% | $17,660 +8.5% |
| 2006 | $816 +1.9% | $16,280 +1.9% |
| 2005 | $801 +5.3% | $15,980 -47.4% |
| 2004 | $761 +4% | $30,360 +4% |
| 2003 | $731 +14.6% | $29,180 +129.2% |
| 2002 | $638 | $12,730 |
| 2001 | $638 | $12,730 |
| 2000 | $638 | $12,730 |
Find assessor info on the county website
Monthly payment
Est. payment
Payment breakdown
Explore the cost of this home by adjusting the details. Changes won't be saved.Climate risks
Neighborhood: 35173
Nearby schools
GreatSchools rating
- 8/10Clay Elementary SchoolGrades: PK-5Distance: 1.4 mi
- 2/10Clay-Chalkville Middle SchoolGrades: 6-8Distance: 1.2 mi
- 3/10Clay-Chalkville High SchoolGrades: 9-12Distance: 1.2 mi
Schools provided by the listing agent
- Elementary: Clay
- Middle: Clay - Chalkville
- High: Clay - Chalkville
Source: GALMLS. This data may not be complete. We recommend contacting the local school district to confirm school assignments for this home.
- $316,1004 bd3 ba2.5k sqft112 Georgia Manor Ln, Trussville, AL 35173Off Market
- $331,1003 bd2 ba3.2k sqft108 Georgia Manor Ln, Trussville, AL 35173Off Market

- $266,1003 bd2 ba2.5k sqft106 Georgia Manor Ln, Trussville, AL 35173Off Market
- $310,0004 bd3 ba2.6k sqft114 Georgia Manor Ln, Trussville, AL 35173Sold

- $284,2003 bd2 ba1.5k sqft113 Georgia Manor Ln, Trussville, AL 35173Off Market
- $295,6004 bd2 ba2.3k sqft115 Georgia Manor Ln, Trussville, AL 35173Off Market
- $354,7003 bd2 ba2.7k sqft111 Georgia Manor Ln, Trussville, AL 35173Off Market
- $328,0004 bd2 ba2.9k sqft109 Georgia Manor Ln, Trussville, AL 35173Sold
A local agent can set up tours, give advice and negotiate with sellers.
A local lender can help you make sure your offer is ready when you are.
Similar homes
- $305,0004 bd3 ba2.1k sqft7517 Breane Dr, Trussville, AL 35173For Sale
 MLS ID #21457976, Gusty Gulas, eXp Realty, LLC Central. GALMLS
 - $259,9003 bd2 ba1.6k sqft105 Pinehurst Rd, Trussville, AL 35173For Sale
 MLS ID #21457638, Ashly Staggs, eXp Realty, LLC Central. GALMLS
 - $295,0003 bd2 ba1.3k sqftTbd, Trussville, AL 35173For Sale
 MLS ID #21458187, Nancy Drinkard, RE/MAX Marketplace. GALMLS
 - $240,0004 bd3 ba1.6k sqft6779 Markham Dr, Trussville, AL 35173For Sale
 MLS ID #21428035, Vernee Kimber, RealtySouth Chelsea Branch. GALMLS
 - $334,9003 bd2 ba2.1k sqftBright Star, Trussville, AL 35173For SaleMLS ID #21450510, Laura Cardwell-Dennis, Keller Williams. GALMLS
- $325,5003 bd2 ba2.2k sqftSpectrum, Pinson, AL 35126For SaleMLS ID #21457693, Cassandra Churchill, Keller Williams Realty Vestavia. GALMLS
- $279,5003 bd3 ba1.7k sqftKinetic, Moody, AL 35004For SaleMLS ID #21459998, Anna King, ERA King Real Estate. GALMLS
- $364,9004 bd3 ba2.1k sqft1047 Meadows Ln, Moody, AL 35004For SaleMLS ID #21460355, Moe Mossa, Savvy Avenue, LLC. GALMLS
- $360,0003 bd2 ba2k sqft3142 Cambridge Cir, Trussville, AL 35173For SaleMLS ID #21459016, Dionne Lovett, LAH Sotheby's International Realty Mountain Brook. GALMLS
- $375,0003 bd2 ba2.2k sqftSpectrum, Trussville, AL 35173For SaleMLS ID #21457306, Michelle Traweek, Keller Williams Realty Vestavia. GALMLS
- $340,0004 bd3 ba2.2k sqft5096 Gold Leaf Ln, Pinson, AL 35126For SaleMLS ID #21448398, Merry Leach, RealtySouth-OTM-Acton Rd. GALMLS
- $239,9003 bd2 ba1.5k sqft6271 Country Vale Ln, Pinson, AL 35126For SaleMLS ID #21457666, Jerry Sager, Keller Williams Realty Hoover. GALMLS
- $399,0003 bd3 ba2k sqftT - Mobil, Trussville, AL 35173For SaleMLS ID #21451929, Heather Holmes, RE/MAX Marketplace. GALMLS
- $300,0003 bd2 ba1.8k sqft10010 Bill Jones Rd, Kimberly, AL 35091For SaleMLS ID #21459949, Madeline Dye, RE/MAX Northern Properties. GALMLS
- $292,5005 bd3 ba2.1k sqft2417 Briarcliff Dr, Leeds, AL 35094For SaleMLS ID #21453015, Morgan Gulledge, EXIT Realty Crossroads. GALMLS
- $416,0004 bd3 ba2.1k sqftTbd, Trussville, AL 35173For SaleMLS ID #21455859, Laura Hammac, Keller Williams Metro South. GALMLS
- $324,9003 bd2 ba1.5k sqftAtt & Spectrum, Gardendale, AL 35071For SaleMLS ID #21460065, Regenia Lenoir, Sweet HOMElife Real Estate. GALMLS
- $310,0003 bd2 ba1.1k sqft426 Oak Ridge Rd, Odenville, AL 35120For SaleMLS ID #21453542, Mitchell McFarling, EXIT Legacy Realty. GALMLS
- $349,9004 bd3 ba2k sqft5285 Red Valley Rd, Remlap, AL 35133For SaleMLS ID #21457587, Amber Collett, Re Vision Unlimited LLC Dba Re. GALMLS
- $327,0004 bd3 ba1.8k sqft5224 Elm Rd, Mount Olive, AL 35117For SaleMLS ID #527965, Heather Land. Strategic MLS Alliance
