Welcome to this impressive contemporary residence, where timeless architectural details, spacious living areas, and exceptional amenities come together to create the perfect setting for both gracious entertaining and everyday living. Situated on over 4 acres in the heart of Peters Twp, this beautiful 4-bedroom home offers a welcoming covered front porch, a grand entryway, and an abundance of natural light throughout. The sun-drenched living room featuring a dramatic floor-to-ceiling stone fireplace, striking wood-beamed ceiling, and a wall of windows showcasing spectacular views of magnificent grounds. The expansive formal dining room provides an elegant setting for gatherings, with convenient access to the wraparound deck, spacious center-island kitchen offers abundant cabinetry, generous countertop space, and direct access to the rear deck, making entertaining effortless. The inviting family room featuring a stunning stone fireplace, custom built-in cabinetry and shelving, and expansive windows overlooking the picturesque yard. A thoughtfully appointed main-level den with built-ins and a convenient first-floor laundry room add to the home's exceptional functionality. The upper level offers a luxurious primary suite with a vaulted ceiling and an elegant private bath complete with a double-sink vanity, separate shower, relaxing soaking tub, and dedicated dressing area with makeup vanity. Two additional generously sized bedrooms, each featuring its own private full bathroom, complete this level. The expansive walk-out lower level provides an incredible extension of the home's living and entertaining space. Enjoy a spacious game room with a brick hearth fireplace, sunken media area, billiard and ping pong area, fourth bedroom with full bathroom, wine enthusiasts will enjoy the custom wine room. A truly unique highlight is the private squash/racquetball/pickleball court, offering an exceptional recreational amenity rarely found in a home. Ideally located with convenient access to Routes 19, I79 & 576, Southpointe, schools, shopping, dining, entertainment, and everyday conveniences. Don't miss this rare opportunity to own over 4 level acres in Stratford Manor!
Contingent
$1,295,000
110 Hemlock Dr, McMurray, PA 15317
4beds
6,769sqft
Single Family Residence
Built in 1980
4.17 Acres Lot
$1,268,600 Zestimate®
$191/sqft
$-- HOA
What's special
Custom wine roomInviting family roomWelcoming covered front porchRelaxing soaking tubConvenient first-floor laundry roomGrand entrywayTimeless architectural details
- 15 days
- 1,714
- 94
Likely to sell faster than
Zillow last checked:
Listing updated:
Listed by:
Jim Dolanch 724-941-8680,
CENTURY 21 FRONTIER REALTY 724-941-8680
Source: WPMLS,MLS#: 1782308 Originating MLS: West Penn Multi-List
Facts & features
Interior
Bedrooms & bathrooms
- Bedrooms: 4
- Bathrooms: 6
- Full bathrooms: 5
- 1/2 bathrooms: 1
Primary bedroom
- Level: Upper
- Dimensions: 19X16
Bedroom 2
- Level: Upper
- Dimensions: 16X15
Bedroom 3
- Level: Upper
- Dimensions: 13X12
Bedroom 4
- Level: Lower
- Dimensions: 16X16
Bonus room
- Level: Lower
- Dimensions: 32X19
Bonus room
- Level: Lower
- Dimensions: 22x19
Dining room
- Level: Main
- Dimensions: 22X13
Entry foyer
- Level: Main
- Dimensions: 12X11
Family room
- Level: Main
- Dimensions: 25X14
Game room
- Level: Lower
- Dimensions: 36X18
Kitchen
- Level: Main
- Dimensions: 21X12
Laundry
- Level: Main
- Dimensions: 11X05
Living room
- Level: Main
- Dimensions: 22X19
Heating
- Electric, Heat Pump
Cooling
- Central Air
Appliances
- Included: Some Electric Appliances, Convection Oven, Dryer, Dishwasher, Disposal, Microwave, Refrigerator, Stove, Washer
Features
- Wet Bar, Kitchen Island
- Flooring: Ceramic Tile, Carpet
- Windows: Multi Pane
- Basement: Finished,Walk-Out Access
- Number of fireplaces: 2
- Fireplace features: Family/Living/Great Room
Interior area
- Total structure area: 6,769
- Total interior livable area: 6,769 sqft
Video & virtual tour
Property
Parking
- Total spaces: 4
- Parking features: Attached, Garage, Garage Door Opener
- Has attached garage: Yes
Features
- Levels: Two
- Stories: 2
- Pool features: None
Lot
- Size: 4.17 Acres
- Dimensions: 496 x 356 +/-
Details
- Parcel number: 5400110502000201
Construction
Type & style
- Home type: SingleFamily
- Architectural style: Contemporary,Two Story
- Property subtype: Single Family Residence
Materials
- Brick, Frame
- Roof: Asphalt
Condition
- Resale
- Year built: 1980
Utilities & green energy
- Sewer: Public Sewer
- Water: Public
Community & HOA
Community
- Subdivision: Stratford Manor
Location
- Region: Mcmurray
Financial & listing details
- Price per square foot: $191/sqft
- Tax assessed value: $593,300
- Annual tax amount: $12,258
- Date on market: 11/6/2026
Estimated market value
$1,268,600
$1.21M - $1.33M
$3,477/mo
Price history
| Date | Event | Price |
|---|---|---|
| 11/12/2026 | Contingent | $1,295,000$191/sqft |
Source:  WPMLS #1782308 Report a problem | ||
| 11/6/2026 | Listed for sale | $1,295,000$191/sqft |
Source: WPMLS #1782308 Report a problem | ||
Public tax history
| Year | Property taxes | Tax assessment |
|---|---|---|
| 2026 | $12,258 +5.9% | $593,300 |
| 2025 | $11,569 | $593,300 |
| 2024 | $11,569 | $593,300 |
| 2023 | $11,569 +4.2% | $593,300 |
| 2022 | $11,101 +0.4% | $593,300 |
| 2021 | $11,054 +4.3% | $593,300 |
| 2020 | $10,598 +635.1% | $593,300 |
| 2018 | $1,442 +1317.6% | $593,300 |
| 2017 | $102 | $593,300 +960.1% |
| 2016 | -- | $55,967 |
| 2015 | -- | $55,967 |
| 2014 | $1,394 | $55,967 |
| 2013 | $1,394 | $55,967 |
| 2012 | -- | $55,967 |
| 2011 | -- | $55,967 |
| 2010 | -- | $55,967 |
| 2009 | -- | $55,967 |
| 2008 | -- | $55,967 |
| 2007 | -- | $55,967 |
| 2006 | -- | $55,967 |
| 2005 | -- | $55,967 |
| 2004 | -- | $55,967 |
| 2003 | -- | $55,967 |
| 2002 | -- | $55,967 |
| 2000 | -- | $55,967 |
Find assessor info on the county website
Monthly payment
Est. payment
Payment breakdown
Explore the cost of this home by adjusting the details. Changes won't be saved.Climate risks
Neighborhood: 15317
Nearby schools
Schools provided by the listing agent
- District: Peters Twp
Source: WPMLS. This data may not be complete. We recommend contacting the local school district to confirm school assignments for this home.

Similar homes
- $1,175,0004 bd5 ba4.4k sqft1460 Network Dr, Canonsburg, PA 15317For Sale
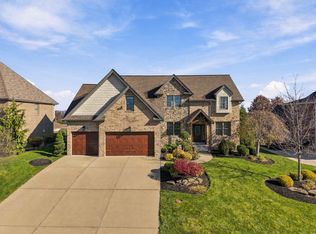 MLS ID #1784049, Mike Graziani. WPMLS
- $950,0005 bd5 ba4.4k sqft1011 Coldstream Dr, Canonsburg, PA 15317For Sale
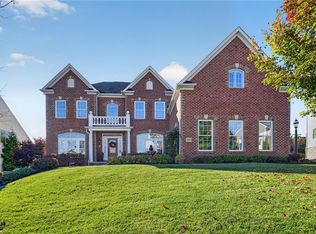 MLS ID #1784090, Mark Ratti. WPMLS
- $1,750,0006 bd6 ba5k sqft571 W McMurray Rd, Canonsburg, PA 15317For Sale
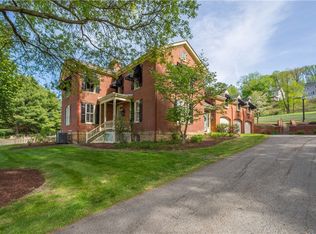 MLS ID #1771966, Barbara Baker. WPMLS
- $1,345,0005 bd5 ba5.3k sqft300 Hardy Dr, Pittsburgh, PA 15241For Sale
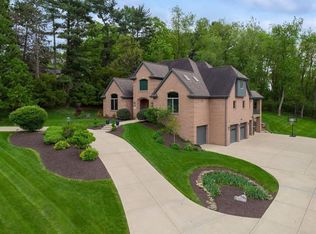 MLS ID #1754931, Beth Thomas. WPMLS
