Welcome to easy living in the heart of Branson Creek, where every day feels a little like vacation! This beautifully appointed townhome offers the perfect blend of comfort, convenience, and carefree living. From the level walk-in entry to the thoughtfully designed main level featuring the primary living spaces, you'll appreciate how effortless life can be. Granite countertops, stainless steel appliances, and stylish finishes create a home that's as functional as it is beautiful.Need extra room? The spacious upper loft/balcony level is ready to become whatever fits your lifestyle--a guest bedroom, home office, hobby room, media space, or your own private retreat.Step outside onto the brand-new deck (2025), perfect for morning coffee, evening sunsets, or simply enjoying the peaceful surroundings. Best of all, there's no mowing or yard work to worry about--the beautifully landscaped grounds are maintained for you, giving you more time to enjoy life. The attached two-car garage provides plenty of room for vehicles, golf clubs, and all your Ozarks adventures.Located just a short stroll from the community pool and playground, this home also places you in one of the area's premier golf communities. Branson Creek is home to the world-renowned Buffalo Ridge Springs Golf Course, where free-ranging buffalo roam alongside one of the most breathtaking championship courses you'll ever see. Residents also enjoy outstanding amenities including multiple pools, a clubhouse, playgrounds, and beautifully maintained common areas.Whether you're looking for a full-time residence, a weekend getaway, or the perfect place to simplify life without sacrificing luxury, this home checks every box. The only thing missing... is you! Come see why so many people visit Branson and wish they never had to leave.
Active
$315,000
110 N Tuscany Drive, Hollister, MO 65672
3beds
1,888sqft
:
Get pre-qualified$2,231/mo
Duplex
Built in 2007
-- sqft lot
$305,700 Zestimate®
$167/sqft
$243/mo HOA
What's special
Beautifully appointed townhomeBrand-new deckGranite countertopsBeautifully landscaped groundsAttached two-car garageStylish finishesStainless steel appliances
- 17 days |
- 500 |
- 19 |
Likely to sell faster than
Zillow last checked:
Listing updated:
Listed by:
Donna Lentz 417-339-6901,
ReeceNichols - Branson
Source: SOMOMLS as distributed by MLS GRID,MLS#: 60329185
Facts & features
Interior
Bedrooms & bathrooms
- Bedrooms: 3
- Bathrooms: 3
- Full bathrooms: 2
- 1/2 bathrooms: 1
Rooms
- Room types: Loft, Bonus Room, Foyer, Study, Family Room, Master Bedroom
Heating
- Central, Fireplace(s), Electric
Cooling
- Central Air, Ceiling Fan(s)
Appliances
- Included: Dishwasher, Free-Standing Electric Oven, Dryer, Washer, Microwave, Refrigerator, Disposal
- Laundry: Main Level, W/D Hookup
Features
- High Speed Internet, High Ceilings, Internet - Satellite, Granite Counters, Vaulted Ceiling(s), Tray Ceiling(s), Walk-In Closet(s), Walk-in Shower
- Flooring: Carpet, Tile
- Windows: Double Pane Windows
- Has basement: No
- Attic: Pull Down Stairs
- Has fireplace: Yes
- Fireplace features: Living Room, Electric
Interior area
- Total structure area: 1,888
- Total interior livable area: 1,888 sqft
- Finished area above ground: 1,888
- Finished area below ground: 0
Video & virtual tour
Property
Parking
- Total spaces: 2
- Parking features: Driveway, Garage Faces Front, Garage Door Opener
- Attached garage spaces: 2
- Has uncovered spaces: Yes
Features
- Levels: Two
- Stories: 2
- Patio & porch: Covered, Front Porch, Deck
- Exterior features: Rain Gutters, Cable Access
- Fencing: None
Lot
- Features: Sprinklers In Front, Level, Sprinklers In Rear, Paved, Landscaped, Curbs
Details
- Parcel number: 178.028000000001.151
Construction
Type & style
- Home type: MultiFamily
- Architectural style: Contemporary
- Property subtype: Duplex
- Attached to another structure: Yes
Materials
- Stucco
- Foundation: Poured Concrete, Slab
- Roof: Composition
Condition
- Year built: 2007
Utilities & green energy
- Sewer: Public Sewer
- Water: Public
Community & HOA
Community
- Security: Smoke Detector(s)
- Subdivision: Branson Creek/Fieldstone
HOA
- Services included: Play Area, Walking Trails, Exercise Room, Clubhouse, Pool, Snow Removal, Maintenance Grounds, Common Area Maintenance
- HOA fee: $255 quarterly
- Second HOA fee: $475 quarterly
Location
- Region: Hollister
Financial & listing details
- Price per square foot: $167/sqft
- Tax assessed value: $194,230
- Annual tax amount: $2,016
- Date on market: 7/18/2026
- Listing terms: Cash,Conventional
- Road surface type: Asphalt, Concrete
Estimated market value
$305,700
$290,000 - $321,000
$1,833/mo
Price history
| Date | Event | Price |
|---|---|---|
| 7/18/2026 | Listed for sale | $315,000+80.1%$167/sqft |
Source:  SOMOMLS as distributed by MLS GRID #60329185 Report a problem SOMOMLS as distributed by MLS GRID #60329185 Report a problem | ||
| 9/27/2018 | Sold | -- |
Source: Agent Provided Report a problem | ||
| 6/30/2017 | Sold | -- |
Source: Agent Provided Report a problem | ||
| 5/7/2016 | Sold | -- |
Source: Agent Provided Report a problem | ||
| 9/27/2013 | Sold | -- |
Source: Agent Provided Report a problem | ||
| 7/20/2013 | Price change | $174,900-2.8%$93/sqft |
Source: Keller Williams Tri-Lakes Realty #340320 Report a problem | ||
| 8/25/2012 | Price change | $179,900-2.2%$95/sqft |
Source: Keller Williams Tri-Lakes Realty #340320 Report a problem | ||
| 3/20/2012 | Price change | $184,000-5.6%$97/sqft |
Source: Keller Williams Tri-Lakes Realty #340320 Report a problem | ||
| 7/13/2011 | Price change | $195,000-11%$103/sqft |
Source: Keller Williams Tri-Lakes Realty #340320 Report a problem | ||
| 5/12/2011 | Listed for sale | $219,000$116/sqft |
Source: Coldwell Banker HomeTeam Realty #340320 Report a problem | ||
Public tax history
| Year | Property taxes | Tax assessment |
|---|---|---|
| 2025 | $2,017 +7.2% | $36,900 +5.5% |
| 2024 | $1,882 0% | $34,990 |
| 2023 | $1,883 +5.4% | $34,990 +3.7% |
| 2022 | $1,785 +18.6% | $33,730 +14.5% |
| 2021 | $1,506 +3.7% | $29,465 -4.6% |
| 2020 | $1,452 +2.3% | $30,880 +12.1% |
| 2019 | $1,419 | $27,540 -16.5% |
| 2018 | $1,419 -18.1% | $32,990 -11.4% |
| 2017 | $1,731 -11.3% | $37,230 +12.9% |
| 2016 | $1,953 +15.4% | $32,990 |
| 2015 | $1,693 +0.4% | $32,990 -27% |
| 2014 | $1,686 | $45,200 |
| 2012 | -- | $45,200 |
| 2011 | -- | $45,200 -2.5% |
| 2010 | -- | $46,360 |
Find assessor info on the county website
Monthly payment
Est. payment
Payment breakdown
Explore the cost of this home by adjusting the details. Changes won't be saved.Climate risks
Neighborhood: 65672
Getting around
0 / 100
Car-DependentNearby schools
GreatSchools rating
- 4/10Hollister Elementary SchoolGrades: 2-5Distance: 2.6 mi
- 5/10Hollister Middle SchoolGrades: 6-8Distance: 3 mi
- 5/10Hollister High SchoolGrades: 9-12Distance: 3 mi
Schools provided by the listing agent
- Elementary: Hollister
- Middle: Hollister
- High: Hollister
Source: SOMOMLS as distributed by MLS GRID. This data may not be complete. We recommend contacting the local school district to confirm school assignments for this home.
- $315,8004 bd3 ba1.8k sqft112 N Tuscany Dr, Hollister, MO 65672Off Market

- $--3 bd3 ba1.8k sqft182 Fieldstone Dr, Hollister, MO 65672Sold

- $179,2304 bd3 ba1.8k sqft116 N Tuscany Dr, Hollister, MO 65672Off Market

- $--3 bd3 ba1.8k sqft180 Fieldstone Dr, Hollister, MO 65672Sold
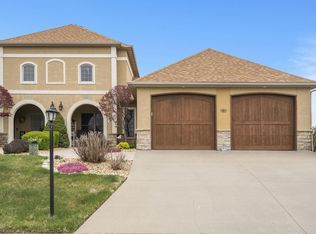
- $--3 bd3 ba1.3k sqft141 Monte Christo Dr, Hollister, MO 65672Sold
- $---- bd-- ba-- sqft104 N Tuscany Dr, Hollister, MO 65672Off Market
- $--3 bd3 ba1.8k sqft105 N Tuscany Dr, Hollister, MO 65672Sold
- $306,9003 bd2 ba1.7k sqft105 N Tuscany Dr #A, Hollister, MO 65672Off Market
A local agent can set up tours, give advice and negotiate with sellers.
Similar homes
- $300,0003 bd3 ba1.6k sqft130 N Tuscany Drive, Hollister, MO 65672Active
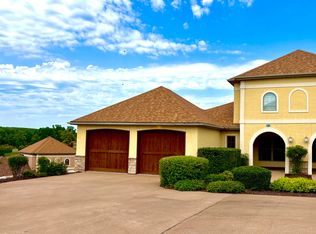
 MLS ID #60328152, Douglas Jackson, Century 21 Community. SOMOMLS as distributed by MLS GRID
 - $310,0003 bd2 ba1.7k sqft186 Holyoke Street, Hollister, MO 65672Active
 MLS ID #60330264, Whyte Steg & Associates, Century 21 Community. SOMOMLS as distributed by MLS GRID
 - $340,0003 bd3 ba1.8k sqft135 N Tuscany Drive, Hollister, MO 65672Active
 MLS ID #60327645, Shannen White, White Magnolia Real Estate LLC. SOMOMLS as distributed by MLS GRID
 - $349,9004 bd3 ba1.8k sqft157 N Tuscany Drive, Hollister, MO 65672Active w/Contingency
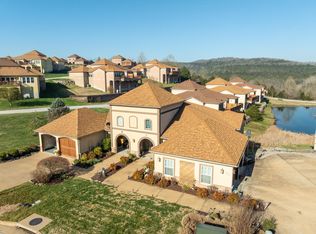 MLS ID #60318371, Kristopher Krebbs, Garner Homestead & Commercial Real Estate. SOMOMLS as distributed by MLS GRID
 - $334,9993 bd3 ba1.9k sqft130 Lugano Ln, Hollister, MO 65672For Sale By Owner
- $439,9004 bd2 ba2k sqft180 Stoney Pointe Drive, Hollister, MO 65672ActiveMLS ID #60330524, Tim Parsons, Keller Williams Tri-Lakes. SOMOMLS as distributed by MLS GRID
- $300,0004 bd2 ba1.5k sqft221 Foley Street, Hollister, MO 65672ActiveMLS ID #60330075, Adam Graddy, Keller Williams Local. SOMOMLS as distributed by MLS GRID
- $295,0003 bd3 ba1.4k sqft140 S Tuscany Drive #C BLDG 19, Hollister, MO 65672ActiveMLS ID #60309439, Brock Sells, LLC, Sherrell Realty & Assoc., LLC. SOMOMLS as distributed by MLS GRID
- $329,0004 bd3 ba1.7k sqft341 Greenbrier Lane, Hollister, MO 65672ActiveMLS ID #60329127, Jon Holloway, RE/MAX SHOWTIME. SOMOMLS as distributed by MLS GRID
- $310,0003 bd2 ba2.3k sqft145 Lillian Lane, Hollister, MO 65672ActiveMLS ID #60320728, Gary Nelson, EXP Realty, LLC.. SOMOMLS as distributed by MLS GRID
- $419,5003 bd2 ba1.4k sqft1487 State Highway Bb, Hollister, MO 65672ActiveMLS ID #60330618, Tina Richards, Branson Lakes Country Realty. SOMOMLS as distributed by MLS GRID
- $449,9993 bd3 ba2.1k sqft138 Stoney Pointe Drive, Hollister, MO 65672ActiveMLS ID #60326686, Todd Shuler, LPT Realty LLC. SOMOMLS as distributed by MLS GRID
- $310,0003 bd2 ba1.5k sqft149 Princeton Avenue, Hollister, MO 65672ActiveMLS ID #60327856, Jon Holloway, RE/MAX SHOWTIME. SOMOMLS as distributed by MLS GRID
- $295,0003 bd2 ba1.8k sqft293 Dora Lane, Hollister, MO 65672ActiveMLS ID #60322981, Patty Silliman, Silliman Realty & Associates. SOMOMLS as distributed by MLS GRID
- $349,0003 bd2 ba1.6k sqft200 Big Bear Boulevard, Hollister, MO 65672ActiveMLS ID #60315146, Kim Melcher, Realty One Group Grand. SOMOMLS as distributed by MLS GRID
- $278,0003 bd3 ba1.8k sqft191 Rea Street, Hollister, MO 65672ActiveMLS ID #60328302, Shannon Cody, LPT Realty LLC. SOMOMLS as distributed by MLS GRID
- $315,0003 bd2 ba1.6k sqft318 Hawthorne Street, Hollister, MO 65672ActiveMLS ID #60328932, Ann Ferguson, Keller Williams Tri-Lakes. SOMOMLS as distributed by MLS GRID
- $299,0004 bd3 ba1.6k sqft147 Mystic Avenue, Hollister, MO 65672ActiveMLS ID #60321849, Lisa Lister, EXP Realty, LLC.. SOMOMLS as distributed by MLS GRID
- $339,0003 bd2 ba1.9k sqft184 Amherst Road, Branson, MO 65616ActiveMLS ID #60330341, Brad Davis, ReeceNichols - Springfield. SOMOMLS as distributed by MLS GRID
- $284,9003 bd3 ba2k sqft120 Holyoke Street, Hollister, MO 65672ActiveMLS ID #60323162, Renee Morfin, ReeceNichols - Branson. SOMOMLS as distributed by MLS GRID
