Step inside and feel the generations of memories made in this wonderful four bedroom, two and a half bath home in Hollister Missouri. The kitchen has ample storage space and the appliances are included. With a formal living room and a separate family room, everyone has a place to hang out during gatherings. The rear deck offers outdoor space for grilling and watching a pick up football game in the back yard. The Master bedroom has two generous closets and a walk in shower in the master bath. Recently installed SOLAR PANELS make electric bills almost non-existent, you will appreciate them for years to come. Take the 3D Virtual Tour online. 341 Greenbrier Lane, some call it a house, You can call it Home!
Pending
Price cut: $29.1K (8/29)
$299,900
341 Greenbrier Lane, Hollister, MO 65672
4beds
1,770sqft
Single Family Residence
Built in 1975
0.44 Acres Lot
$288,100 Zestimate®
$169/sqft
$-- HOA
What's special
Separate family room
- 91 days
- 32
- 0
Zillow last checked:
Listing updated:
Listed by:
Jon Holloway 417-294-1629,
RE/MAX SHOWTIME,
Veronica Holloway 417-294-1524,
RE/MAX SHOWTIME
Source: SOMOMLS as distributed by MLS GRID,MLS#: 60329127
Facts & features
Interior
Bedrooms & bathrooms
- Bedrooms: 4
- Bathrooms: 3
- Full bathrooms: 2
- 1/2 bathrooms: 1
Primary bedroom
- Area: 166.92
- Dimensions: 12 x 13.91
Bedroom 1
- Area: 135.9
- Dimensions: 12.08 x 11.25
Bedroom 2
- Area: 139.77
- Dimensions: 11.41 x 12.25
Bedroom 3
- Area: 145.81
- Dimensions: 13.16 x 11.08
Primary bathroom
- Area: 39.37
- Dimensions: 7.75 x 5.08
Bathroom full
- Description: Hall Bath
- Area: 41.93
- Dimensions: 7.75 x 5.41
Bathroom half
- Area: 24.09
- Dimensions: 3.91 x 6.16
Dining room
- Area: 138.71
- Dimensions: 11.25 x 12.33
Family room
- Area: 343.4
- Dimensions: 16.16 x 21.25
Living room
- Area: 270.83
- Dimensions: 13.16 x 20.58
Utility room
- Description: Laundry / Utility
- Area: 124.65
- Dimensions: 11.25 x 11.08
Heating
- Forced Air, Central, Heat Pump, Electric
Cooling
- Central Air, Ceiling Fan(s), Heat Pump
Appliances
- Included: Dishwasher, Free-Standing Electric Oven, Dryer, Washer, Exhaust Fan, Refrigerator, Electric Water Heater, Disposal
- Laundry: In Basement, W/D Hookup
Features
- High Speed Internet, Internet - Cable, Walk-In Closet(s), Walk-in Shower
- Flooring: Carpet, Vinyl
- Windows: Window Coverings, Blinds
- Basement: Finished,Partial
- Attic: Access Only:No Stairs
- Has fireplace: Yes
- Fireplace features: Living Room, Wood Burning
Interior area
- Total structure area: 1,770
- Total interior livable area: 1,770 sqft
- Finished area above ground: 1,434
- Finished area below ground: 336
Property
Parking
- Total spaces: 1
- Parking features: Driveway
- Attached garage spaces: 1
- Has uncovered spaces: Yes
Features
- Levels: One
- Stories: 1
- Patio & porch: Deck
- Exterior features: Rain Gutters, Cable Access
Lot
- Size: 0.44 Acres
- Dimensions: 100 x 125 + 100 x 52
Details
- Additional structures: Shed(s)
- Additional parcels included: 17-2.0-04-004-024-001.000
- Parcel number: 172.003003001048.000
Construction
Type & style
- Home type: SingleFamily
- Architectural style: Split Level
- Property subtype: Single Family Residence
Materials
- Concrete, Vinyl Siding, Stone
- Foundation: Poured Concrete, Crawl Space, Slab
- Roof: Composition
Condition
- Year built: 1975
Utilities & green energy
- Sewer: Public Sewer
- Water: Public
Green energy
- Energy generation: Solar
Community & HOA
Community
- Security: Smoke Detector(s)
- Subdivision: Buena Vista
Location
- Region: Hollister
Financial & listing details
- Price per square foot: $169/sqft
- Tax assessed value: $64,260
- Annual tax amount: $787
- Date on market: 7/17/2026
- Listing terms: Cash,VA Loan,USDA/RD,FHA,Conventional
- Road surface type: Asphalt, Concrete
Estimated market value
$288,100
$274,000 - $303,000
$2,162/mo
Price history
| Date | Event | Price |
|---|---|---|
| 9/10/2026 | Pending sale | $299,900$169/sqft |
Source:  SOMOMLS as distributed by MLS GRID #60329127 Report a problem SOMOMLS as distributed by MLS GRID #60329127 Report a problem | ||
| 8/29/2026 | Price change | $299,900-8.8%$169/sqft |
Source: SOMOMLS as distributed by MLS GRID #60329127 Report a problem | ||
| 7/17/2026 | Listed for sale | $329,000$186/sqft |
Source: SOMOMLS as distributed by MLS GRID #60329127 Report a problem | ||
Public tax history
| Year | Property taxes | Tax assessment |
|---|---|---|
| 2025 | $687 -19.5% | $12,210 -20.6% |
| 2024 | $853 0% | $15,380 |
| 2023 | $854 +1.6% | $15,380 |
| 2022 | $840 +3.5% | $15,380 |
| 2021 | $812 +9.5% | $15,380 |
| 2020 | $742 +0.6% | $15,380 +12.6% |
| 2019 | $737 | $13,660 +3.5% |
| 2018 | $737 +1.5% | $13,200 |
| 2017 | $726 +1% | $13,200 |
| 2016 | $719 +1.2% | $13,200 |
| 2015 | $711 +0.6% | $13,200 +4.6% |
| 2014 | $706 | $12,620 |
| 2012 | -- | $12,620 |
| 2011 | -- | $12,620 |
| 2010 | -- | $12,620 |
Find assessor info on the county website
Monthly payment
Est. payment
Payment breakdown
Explore the cost of this home by adjusting the details. Changes won't be saved.Climate risks
Neighborhood: 65672
Nearby schools
Schools provided by the listing agent
- Elementary: Hollister
- Middle: Hollister
- High: Hollister
Source: SOMOMLS as distributed by MLS GRID. This data may not be complete. We recommend contacting the local school district to confirm school assignments for this home.
Similar homes
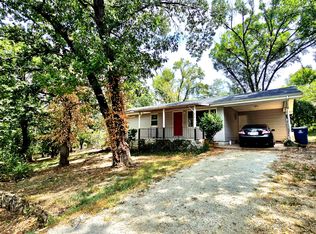
- $285,0004 bd2 ba1.5k sqft221 Foley Street, Hollister, MO 65672Active

 MLS ID #60330075, Adam Graddy, Keller Williams Local. SOMOMLS as distributed by MLS GRID
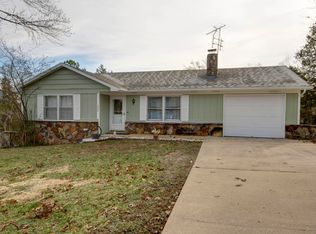
 - $278,0003 bd3 ba1.8k sqft191 Rea Street, Hollister, MO 65672Active
 MLS ID #60328302, Shannon Cody, LPT Realty LLC. SOMOMLS as distributed by MLS GRID
 - $277,5003 bd2 ba1.1k sqft372 Greenbrier Lane, Hollister, MO 65672Active
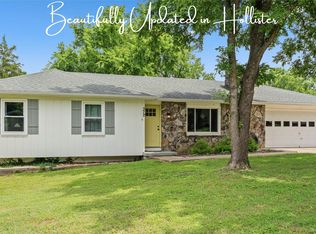 MLS ID #60325553, Thomas Thompson, Keller Williams Tri-Lakes. SOMOMLS as distributed by MLS GRID
 - $240,0003 bd2 ba1.2k sqft115 Rock Spring Court, Hollister, MO 65672Active
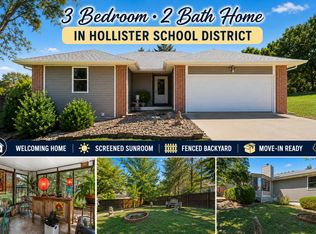 MLS ID #60331963, Matthew Shafer, Foggy River Realty LLC. SOMOMLS as distributed by MLS GRID
 - $315,0003 bd2 ba1.4k sqft299 River Point Road, Hollister, MO 65672ActiveMLS ID #60334055, Luke Menard, Menard Realty Group, LLC. SOMOMLS as distributed by MLS GRID
- $279,0004 bd2 ba1.6k sqft103 Della St Street, Branson, MO 65616ActiveMLS ID #60326798, Dillon Lassley, Jones - Lassley Realty, Inc. SOMOMLS as distributed by MLS GRID
- $349,9003 bd3 ba2k sqft620 Parnell Circle, Branson, MO 65616ActiveMLS ID #60335771, Heather Tankersley, Keller Williams Tri-Lakes. SOMOMLS as distributed by MLS GRID
- $242,5003 bd2 ba1.1k sqft303 Walnut Street, Hollister, MO 65672ActiveMLS ID #60327529, Dan Fortin, EXP Realty, LLC.. SOMOMLS as distributed by MLS GRID
- $324,9903 bd2 ba2.1k sqft201 Judy Street, Branson, MO 65616ActiveMLS ID #60332991, Luke Menard, Menard Realty Group, LLC. SOMOMLS as distributed by MLS GRID
- $285,0003 bd2 ba2.3k sqft145 Lillian Lane, Hollister, MO 65672ActiveMLS ID #60320728, Gary Nelson, EXP Realty, LLC.. SOMOMLS as distributed by MLS GRID
- $250,0004 bd2 ba1.5k sqft308 Erie Street, Branson, MO 65616ActiveMLS ID #60332880, Jody Thompson, Century 21 Integrity Group. SOMOMLS as distributed by MLS GRID
- $330,9004 bd3 ba2.1k sqft117 Shiloh Street, Branson, MO 65616ActiveMLS ID #60331949, Megan Christina Featherstone, Nettwork Global. SOMOMLS as distributed by MLS GRID
- $324,9004 bd3 ba2.4k sqft289 Fox Ridge Road, Branson, MO 65616ActiveMLS ID #60330697, Cherie Kidwell, ReeceNichols - Mount Vernon. SOMOMLS as distributed by MLS GRID
- $189,0002 bd2 ba895 sqft810 Knox Avenue, Hollister, MO 65672ActiveMLS ID #60335504, The Best Team, Keller Williams Tri-Lakes. SOMOMLS as distributed by MLS GRID
- $259,0003 bd3 ba2k sqft144 Meadow Avenue, Branson, MO 65616ActiveMLS ID #60330769, Patty Silliman, Silliman Realty & Associates. SOMOMLS as distributed by MLS GRID
- $349,9003 bd2 ba1.9k sqft341 River Drive, Branson, MO 65616ActiveMLS ID #60328696, Kimberly Hagan, Keller Williams Tri-Lakes. SOMOMLS as distributed by MLS GRID
- $384,0003 bd2 ba1.2k sqft704 Iowa Colony Road, Hollister, MO 65672ActiveMLS ID #60309743, Joshua T Kirk, Cantrell Real Estate. SOMOMLS as distributed by MLS GRID
- $359,0004 bd2 ba1.5k sqft284 Shady Drive, Branson, MO 65616ActiveMLS ID #60330088, Jeff Reynolds, Keller Williams Tri-Lakes. SOMOMLS as distributed by MLS GRID
- $299,0003 bd3 ba1.1k sqft115 Upper Emerald Bay Circle #F-4 BLDG F, Hollister, MO 65672ActiveMLS ID #60332420, Brian B Besser PC, EXP Realty, LLC.. SOMOMLS as distributed by MLS GRID
- $399,9004 bd3 ba2.3k sqft910 Valley View Drive, Branson, MO 65616Active w/ContingencyMLS ID #60326714, Cole Currier, Currier & Company. SOMOMLS as distributed by MLS GRID
