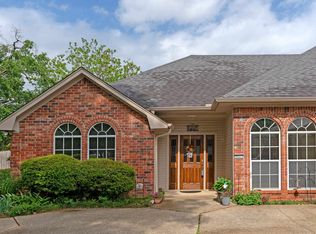
LOCATION! Nestled north of Loop 281 and close to all the best shopping, dining, and conveniences, this beautifully maintained home in North Longview is one you don’t want to miss! Featuring 3 bedrooms, 2 full baths, and 1 half bath, this spacious home offers a wonderful layout perfect for everyday living and entertaining. The beautifully updated kitchen showcases granite countertops, stainless steel appliances, and flows seamlessly into the inviting eat-in kitchen and cozy hearth room complete with a fireplace and built-ins. A large formal dining room provides additional space for gatherings and special occasions. The oversized primary suite is a true retreat with private access to the back patio, a beautifully updated bathroom featuring separate his-and-her vanity areas and closets, plus a walk-in wheelchair-accessible shower. Two additional generously sized bedrooms and another updated bathroom complete the interior. Outside, you’ll find a side-entry 2-car garage. This North Longview gem combines comfort, updates, and fabulous location!
Pending
$349,900
110 Northhill Ct, Longview, TX 75605
3beds
2,324sqft
:
Get pre-qualified$2,490/mo
Single Family Residence
Built in 1983
0.48 Acres Lot
$346,600 Zestimate®
$151/sqft
$-- HOA
What's special
Beautifully updated bathroomUpdated bathroomStainless steel appliancesLarge formal dining roomCozy hearth roomGranite countertopsBeautifully updated kitchen
- 58 days |
- 142 |
- 10 |
Likely to sell faster than
Zillow last checked:
Listing updated:
Listed by:
Lynn Allen 903-353-1664,
Coldwell Banker Lenhart
Source: LGVBOARD,MLS#: 20263789
Facts & features
Interior
Bedrooms & bathrooms
- Bedrooms: 3
- Bathrooms: 3
- Full bathrooms: 2
- 1/2 bathrooms: 1
Heating
- Central Gas
Cooling
- Central Electric
Appliances
- Included: Gas Water Heater
Features
- Has fireplace: Yes
- Fireplace features: Wood Burning
Interior area
- Total interior livable area: 2,324 sqft
Property
Parking
- Total spaces: 2
- Parking features: Garage, Garage Faces Side
- Garage spaces: 2
Features
- Levels: One
- Stories: 1
- Pool features: None
- Fencing: Wood
Lot
- Size: 0.48 Acres
- Dimensions: 118X178.1
Details
- Additional structures: None
- Parcel number: 57276
Construction
Type & style
- Home type: SingleFamily
- Property subtype: Single Family Residence
Materials
- Foundation: Slab
Condition
- Year built: 1983
Utilities & green energy
- Gas: Natural Gas
- Sewer: Public Sewer
- Water: Public Water, City
- Utilities for property: Electricity Available, Natural Gas Available
Community & HOA
Location
- Region: Longview
Financial & listing details
- Price per square foot: $151/sqft
- Tax assessed value: $341,220
- Annual tax amount: $6,917
- Price range: $349.9K - $349.9K
- Date on market: 5/27/2026
- Listing terms: Cash,FHA,Conventional,VA Loan
- Exclusions: Cameras are not fixed and will not convey
Estimated market value
$346,600
$329,000 - $364,000
$2,560/mo
Price history
| Date | Event | Price |
|---|---|---|
| 7/4/2026 | Pending sale | $349,900$151/sqft |
Source:  LGVBOARD #20263789 Report a problem LGVBOARD #20263789 Report a problem | ||
| 5/27/2026 | Listed for sale | $349,900+14.7%$151/sqft |
Source: LGVBOARD #20263789 Report a problem | ||
| 1/17/2024 | Sold | -- |
Source: LGVBOARD #20235934 Report a problem | ||
| 12/6/2023 | Pending sale | $305,000$131/sqft |
Source: LGVBOARD #20235934 Report a problem | ||
| 10/30/2023 | Price change | $305,000-3.2%$131/sqft |
Source: LGVBOARD #20235934 Report a problem | ||
| 10/13/2023 | Price change | $315,000-3.1%$136/sqft |
Source: LGVBOARD #20235934 Report a problem | ||
| 10/6/2023 | Listed for sale | $325,000$140/sqft |
Source: LGVBOARD #20235934 Report a problem | ||
Public tax history
| Year | Property taxes | Tax assessment |
|---|---|---|
| 2025 | $2,956 +1.5% | $341,220 +0.8% |
| 2024 | $2,912 -36.8% | $338,660 +37.9% |
| 2023 | $4,609 +127.4% | $245,510 +4.2% |
| 2022 | $2,027 +9.5% | $235,580 +9% |
| 2021 | $1,851 +6% | $216,170 +1.7% |
| 2020 | $1,747 +31.9% | $212,650 +2% |
| 2019 | $1,324 -0.2% | $208,550 -0.5% |
| 2018 | $1,326 +0.3% | $209,570 0% |
| 2017 | $1,323 | $209,610 -0.5% |
| 2016 | $1,323 +0.2% | $210,610 +1.2% |
| 2015 | $1,320 | $208,040 -1.7% |
| 2014 | -- | $211,690 +2.8% |
| 2013 | -- | $205,950 +1% |
| 2012 | -- | $204,010 +0.5% |
| 2011 | -- | $202,990 +0% |
| 2010 | -- | $202,930 -1.5% |
| 2009 | -- | $206,030 +1.1% |
| 2008 | -- | $203,810 +1.9% |
| 2007 | -- | $199,960 +5.8% |
| 2006 | -- | $189,060 +7.4% |
| 2005 | -- | $175,970 +4.7% |
| 2004 | -- | $168,110 +5.2% |
| 2003 | -- | $159,770 +2.9% |
| 2002 | -- | $155,310 +0.8% |
| 2001 | -- | $154,010 +2.3% |
| 2000 | -- | $150,530 |
Find assessor info on the county website
Monthly payment
Est. payment
Payment breakdown
Explore the cost of this home by adjusting the details. Changes won't be saved.Climate risks
Neighborhood: 75605
Nearby schools
GreatSchools rating
- NAPine Tree Primary SchoolGrades: PK-KDistance: 2 mi
- 7/10Pine Tree Junior High SchoolGrades: 7-8Distance: 1.1 mi
- 5/10Pine Tree High SchoolGrades: 9-12Distance: 1.6 mi
Schools provided by the listing agent
- District: Pine Tree ISD
Source: LGVBOARD. This data may not be complete. We recommend contacting the local school district to confirm school assignments for this home.
- $478,8004 bd4 ba2.6k sqft112 Northhill Ct, Longview, TX 75605Off Market
- $392,7004 bd3 ba2.7k sqft108 Northhill Ct, Longview, TX 75605Off Market

- $352,8003 bd2 ba2.4k sqft105 Northhill Ct, Longview, TX 75605Off Market
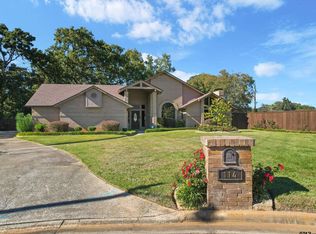
- $--3 bd2 ba2.7k sqft114 Northhill Ct, Longview, TX 75605Sold
- $362,900-- bd2 ba2.9k sqft106 Northhill Ct, Longview, TX 75605Off Market
- $317,900-- bd2 ba2.3k sqft103 Northhill Ct, Longview, TX 75605Off Market
- $314,900-- bd2 ba2.3k sqft111 Northhill Ct, Longview, TX 75605Off Market
- $--4 bd2 ba1.8k sqft111 Northhill Ct #1470, Longview, TX 75605Off Market
A local agent can set up tours, give advice and negotiate with sellers.
Similar homes
- $349,9904 bd2 ba2.3k sqft3008 Latonia St, Longview, TX 75605For Sale
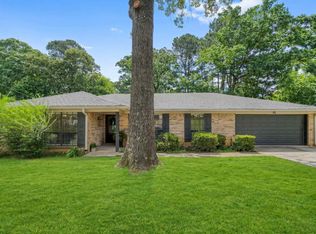 MLS ID #20264222, Myles G Wise, Ember Realty. LGVBOARD
 - $369,9004 bd3 ba3.1k sqft1816 Northwood Ct, Longview, TX 75605For Sale
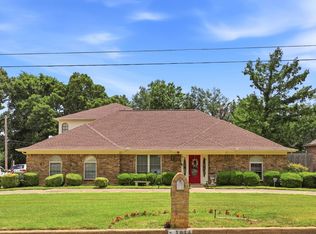 MLS ID #20264164, Tammy Bethany, Inspire Real Estate Group. LGVBOARD
 - $285,8003 bd2 ba1.6k sqft2900 Crossroads Dr, Longview, TX 75605For Sale
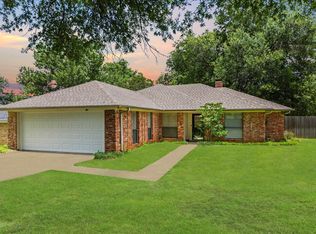 MLS ID #20262724, Joshua Gibbons, Ramsey Realty Group. LGVBOARD
 - $384,0004 bd3 ba2.4k sqft3221 Lopez Ct, Longview, TX 75605For Sale
 MLS ID #20262607, Amanda Robins, Keebaugh & Company. LGVBOARD
 - $349,9003 bd2 ba2.4k sqft302 Cheryl St, Longview, TX 75604For SaleMLS ID #20263654, Ellen Bittick, Coldwell Banker Lenhart - Kilgore. LGVBOARD
- $365,0003 bd2 ba2.1k sqft354 Summerfield Rd, Longview, TX 75605For SaleMLS ID #20261799, Heidi Hitt, Miller Homes Group Longview. LGVBOARD
- $334,0004 bd3 ba2.3k sqft1212 Marigold Ln, Longview, TX 75604For SaleMLS ID #20264609, Meredith Roel, Keller Williams Realty-Tyler. LGVBOARD
- $314,9003 bd2 ba1.9k sqft3432 Tryon Rd, Longview, TX 75605For SaleMLS ID #20262202, Jodie Marr, Daub Realty. LGVBOARD
- $345,0004 bd2 ba2.3k sqft1205 Stone Trl, Longview, TX 75604For SaleMLS ID #20263108, Reane Walker, East Texas Preferred Properties, LLC - Kilgore. LGVBOARD
- $425,0004 bd3 ba2.3k sqft3700 Cabec Dr, Longview, TX 75605For SaleMLS ID #20264892, Blake I Tucker, Trina Griffith & Company Real Estate. LGVBOARD
- $319,9993 bd2 ba2k sqft1205 Briarwood Ln, Longview, TX 75604For SaleMLS ID #20264855, D'Anne Steele, Summers Cook & Company. LGVBOARD
- $459,9003 bd3 ba2k sqft3801 Fern Ridge Dr, Longview, TX 75605For SaleMLS ID #20265134, Christy Morse, Trina Griffith & Company Real Estate. LGVBOARD
- $285,0003 bd3 ba2.1k sqft1139 Kensington Ct, Longview, TX 75605For SaleMLS ID #20260535, Kylene Stoddard, Real Estate Marketing. LGVBOARD
- $374,9004 bd3 ba2k sqft124 Lakeway Ln, Longview, TX 75604For SaleMLS ID #20264168, Angela M Shearer, Integrity Real Estate Brokerage. LGVBOARD
- $395,0003 bd3 ba2.4k sqft302 Tealwood Dr, Longview, TX 75605For SaleMLS ID #20264126, Gwyn Weatherford, Texas Premier Realty. LGVBOARD
- $344,9004 bd2 ba2.2k sqft3401 Gladstone Way, Longview, TX 75604For SaleMLS ID #20262356, Meredith R Smeltzer, Ember Realty. LGVBOARD
- $318,0003 bd2 ba1.8k sqft211 Millstone Ln, Longview, TX 75604For SaleMLS ID #20262852, Angela M Shearer, Integrity Real Estate Brokerage. LGVBOARD
- $374,0003 bd3 ba2.7k sqft2002 Warwick Cir E, Longview, TX 75601For SaleMLS ID #20261965, Kathy D Jones, Summers Cook & Company. LGVBOARD
- $274,9003 bd2 ba1.8k sqft116 Fairview Dr, Longview, TX 75604For SaleMLS ID #20265162, Amy E Tracy, Julie Woods & Associate RE Firm. LGVBOARD
- $275,0003 bd2 ba2k sqft220 Eitelman Ln, Longview, TX 75605For SaleMLS ID #20263647, Pam McGaugh, Coldwell Banker Lenhart. LGVBOARD
