This is the ultimate Eastchester home destination. 110 Park Drive is your summer escape where you will enjoy your private pool season every summer & perfect cozy winter nights around your choice of formal living room or family room fireplaces. This expanded cape colonial is located in the prestigious Leewood community, minutes away from the Metro North Crestwood Train Station & newly built neighborhood, "Leewood park" which offers pickleball/ tennis, basketball, Little League field, and so much more . Upon entering , your greeted by an expansive banquet-sized dining room perfect for entertaining. Formal living room and spacious family room both offer charming fireplaces for coxy relaxing evenings. Custom kitchen boasts radiant heated floors, a center island seating 6 comfortably, and room for a table of 10 with direct deck access overlooking the pool and beautiful landscaped property. On the entry level, an office or a guest bedroom and full bath with radiant heated floors.
Upper level: Primary bedroom has a walk in closet and an ensuite bathroom with jacuzzi tub and separate standup shower.
Two additional bedrooms and refreshed full hall bath. Lower Level: Exceptional comfort and conveniences, featuring 2 finished versatile rooms perfect for home office, gym, playroom and a separate dedicated laundry room and ample space to add to the homes functionality. The walk-out design leads directly to a landscaped private yard with an in-ground pool and relaxing hot tub, giving you the finest ideal outdoor and indoor retreat. This is a one of a kind home- the home you have been waiting for! Resident Lake Isle Membership available offering Eastchester community pools, golf, tennis etc.
Pending
$1,699,000
110 Park Drive, Eastchester, NY 10709
4beds
2,678sqft
Single Family Residence, Residential
Built in 1947
9,583 Square Feet Lot
$1,677,400 Zestimate®
$634/sqft
$-- HOA
What's special
- 81 days |
- 171 |
- 3 |
Likely to sell faster than
Zillow last checked:
Listing updated:
Listed by:
Houlihan Lawrence Inc. 914-328-8400,
Maria Belmonte 914-649-8261
Source: OneKey® MLS as distributed by MLS GRID,MLS#: 991481
Facts & features
Interior
Bedrooms & bathrooms
- Bedrooms: 4
- Bathrooms: 3
- Full bathrooms: 3
Heating
- Baseboard, Ducts, Forced Air, Hot Air, Natural Gas, Radiant Floor
Cooling
- Central Air
Appliances
- Included: Convection Oven, Cooktop, Dishwasher, Dryer, Exhaust Fan, Gas Cooktop, Gas Oven, Microwave, Oven, Range, Refrigerator, Stainless Steel Appliance(s), Washer, Gas Water Heater, Wine Refrigerator
- Laundry: Washer/Dryer Hookup, Electric Dryer Hookup, In Basement, Washer Hookup
Features
- First Floor Full Bath, Breakfast Bar, Built-in Features, Chandelier, Chefs Kitchen, Double Vanity, Eat-in Kitchen, Entertainment Cabinets, Entrance Foyer, Formal Dining, Granite Counters, High Speed Internet, In-Law Floorplan, Kitchen Island, Marble Counters, Open Kitchen, Primary Bathroom, Sound System, Storage, Walk-In Closet(s)
- Basement: Full,Storage Space,Walk-Out Access
- Attic: Dormer,Storage
- Number of fireplaces: 2
Interior area
- Total structure area: 3,313
- Total interior livable area: 2,678 sqft
Property
Parking
- Total spaces: 1
- Parking features: Detached
- Garage spaces: 1
Features
- Patio & porch: Deck, Patio
- Has private pool: Yes
- Pool features: In Ground, Pool Cover, Tile, Vinyl
- Fencing: Back Yard
Lot
- Size: 9,583 Square Feet
- Features: Back Yard, Front Yard, Landscaped, Level, Near Golf Course, Near Public Transit, Near School, Near Shops
Details
- Parcel number: 248906500C000050000026
- Special conditions: None
- Other equipment: Pool Equip/Cover
Construction
Type & style
- Home type: SingleFamily
- Architectural style: Colonial,Exp Cape
- Property subtype: Single Family Residence, Residential
Materials
- Vinyl Siding
Condition
- Updated/Remodeled
- Year built: 1947
Utilities & green energy
- Sewer: Public Sewer
- Water: Public
- Utilities for property: Cable Available, Electricity Available
Community & HOA
HOA
- Has HOA: No
Location
- Region: Eastchester
Financial & listing details
- Price per square foot: $634/sqft
- Tax assessed value: $10,500
- Annual tax amount: $27,446
- Date on market: 5/30/2026
- Cumulative days on market: 79 days
- Listing agreement: Exclusive Right To Sell
- Electric utility on property: Yes
Estimated market value
$1,677,400
$1.59M - $1.76M
$6,816/mo
Price history
| Date | Event | Price |
|---|---|---|
| 7/2/2026 | Pending sale | $1,699,000$634/sqft |
Source:  OneKey® MLS as distributed by MLS GRID #991481 Report a problem OneKey® MLS as distributed by MLS GRID #991481 Report a problem | ||
| 5/30/2026 | Listed for sale | $1,699,000+553.5%$634/sqft |
Source: OneKey® MLS as distributed by MLS GRID #991481 Report a problem | ||
| 1/11/1994 | Sold | $260,000$97/sqft |
Source: Public Record Report a problem | ||
Public tax history
| Year | Property taxes | Tax assessment |
|---|---|---|
| 2025 | -- | $10,500 |
| 2024 | -- | $10,500 |
| 2023 | -- | $10,500 |
| 2022 | -- | $10,500 -7.9% |
| 2021 | -- | $11,400 |
| 2020 | -- | $11,400 |
| 2019 | -- | $11,400 |
| 2018 | -- | $11,400 |
| 2017 | -- | $11,400 |
| 2016 | -- | $11,400 |
| 2015 | -- | $11,400 |
| 2014 | -- | $11,400 |
| 2013 | -- | $11,400 |
| 2012 | -- | $11,400 |
| 2011 | -- | $11,400 |
| 2010 | -- | $11,400 +2.7% |
| 2009 | -- | $11,100 |
| 2008 | -- | $11,100 |
| 2007 | -- | $11,100 |
| 2006 | -- | $11,100 |
| 2005 | -- | $11,100 |
| 2004 | -- | $11,100 |
| 2003 | -- | $11,100 |
| 2002 | -- | $11,100 |
| 2001 | -- | $11,100 |
| 2000 | -- | $11,100 |
| 1999 | -- | $11,100 |
Find assessor info on the county website
Monthly payment
Climate risks
Neighborhood: 10709
Nearby schools
GreatSchools rating
- 9/10Greenvale SchoolGrades: 2-5Distance: 0.6 mi
- 7/10Eastchester Middle SchoolGrades: 6-8Distance: 0.3 mi
- 8/10Eastchester Senior High SchoolGrades: 9-12Distance: 0.3 mi
Schools provided by the listing agent
- Elementary: Greenvale
- Middle: Eastchester Middle School
- High: Eastchester Senior High School
Source: OneKey® MLS as distributed by MLS GRID. This data may not be complete. We recommend contacting the local school district to confirm school assignments for this home.
- $1,174,6003 bd2 ba1.8k sqft96 Park Dr, Eastchester, NY 10709Off Market

- $1,140,100-- bd-- ba-- sqft9 Club Way, Eastchester, NY 10709Off Market
- $1,074,600-- bd-- ba-- sqft5 Club Way, Eastchester, NY 10709Off Market
- $955,200-- bd-- ba-- sqft90 Park Dr, Eastchester, NY 10709Off Market
- $1,035,000-- bd-- ba-- sqft631 White Plains Rd, Eastchester, NY 10709Off Market
- $1,017,300-- bd-- ba-- sqft1 Club Way, Eastchester, NY 10709Off Market
- $1,091,4004 bd2 ba1.8k sqft629 White Plains Rd, Eastchester, NY 10709Off Market
- $941,1002 bd2 ba1.5k sqft109 Park Dr, Eastchester, NY 10709Off Market
A local agent can set up tours, give advice and negotiate with sellers.
Similar homes
- $1,499,4185 bd3 ba2.2k sqft78 Tuckahoe Avenue, Eastchester, NY 10709For Sale

 MLS ID #1027495, Patricia Breen, Listing by: Compass Greater NY, LLC. OneKey® MLS as distributed by MLS GRID
 - $1,899,0005 bd4 ba2.8k sqft185 Old Wilmot Road, Scarsdale, NY 10583For Sale
 MLS ID #1005972, Maria Belmonte, Listing by: Houlihan Lawrence Inc.. OneKey® MLS as distributed by MLS GRID
 - $1,195,0004 bd3 ba2.6k sqft45 Rugby Road, New Rochelle, NY 10804For Sale
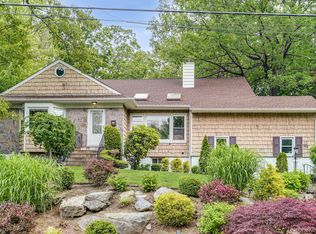 MLS ID #971762, Sebastiana Bulfamante, Listing by: Howard Hanna Rand Realty. OneKey® MLS as distributed by MLS GRID
 - $1,200,0003 bd4 ba2.7k sqft8 Ridge Street, Eastchester, NY 10709For Sale
 MLS ID #1016505, Agnes Aliberto, Listing by: William Raveis Real Estate. OneKey® MLS as distributed by MLS GRID
 - $1,300,0004 bd3 ba3.6k sqft81 Avondale Road, Yonkers, NY 10710For SaleMLS ID #1024756, Jeffrie Pena, Listing by: Locqube New York, Inc.. OneKey® MLS as distributed by MLS GRID
- $1,450,0004 bd4 ba2.5k sqft30 Birchbrook Road, Bronxville, NY 10708For SaleMLS ID #1030729, Patricia Breen, Listing by: Compass Greater NY, LLC. OneKey® MLS as distributed by MLS GRID
- $1,455,0004 bd4 ba2.8k sqft299 STRATTON Road, New Rochelle, NY 10804For SaleMLS ID #964716, Michele Silverman Bedell, Listing by: Silversons Realty, LLC. OneKey® MLS as distributed by MLS GRID
- $1,299,0004 bd3 ba2.4k sqft3 Baldwin Lane, Scarsdale, NY 10583For SaleMLS ID #954117, Sana Gilani, Listing by: Houlihan Lawrence Inc.. OneKey® MLS as distributed by MLS GRID
- $1,699,0003 bd3 ba2.5k sqft73 Revere Road, East Hills, NY 11577For SaleMLS ID #1032326, Joyce Styne CBR, Listing by: BERKSHIRE HATHAWAY. OneKey® MLS as distributed by MLS GRID
- $1,199,0004 bd3 ba2.6k sqft26 Midvale Road, Hartsdale, NY 10530For SaleMLS ID #1022322, Cindy Schwall, Listing by: Houlihan Lawrence Inc.. OneKey® MLS as distributed by MLS GRID
- $1,479,0004 bd3 ba2.2k sqft4 Holly Lane, Rye Brook, NY 10573For SaleMLS ID #1030000, Andrew Rogovic, Listing by: Christie's Int. Real Estate. OneKey® MLS as distributed by MLS GRID
- $1,399,9993 bd2 ba2.3k sqft62 Mohegan Road, Larchmont, NY 10538For SaleMLS ID #1004576, Khuzama Y. DaCosta, Listing by: Christie's Int. Real Estate. OneKey® MLS as distributed by MLS GRID
- $1,699,0004 bd2 ba2.3k sqft105 Stewart Avenue, Garden City, NY 11530For SaleMLS ID #1016911, Elizabeth A. Breslin CBR, Listing by: Howard Hanna Coach. OneKey® MLS as distributed by MLS GRID
- $1,999,0004 bd5 ba4k sqft26 Century Ridge Road, Purchase, NY 10577For SaleMLS ID #1003883, Lisa Graziano, Listing by: eXp Realty. OneKey® MLS as distributed by MLS GRID
- $1,649,0004 bd3 ba2.4k sqft110 William Street, East Williston, NY 11596For SaleMLS ID #1034339, Christine Lavelle SFR, Listing by: Howard Hanna Coach. OneKey® MLS as distributed by MLS GRID
- $1,650,0005 bd5 ba3.2k sqft240-02 Poplar Street, Douglaston, NY 11363For SaleMLS ID #1025047, Charles V. Maione, Listing by: Douglas Elliman Real Estate. OneKey® MLS as distributed by MLS GRID
- $1,399,9003 bd3 ba3.8k sqft1800 Saw Mill River Road, White Plains, NY 10607For SaleMLS ID #1032021, Amy Huang, Listing by: Keller Williams Realty Group. OneKey® MLS as distributed by MLS GRID
- $1,295,0004 bd4 ba2.5k sqft7 Overlook Road, Dobbs Ferry, NY 10522For SaleMLS ID #1017400, William Ford Sussman, Listing by: Coldwell Banker Realty. OneKey® MLS as distributed by MLS GRID
- $1,688,0004 bd3 ba2.6k sqft118 Baker Hill Road, Great Neck, NY 11023For SaleMLS ID #969072, Diana B. Sheena, Listing by: S Sharf Realty Inc. OneKey® MLS as distributed by MLS GRID
- $1,699,0005 bd4 ba2.6k sqft17 Maxwell Road, Garden City, NY 11530For SaleMLS ID #1032072, Heidi Liu, Listing by: Homix Realty Inc. OneKey® MLS as distributed by MLS GRID
