This 4 Bedroom, 3 Bath home is quietly nestled within the Greenfield subdivision. Prime location just off the Winchester Bypass. This property has so much to offer. Updates can be seen throughout. Large first floor primary bedroom with on-suite and walk in closet, spacious family room, large yard with mature trees as well as widened driveway for additional parking, above ground pool with duel leveled deck. Street dead ends to a large owned lot with tons of green space. Schedule your showing now while you can!
Contingent
Price cut: $10K (5/11)
$329,900
110 Powe Dr, Winchester, KY 40391
4beds
2,010sqft
:
Get pre-qualified$2,110/mo
Single Family Residence
Built in 2007
0.25 Acres Lot
$326,300 Zestimate®
$164/sqft
$-- HOA
What's special
Spacious family room
- 102 days |
- 832 |
- 51 |
Zillow last checked:
Listing updated:
Listed by:
Michael R Hilario 859-749-4112,
The Agency
Source: Imagine MLS,MLS#: 26008249
Facts & features
Interior
Bedrooms & bathrooms
- Bedrooms: 4
- Bathrooms: 3
- Full bathrooms: 2
- 1/2 bathrooms: 1
Primary bedroom
- Level: First
Bedroom 2
- Level: Second
Bedroom 3
- Level: Second
Bedroom 4
- Level: Second
Bathroom 1
- Level: First
Bathroom 2
- Level: First
Bathroom 3
- Level: Second
Dining room
- Level: First
Family room
- Level: First
Kitchen
- Level: First
Utility room
- Level: First
Heating
- Electric, Heat Pump
Cooling
- Ceiling Fan(s), Electric
Appliances
- Included: Dishwasher, Microwave, Refrigerator, Range
- Laundry: Main Level
Features
- Entrance Foyer, Walk-In Closet(s), Ceiling Fan(s)
- Flooring: Carpet, Tile
- Doors: Storm Door(s)
- Windows: Blinds, Screens
- Has basement: No
- Has fireplace: No
Interior area
- Total structure area: 2,010
- Total interior livable area: 2,010 sqft
- Finished area above ground: 2,010
- Finished area below ground: 0
Property
Parking
- Total spaces: 2
- Parking features: Attached Garage, Driveway, Garage Door Opener, Off Street, Garage Faces Front
- Garage spaces: 2
- Has uncovered spaces: Yes
Features
- Levels: Two
- Exterior features: Awning(s)
- Has private pool: Yes
- Pool features: Above Ground
Lot
- Size: 0.25 Acres
- Features: Landscaped, Many Trees
Details
- Additional structures: Shed(s)
- Parcel number: 043300400500
Construction
Type & style
- Home type: SingleFamily
- Property subtype: Single Family Residence
Materials
- Brick Veneer, Vinyl Siding
- Foundation: Slab
- Roof: Shingle
Condition
- Year built: 2007
Utilities & green energy
- Sewer: Public Sewer
- Water: Public
- Utilities for property: Cable Available, Electricity Connected, Phone Available, Sewer Connected, Water Connected
Community & HOA
Community
- Features: Park, Tennis Court(s)
- Subdivision: Greenfield
HOA
- Has HOA: No
Location
- Region: Winchester
Financial & listing details
- Price per square foot: $164/sqft
- Tax assessed value: $190,000
- Annual tax amount: $1,900
- Date on market: 4/17/2026
Estimated market value
$326,300
$310,000 - $343,000
$1,980/mo
Price history
| Date | Event | Price |
|---|---|---|
| 7/20/2026 | Contingent | $329,900$164/sqft |
Source:  Imagine MLS #26008249 Report a problem Imagine MLS #26008249 Report a problem | ||
| 5/11/2026 | Price change | $329,900-2.9%$164/sqft |
Source: Imagine MLS #26008249 Report a problem | ||
| 4/27/2026 | Price change | $339,900-2.2%$169/sqft |
Source: Imagine MLS #26008249 Report a problem | ||
| 4/17/2026 | Listed for sale | $347,500+10%$173/sqft |
Source: Imagine MLS #26008249 Report a problem | ||
| 10/24/2024 | Sold | $316,000+5.3%$157/sqft |
Source: Imagine MLS #24020091 Report a problem | ||
| 9/21/2024 | Listed for sale | $300,000+57.9%$149/sqft |
Source: Imagine MLS #24020091 Report a problem | ||
| 7/24/2020 | Sold | $190,000-1.3%$95/sqft |
Source: Imagine MLS #20010256 Report a problem | ||
| 6/23/2020 | Pending sale | $192,500$96/sqft |
Source: RE/MAX Creative Realty #20010256 Report a problem | ||
| 5/26/2020 | Listed for sale | $192,500+277.5%$96/sqft |
Source: RE/MAX Creative Realty #20010256 Report a problem | ||
| 6/8/2006 | Sold | $51,000$25/sqft |
Source: Agent Provided Report a problem | ||
Public tax history
| Year | Property taxes | Tax assessment |
|---|---|---|
| 2024 | $1,900 +1.5% | $190,000 |
| 2023 | $1,872 | $190,000 |
| 2022 | $1,872 +0.3% | $190,000 |
| 2021 | $1,866 +40.5% | $190,000 +40.7% |
| 2020 | $1,329 +476% | $135,000 -14.6% |
| 2019 | $231 | $158,000 |
| 2018 | $231 | $158,000 |
| 2017 | $231 | $158,000 |
| 2016 | $231 | $158,000 |
| 2015 | $231 | $158,000 |
| 2013 | $231 | $158,000 |
| 2011 | -- | $158,000 |
| 2010 | -- | $158,000 |
Find assessor info on the county website
Monthly payment
Est. payment
Payment breakdown
Explore the cost of this home by adjusting the details. Changes won't be saved.Climate risks
Neighborhood: 40391
Nearby schools
GreatSchools rating
- 5/10Rev. Henry E. Baker Sr. Interm. SchoolGrades: 5-6Distance: 0.8 mi
- 5/10Robert D Campbell Junior High SchoolGrades: 7-8Distance: 1.4 mi
- 5/10George Rogers Clark High SchoolGrades: 9-12Distance: 2.4 mi
Schools provided by the listing agent
- Elementary: Strode Station
- Middle: Robert Campbell
- High: GRC
Source: Imagine MLS. This data may not be complete. We recommend contacting the local school district to confirm school assignments for this home.
- $336,3003 bd3 ba2.1k sqft108 Powe Dr, Winchester, KY 40391Off Market

- $363,9004 bd3 ba3.7k sqft18 Cardinal Ln, Winchester, KY 40391Off Market
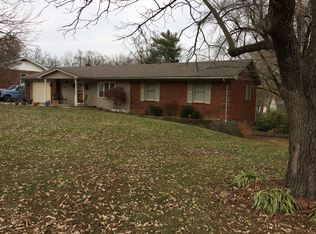
- $322,1003 bd2 ba2.2k sqft20 Cardinal Ln, Winchester, KY 40391Off Market
- $304,8003 bd2 ba1.7k sqft109 Powe Dr, Winchester, KY 40391Off Market
- $320,2004 bd2 ba2.4k sqft107 Powe Dr, Winchester, KY 40391Off Market
- $289,1003 bd2 ba1.8k sqft16 Cardinal Ln, Winchester, KY 40391Off Market
- $308,0003 bd2 ba1.8k sqft106 Powe Dr, Winchester, KY 40391Off Market
- $299,9003 bd3 ba2.7k sqft22 Cardinal Ln, Winchester, KY 40391Sold
A local agent can set up tours, give advice and negotiate with sellers.
A local lender can help you make sure your offer is ready when you are.
Similar homes
- $329,0003 bd3 ba2k sqft13 Bel Air Dr, Winchester, KY 40391For Sale

 MLS ID #26016008, Robin S Jones, Keller Williams Legacy Group. Imagine MLS
 - $334,9003 bd2 ba1.8k sqft23 Windridge Dr, Winchester, KY 40391For Sale
 MLS ID #26013010, Holly L Goeing, The Agency. Imagine MLS
 - $249,9003 bd1 ba1.2k sqft10 Chickadee Ln, Winchester, KY 40391For Sale
 MLS ID #26016217, Christa Joynt, Keller Williams Commonwealth. Imagine MLS
 - $229,9003 bd2 ba1.2k sqft491 Hidden Hills Way, Winchester, KY 40391For Sale
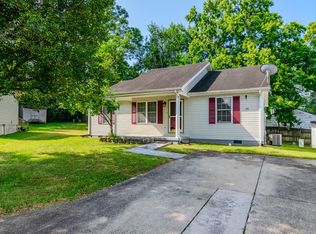 MLS ID #26017144, Robin Trimble, HomeFirst Real Estate. Imagine MLS
 - $419,5004 bd3 ba1.9k sqft107 Hibiscus Ln, Winchester, KY 40391For SaleMLS ID #26015608, Christa Joynt, Keller Williams Commonwealth. Imagine MLS
- $420,0003 bd2 ba2k sqft187 Hawthorne Dr, Winchester, KY 40391For SaleMLS ID #26015824, Christa Joynt, Keller Williams Commonwealth. Imagine MLS
- $413,0003 bd3 ba2.2k sqft20 Edgewood Dr, Winchester, KY 40391For SaleMLS ID #26009517, Libby VanMeter, Marshall Lane Real Estate - Lexington. Imagine MLS
- $429,0003 bd3 ba2.2k sqft322 Calmes Blvd, Winchester, KY 40391For SaleMLS ID #26019133, Darrell Tackett, Dream Maker Realty, LLC. Imagine MLS
- $235,0004 bd1 ba1.6k sqft120 Windsor Dr, Winchester, KY 40391For SaleMLS ID #26013563, Cathie Witt-Pyle, Keller Williams Commonwealth. Imagine MLS
- $229,0003 bd2 ba1.2k sqft13 Long Ave, Winchester, KY 40391For SaleMLS ID #26019206, Kathryn M Cheuvront, Coldwell Banker McMahan. Imagine MLS
- $409,5003 bd2 ba2.3k sqft215 Delaplain Rd, Winchester, KY 40391For SaleMLS ID #26016762, Alyssa Ryan, Marshall Lane Real Estate - Lexington. Imagine MLS
- $225,0003 bd4 ba1.8k sqft128 Abbeywood Ct, Winchester, KY 40391For SaleMLS ID #26017061, Judd Hisel, ERA Select Real Estate. Imagine MLS
- $339,0003 bd2 ba1.6k sqft210 Helena Dr, Mount Sterling, KY 40353For SaleMLS ID #26014742, Joshua A Davis, The Agency. Imagine MLS
- $328,9004 bd3 ba2.1k sqft118 Primrose Cir, Richmond, KY 40475For SaleMLS ID #26012522, Gerson Luna, Tru Life Real Estate. Imagine MLS
- $300,0003 bd3 ba1.7k sqft2416 Ogden Way, Lexington, KY 40509For SaleMLS ID #26019711, Cheri Shaffer, Lifstyl Real Estate. Imagine MLS
- $320,0003 bd2 ba1.2k sqft494 Igo Rd, Richmond, KY 40475For SaleMLS ID #26014970, Austin Adamson, RE/MAX Elite Lexington. Imagine MLS
- $354,9004 bd3 ba2.7k sqft241 Blueberry Ln, Mount Sterling, KY 40353For SaleMLS ID #26006824, Jonathan Wood, HomeLand Real Estate Inc - Mt Sterling. Imagine MLS
- $250,0002 bd2 ba1.8k sqft2897 College Hill Rd, Waco, KY 40385For SaleMLS ID #26019679, Cathie Witt-Pyle, Keller Williams Commonwealth. Imagine MLS
- $362,5004 bd3 ba2.4k sqft120 Saratoga Cir, Richmond, KY 40475For SaleMLS ID #26019414, Heather Flanagan, Keller Williams Legacy Group. Imagine MLS
- $319,0004 bd2 ba3k sqft410 W High St, Mount Sterling, KY 40353For SaleMLS ID #26005004, Brenda G Murphy, Murphy Realty Group. Imagine MLS
