This immaculately maintained duplex is completely move-in ready! Featuring 2 bedrooms, 2.5 bathrooms, and a finished basement, there's plenty of space to relax, entertain, and enjoy. Enjoy the privacy and feel of a single-family home with a spacious layout, private setting, and no HOA fees. Major updates include new A/C and furnace (2024), Sump pump (2022) along with newer appliances, providing peace of mind for years to come. Located in the highly desirable Channahon/Minooka School District, this move-in-ready home combines affordability with convenience thanks to its low taxes and excellent location. Whether you're relaxing at home or hosting family and friends, this property offers the space, updates, and value today's buyers are looking for.
Contingent
$305,000
110 Sibley Dr, Minooka, IL 60447
2beds
1,131sqft
Duplex, Single Family Residence
Built in 2001
-- sqft lot
$-- Zestimate®
$270/sqft
$-- HOA
What's special
Finished basementPrivate settingSpacious layoutNewer appliances
- --
- 18
- views
- 0
- saves
Likely to sell faster than
Zillow last checked:
Listing updated:
Listed by:
Elizabeth Stephenson 815-405-9345,
john greene Realtor
Source: MRED as distributed by MLS GRID,MLS#: 12674158
Facts & features
Interior
Bedrooms & bathrooms
- Bedrooms: 2
- Bathrooms: 3
- Full bathrooms: 2
- 1/2 bathrooms: 1
Rooms
- Room types: No additional rooms
Primary bedroom
- Features: Flooring (Carpet)
- Level: Second
- Area: 169 Square Feet
- Dimensions: 13X13
Bedroom 2
- Features: Flooring (Carpet)
- Level: Second
- Area: 168 Square Feet
- Dimensions: 12X14
Dining room
- Features: Flooring (Luxury Vinyl)
- Level: Main
- Area: 84 Square Feet
- Dimensions: 12X7
Kitchen
- Features: Flooring (Tile)
- Level: Main
- Area: 192 Square Feet
- Dimensions: 16X12
Laundry
- Level: Basement
- Area: 70 Square Feet
- Dimensions: 10X7
Living room
- Features: Flooring (Luxury Vinyl)
- Level: Main
- Area: 208 Square Feet
- Dimensions: 13X16
Heating
- Natural Gas
Cooling
- Central Air
Features
- Basement: Finished,Full
Interior area
- Total structure area: 1,089
- Total interior livable area: 1,131 sqft
Property
Parking
- Total spaces: 2
- Parking features: Asphalt, Garage Door Opener, Yes, Garage Owned, Attached, Garage
- Attached garage spaces: 2
- Has uncovered spaces: Yes
Accessibility
- Accessibility features: No Disability Access
Features
- Patio & porch: Deck
Lot
- Dimensions: 77x159x65x170
- Features: Mature Trees
Details
- Parcel number: 0410063080270000
- Special conditions: None
Construction
Type & style
- Home type: MultiFamily
- Property subtype: Duplex, Single Family Residence
Materials
- Vinyl Siding
- Foundation: Concrete Perimeter
- Roof: Asphalt
Condition
- New construction: No
- Year built: 2001
Utilities & green energy
- Sewer: Public Sewer
- Water: Public
Community & HOA
HOA
- Amenities included: None
- Services included: None
Location
- Region: Minooka
Financial & listing details
- Price per square foot: $270/sqft
- Tax assessed value: $204,549
- Annual tax amount: $4,968
- Date on market: 6/22/2026
- Ownership: Fee Simple
Estimated market value
Not available
Estimated sales range
Not available
Not available
Price history
| Date | Event | Price |
|---|---|---|
| 2/14/2005 | Sold | $159,500$141/sqft |
Source: Public Record Report a problem | ||
Public tax history
| Year | Property taxes | Tax assessment |
|---|---|---|
| 2024 | $4,968 +12.2% | $68,183 +13.2% |
| 2023 | $4,427 +5% | $60,206 +6.6% |
| 2022 | $4,218 +6.6% | $56,462 +5.8% |
| 2021 | $3,956 +2.3% | $53,367 +2.2% |
| 2020 | $3,868 +13.6% | $52,218 +13.3% |
| 2019 | $3,404 +4.2% | $46,100 +4% |
| 2018 | $3,269 +3.4% | $44,337 +4.3% |
| 2017 | $3,162 +3% | $42,509 +4.2% |
| 2016 | $3,070 +22.8% | $40,796 +10.6% |
| 2015 | $2,500 | $36,900 +7.3% |
| 2014 | $2,500 +1.8% | $34,400 |
| 2013 | $2,457 -2.7% | $34,400 -4% |
| 2012 | $2,524 +5.7% | $35,850 |
| 2011 | $2,387 -21.2% | $35,850 -21.2% |
| 2010 | $3,030 -15.1% | $45,484 -13% |
| 2009 | $3,570 -0.3% | $52,310 |
| 2008 | $3,581 | $52,310 +0.5% |
| 2007 | -- | $52,050 +2% |
| 2006 | $3,677 +45.1% | $51,040 +37.1% |
| 2005 | $2,534 +163.5% | $37,237 +190.7% |
| 2004 | $962 | $12,809 |
Find assessor info on the county website
Monthly payment
Est. payment
Payment breakdown
Explore the cost of this home by adjusting the details. Changes won't be saved.Climate risks
Neighborhood: 60447
Nearby schools
Schools provided by the listing agent
- Elementary: Channahon Junior High School
- Middle: Channahon Junior High School
- High: Minooka Community High School
- District: 17
Source: MRED as distributed by MLS GRID. This data may not be complete. We recommend contacting the local school district to confirm school assignments for this home.
Similar homes
- $295,0002 bd3 ba1.2k sqft3013 Dan Ireland Dr, Joliet, IL 60435New
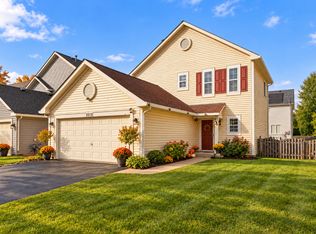 MLS ID #12788251, Irina Allison, Allison Towne Realty, Inc.. MRED as distributed by MLS GRID
 - $295,0003 bd3 ba1.5k sqft1138 Coneflower Ct Unit 1138, Minooka, IL 60447Active
 MLS ID #12516362, George Shanley, Coldwell Banker Real Estate Group. MRED as distributed by MLS GRID
 - $237,5002 bd2 ba914 sqft1409 Sherborn Ct S, Minooka, IL 60447Active
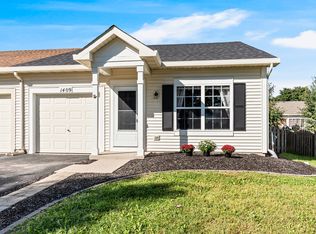 MLS ID #12764199, Susan Ellis, Realty Executives Success. MRED as distributed by MLS GRID
 - $299,9002 bd3 ba1.4k sqft678 S Shannon Dr, Romeoville, IL 60446New
 MLS ID #12787043, Jenny Lima, RE/MAX 10. MRED as distributed by MLS GRID
