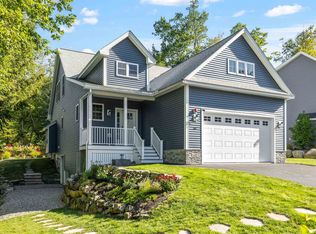
Welcome to effortless living in this meticulously maintained 3-bedroom 2-bathroom single-level ranch with a desirable 2-car garage, ideally set on a quiet cul-de-sac. This home features hardwood floors throughout and a thoughtfully designed layout perfect for today’s buyer. The kitchen offers granite countertops, stainless steel appliances, a breakfast bar, and a bright eat-in dining area. The spacious living room is highlighted by cathedral ceilings and a cozy gas fireplace. Just off the garage, a tiled mudroom with washer and dryer adds a practical entry space. Two bedrooms are situated on one side of the home and share a full bathroom, while the generously sized primary en-suite offers a walk-in closet, double vanities, and a 3/4 shower for added comfort and privacy. A finished bonus room above the garage provides flexible space for a home office, guest area, or recreation room, while the unfinished basement offers excellent potential for future expansion. Enjoy outdoor living with a covered front porch with minimal steps to the entry, a sunny back deck with awning, and a private garden space, all surrounded by beautifully landscaped grounds. Additional features include public water and sewer, central A/C, automatic blinds, and low-maintenance living with vinyl siding, trex decking, city trash pickup, & underground utilities. Conveniently located just minutes from Weirs Beach, 10 minutes to Bank of NH Pavilion and downtown Meredith, 15 minutes to Gunstock Mountain Resort, and approximately 2 hours to Boston. Enjoy easy access to golf courses, hiking trails, shopping, dining, and all the Lakes Region has to offer. A rare combination of convenience, pride of ownership, and easy one-level living—offered at an attractive price, this home checks all the boxes.
Active under contract
Listed by: Compass New England, LLC • Brie Stephens
Price cut: $29K (5/14)
$570,000
110 Sterling Drive, Laconia, NH 03246
3beds
2,073sqft
:
Get pre-qualified$3,728/mo
Ranch
Built in 2007
10,454 Square Feet Lot
$568,300 Zestimate®
$275/sqft
$-- HOA
What's special
Cozy gas fireplacePrivate garden spaceGenerously sized primary en-suiteHardwood floors throughoutQuiet cul-de-sacBeautifully landscaped groundsTrex decking
- 74 days |
- 70 |
- 1 |
Zillow last checked:
Listing updated:
Listed by:
Brie Stephens,
Compass New England, LLC 603-403-5944
Source: PrimeMLS,MLS#: 5088282
Facts & features
Interior
Bedrooms & bathrooms
- Bedrooms: 3
- Bathrooms: 2
- Full bathrooms: 1
- 3/4 bathrooms: 1
Heating
- Propane, Hot Air
Cooling
- Central Air
Appliances
- Included: Dishwasher, Disposal, Dryer, Microwave, Gas Range, Refrigerator, Washer, Tankless Water Heater
- Laundry: 1st Floor Laundry
Features
- Cathedral Ceiling(s), Ceiling Fan(s), Dining Area, Kitchen/Dining, Primary BR w/ BA, Natural Light, Vaulted Ceiling(s), Walk-In Closet(s), Smart Thermostat
- Flooring: Carpet, Hardwood, Tile
- Windows: Blinds, Screens
- Basement: Bulkhead,Concrete,Interior Stairs,Unfinished,Interior Access,Interior Entry
- Has fireplace: Yes
- Fireplace features: Gas
Interior area
- Total structure area: 3,656
- Total interior livable area: 2,073 sqft
- Finished area above ground: 2,073
- Finished area below ground: 0
Property
Parking
- Total spaces: 4
- Parking features: Paved, Auto Open, Driveway, Garage, Parking Spaces 4
- Garage spaces: 2
- Has uncovered spaces: Yes
Accessibility
- Accessibility features: 1st Floor 3/4 Bathroom, 1st Floor Full Bathroom, 1st Floor Hrd Surfce Flr, Bathroom w/Step-in Shower, Grip-Accessible Features, Hard Surface Flooring, No Stairs, One-Level Home, Paved Parking, 1st Floor Laundry
Features
- Levels: One and One Half
- Stories: 1.5
- Patio & porch: Porch, Covered Porch
- Exterior features: Deck, Garden
- Waterfront features: Lakes
- Frontage length: Road frontage: 87
Lot
- Size: 10,454 Square Feet
- Features: Landscaped, Sidewalks, Near Country Club, Near Golf Course, Near Paths, Near Shopping, Near Skiing, Near Railroad, Near Hospital, Near School(s)
Details
- Parcel number: LACOM170B497L14U74
- Zoning description: RS
Construction
Type & style
- Home type: SingleFamily
- Architectural style: Ranch
- Property subtype: Ranch
Materials
- Wood Frame, Vinyl Siding
- Foundation: Concrete
- Roof: Architectural Shingle
Condition
- New construction: No
- Year built: 2007
Utilities & green energy
- Electric: 200+ Amp Service, Circuit Breakers
- Sewer: Public Sewer
- Utilities for property: Propane, Underground Utilities
Community & HOA
Community
- Security: Security, Smoke Detector(s), Battery Smoke Detector
- Subdivision: Governor's Crossing
Location
- Region: Laconia
Financial & listing details
- Price per square foot: $275/sqft
- Tax assessed value: $470,600
- Annual tax amount: $6,109
- Date on market: 5/12/2026
- Road surface type: Paved
Estimated market value
$568,300
$540,000 - $597,000
$3,039/mo
Price history
| Date | Event | Price |
|---|---|---|
| 5/14/2026 | Price change | $570,000-4.8%$275/sqft |
Source:  PrimeMLS #5088282 Report a problem PrimeMLS #5088282 Report a problem | ||
| 5/12/2026 | Listed for sale | $599,000+46.1%$289/sqft |
Source: PrimeMLS #5088282 Report a problem | ||
| 5/12/2021 | Sold | $410,000+2.5%$198/sqft |
Source: PrimeMLS #4854707 Report a problem | ||
| 4/13/2021 | Contingent | $400,000$193/sqft |
Source: PrimeMLS #4854707 Report a problem | ||
| 4/8/2021 | Listed for sale | $400,000+23.1%$193/sqft |
Source: PrimeMLS #4854707 Report a problem | ||
| 6/28/2007 | Sold | $324,900$157/sqft |
Source: Public Record Report a problem | ||
Public tax history
| Year | Property taxes | Tax assessment |
|---|---|---|
| 2024 | $5,881 +3.1% | $431,500 +5.3% |
| 2023 | $5,702 +8.7% | $409,900 +16.1% |
| 2022 | $5,244 -3.9% | $353,100 +22.1% |
| 2021 | $5,454 -5.7% | $289,200 -1.4% |
| 2020 | $5,782 -1.8% | $293,200 +2.6% |
| 2019 | $5,885 +0.6% | $285,800 +1.9% |
| 2018 | $5,851 +7.5% | $280,600 +8.4% |
| 2017 | $5,443 +7.7% | $258,800 +3.5% |
| 2016 | $5,052 | $250,100 -1% |
| 2015 | $5,052 -7.4% | $252,700 +3.8% |
| 2014 | $5,454 +1.7% | $243,500 +0.3% |
| 2013 | $5,361 +5.1% | $242,800 0% |
| 2012 | $5,101 +0.5% | $242,900 -1.6% |
| 2011 | $5,076 -8.9% | $246,900 -20% |
| 2009 | $5,571 +5.9% | $308,800 -0.4% |
| 2008 | $5,261 +168.1% | $310,000 +156% |
| 2007 | $1,962 | $121,100 |
Find assessor info on the county website
Monthly payment
Est. payment
Payment breakdown
Explore the cost of this home by adjusting the details. Changes won't be saved.Climate risks
Neighborhood: 03246
Nearby schools
GreatSchools rating
- 7/10Elm Street SchoolGrades: PK-5Distance: 3.3 mi
- 5/10Laconia Middle SchoolGrades: 6-8Distance: 4.6 mi
- 2/10Laconia High SchoolGrades: 9-12Distance: 4.5 mi
Schools provided by the listing agent
- Elementary: Elm Street Elementary School
- Middle: Laconia Middle School
- High: Laconia High School
- District: Laconia Sch Dst SAU #30
Source: PrimeMLS. This data may not be complete. We recommend contacting the local school district to confirm school assignments for this home.
- $575,0003 bd2 ba1.8k sqft100 Sterling Dr, Laconia, NH 03246Sold

- $618,5003 bd3 ba2.2k sqft120 Sterling Dr, Laconia, NH 03246Off Market
- $576,6003 bd3 ba1.9k sqft132 Sterling Dr, Laconia, NH 03246Off Market
- $103,900-- bd-- ba-- sqft117 Sterling Dr, Laconia, NH 03246Off Market
- $628,4003 bd2 ba1.9k sqft105 Sterling Dr, Laconia, NH 03246Off Market
- $640,0003 bd3 ba1.1k sqft82 Sterling Dr, Laconia, NH 03246Off Market
- $557,3003 bd3 ba1.1k sqft82 Sterling Dr #76, Laconia, NH 03246Off Market
- $1,895,0005 bd6 ba5.2k sqft125 Sterling Dr, Laconia, NH 03246Sold
A local agent can set up tours, give advice and negotiate with sellers.
Similar homes
- $630,0003 bd3 ba1.7k sqft29 Butternut Lane, Laconia, NH 03246Active
 MLS ID #5089122, Kevin Shaw. PrimeMLS
 - $669,0003 bd2 ba2.5k sqftGovernors Crossing, Laconia, NH 03246Active
 MLS ID #5080323, Bronwen Donnelly. PrimeMLS
 - $699,0003 bd3 ba2k sqft68 Sterling Drive, Laconia, NH 03246Active
 MLS ID #5082554, Brie Stephens. PrimeMLS
 - $650,0003 bd3 ba1.9k sqftRosedown, Laconia, NH 03246Active
 MLS ID #5091467, Michael Caouette. PrimeMLS
 - $580,0003 bd3 ba1.4k sqftSouth Down Shores, Laconia, NH 03246ActiveMLS ID #5079202, Trish Povey. PrimeMLS
- $575,0004 bd3 ba2.7k sqft1090 North Main Street, Laconia, NH 03246ActiveMLS ID #5086603, Brenda Rowan. PrimeMLS
- $684,0003 bd3 ba2.5k sqft10 Natures View Drive, Laconia, NH 03246ActiveMLS ID #5088026, Kevin Shaw. PrimeMLS
- $799,9003 bd3 ba2.4k sqft126 Big Bend Drive, Laconia, NH 03246ActiveMLS ID #5083761, Joe Gindi. PrimeMLS
- $684,0003 bd3 ba2k sqft29 Port Way, Laconia, NH 03246ActiveMLS ID #5085674, Kevin Shaw. PrimeMLS
- $659,0003 bd3 ba2.7k sqft8 Port Way, Laconia, NH 03246ActiveMLS ID #5086910, Nancy Williams. PrimeMLS
- $599,9004 bd3 ba1.8k sqft314 Lancaster Hill Road, Tilton, NH 03276ActiveMLS ID #5101264, Julie A Jasys. PrimeMLS
- $548,0003 bd2 ba1.7k sqft506 N Main Street, Wolfeboro, NH 03894ActiveMLS ID #5101092, Jodi Hughes. PrimeMLS
- $599,9003 bd4 ba1.4k sqftLanterns on the Bay, Laconia, NH 03246ActiveMLS ID #5082879, Gillian Sickler. PrimeMLS
- $479,0002 bd2 ba1.4k sqft45 Old Prescott Hill Road, Laconia, NH 03246ActiveMLS ID #5092436, Chris Roche. PrimeMLS
- $544,9003 bd2 ba1.3k sqftThe Meadows, Laconia, NH 03246ActiveMLS ID #5099448, Jim Dolliver. PrimeMLS
- $599,0003 bd2 ba1.7k sqft131 Woodman Road, Sanbornton, NH 03269ActiveMLS ID #5092468, Douglas Rollins. PrimeMLS
- $549,0003 bd2 ba1.9k sqft769 Dana Hill Road, New Hampton, NH 03256ActiveMLS ID #5098184, Diana Paquette. PrimeMLS
- $550,0003 bd3 ba2.2k sqft2761 Lake Shore Road #41, Gilford, NH 03249ActiveMLS ID #5101247, Adam Dow. PrimeMLS
- $369,9002 bd2 ba1.6k sqftLaconia Heights, Laconia, NH 03246ActiveMLS ID #5095035, Paul Hrycuna. PrimeMLS
- $589,0004 bd3 ba2.1k sqft39 Beach Pond Road, Wolfeboro, NH 03894ActiveMLS ID #5096503, Adam Dow. PrimeMLS
