Welcome to a true standout in the heart of Devine-where space, character, and summer-ready living come together in one incredible property This 3,708 sq ft, 2-story home sits proudly on a corner lot and offers 4 bedrooms, 3 full bathrooms, along with three spacious living areas designed for both everyday comfort and entertaining. From the moment you arrive, the wrap-around porches invite you to slow down and enjoy those peaceful South Texas mornings and evenings Inside, you'll love the mid-century charm and character that brings warmth and personality you simply can't recreate, paired with the room you need to live, host, and grow. And just in time for summer... step outside to your own in-ground pool, perfect for BBQs, gatherings, and making unforgettable memories - This home delivers size, style, and a vibe that stands out from the rest!! Make it Yours Today!!
For sale
Price cut: $25K (7/20)
$325,000
110 W BENTON AVE, Devine, TX 78016
4beds
3,708sqft
Single Family Residence
Built in 1945
0.62 Acres Lot
$319,000 Zestimate®
$88/sqft
$-- HOA
What's special
Wrap-around porchesMid-century charm and characterCorner lotIn-ground pool
- 185 days
- 428
- 23
Zillow last checked:
Listing updated:
Listed by:
Kristy Parker TREC #644973 (830) 433-0101,
TX SOLD, LLC
Source: LERA MLS,MLS#: 1957740
Facts & features
Interior
Bedrooms & bathrooms
- Bedrooms: 4
- Bathrooms: 3
- Full bathrooms: 3
Primary bedroom
- Level: Upper
- Area: 195
- Dimensions: 13 x 15
Bedroom 2
- Area: 198
- Dimensions: 18 x 11
Bedroom 3
- Area: 325
- Dimensions: 25 x 13
Bedroom 4
- Area: 260
- Dimensions: 20 x 13
Primary bathroom
- Features: Tub/Shower Combo
- Area: 80
- Dimensions: 10 x 8
Dining room
- Area: 195
- Dimensions: 15 x 13
Family room
- Area: 255
- Dimensions: 15 x 17
Kitchen
- Area: 156
- Dimensions: 13 x 12
Living room
- Area: 285
- Dimensions: 15 x 19
Office
- Area: 120
- Dimensions: 10 x 12
Heating
- Central, Electric
Cooling
- Central Air
Appliances
- Included: None
Features
- Three Living Area
- Flooring: Carpet, Ceramic Tile, Wood
- Has fireplace: Yes
- Fireplace features: Three+
Interior area
- Total interior livable area: 3,708 sqft
Property
Parking
- Total spaces: 1
- Parking features: One Car Garage, Pad Only (Off Street)
- Garage spaces: 1
Features
- Levels: Two
- Stories: 2
- Patio & porch: Covered
- Has private pool: Yes
- Pool features: In Ground
Lot
- Size: 0.62 Acres
- Features: Corner Lot
Details
- Parcel number: R14799
Construction
Type & style
- Home type: SingleFamily
- Property subtype: Single Family Residence
Materials
- Wood Siding
- Roof: Metal
Condition
- Pre-Owned
- New construction: No
- Year built: 1945
Utilities & green energy
- Sewer: Sewer System
- Water: Water System
Community & HOA
Community
- Features: Other
- Subdivision: N/A
Location
- Region: Devine
Financial & listing details
- Price per square foot: $88/sqft
- Tax assessed value: $232,130
- Annual tax amount: $5,053
- Price range: $325K - $325K
- Date on market: 4/14/2026
- Cumulative days on market: 186 days
- Listing terms: Conventional,Cash
Estimated market value
$319,000
$303,000 - $335,000
$3,215/mo
Price history
| Date | Event | Price |
|---|---|---|
| 7/20/2026 | Price change | $325,000-7.1%$88/sqft |
Source:  LERA MLS #1957740 Report a problem LERA MLS #1957740 Report a problem | ||
| 6/4/2026 | Price change | $350,000-6.7%$94/sqft |
Source: LERA MLS #1957740 Report a problem | ||
| 5/15/2026 | Price change | $375,000-2.6%$101/sqft |
Source: LERA MLS #1957740 Report a problem | ||
| 4/14/2026 | Listed for sale | $385,000+92.5%$104/sqft |
Source: LERA MLS #1957740 Report a problem | ||
| 4/22/2019 | Sold | -- |
Source: LERA MLS #1335528 Report a problem | ||
| 4/5/2019 | Pending sale | $200,000$54/sqft |
Source: Morales Realty #1335528 Report a problem | ||
| 12/27/2018 | Price change | $200,000-11.1%$54/sqft |
Source: Morales Realty #1335528 Report a problem | ||
| 9/10/2018 | Price change | $225,000-10%$61/sqft |
Source: Morales Realty #1335528 Report a problem | ||
| 8/30/2018 | Listed for sale | $250,000$67/sqft |
Source: Morales Realty #1335528 Report a problem | ||
Public tax history
| Year | Property taxes | Tax assessment |
|---|---|---|
| 2025 | $5,053 -0.9% | $232,130 |
| 2024 | $5,097 +8.7% | $232,130 +7.6% |
| 2023 | $4,691 +8.3% | $215,660 +3.1% |
| 2022 | $4,331 -22% | $209,240 -13.6% |
| 2021 | $5,553 +4.4% | $242,275 +10% |
| 2020 | $5,319 +3.7% | $220,250 +3.9% |
| 2019 | $5,127 +5.5% | $212,050 +6.4% |
| 2018 | $4,861 +2.6% | $199,260 +0.9% |
| 2017 | $4,739 +10.9% | $197,570 |
| 2016 | $4,272 +5.7% | $197,570 +24.8% |
| 2015 | $4,043 | $158,320 |
Find assessor info on the county website
Monthly payment
Est. payment
Payment breakdown
Explore the cost of this home by adjusting the details. Changes won't be saved.Climate risks
Neighborhood: 78016
Nearby schools
Schools provided by the listing agent
- Elementary: Devine
- Middle: Devine
- High: Devine
- District: Devine
Source: LERA MLS. This data may not be complete. We recommend contacting the local school district to confirm school assignments for this home.


Similar homes
- $325,0004 bd2 ba1.8k sqft1081 County Road 773, Devine, TX 78016For Sale
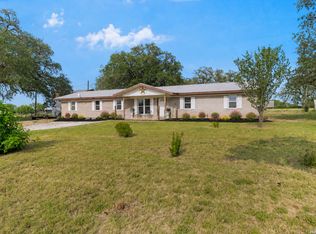
 MLS ID #1968795, Monica Esquivel TREC #622390, Real Broker, LLC. LERA MLS
 - $297,5004 bd3 ba2.1k sqft508 Crouch Ave, Devine, TX 78016For Sale
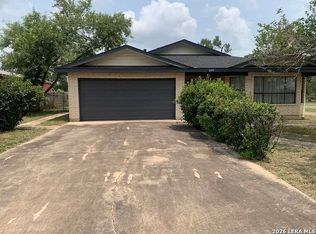 MLS ID #2007274, Juan Camacho TREC #394055, Morales Realty, LLC. LERA MLS
 - $319,0005 bd2 ba1.9k sqft609 Hickory Highway, Devine, TX 78016For Sale
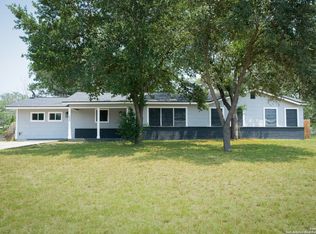 MLS ID #1778906, Angelina Tumbarello TREC #802465, Morales Realty, LLC. LERA MLS
 - $375,0004 bd2 ba2.1k sqft401 BLUEBONNET AVE, Devine, TX 78016For Sale
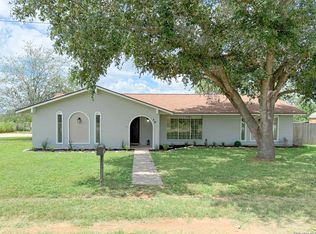 MLS ID #1993351, Misty Thompson TREC #555966, KW Thompson Houston Real Estate. LERA MLS
 - $239,9003 bd2 ba2.3k sqft105 S Sayers, Devine, TX 78016For SaleMLS ID #1955769, Cynthia Morales TREC #449938, Morales Realty, LLC. LERA MLS
- $269,0003 bd2 ba1.8k sqft475 FM 2200 W, Devine, TX 78016For SaleMLS ID #2021042, Teresa Fuentes TREC #576744, Jason Mitchell Real Estate Tex. LERA MLS
- $255,0003 bd2 ba1.9k sqft264 County Road 7710, Devine, TX 78016For SaleMLS ID #2021927, Jollyn Hilliard TREC #665123, LPT Realty LLC. LERA MLS
- $469,5004 bd3 ba2.7k sqft518 Jack Nickolaus, Devine, TX 78016For SaleMLS ID #1963328, Kristy Parker TREC #644973, TX SOLD, LLC. LERA MLS
- $425,0003 bd2 ba1.9k sqft198 PRIVATE ROAD 7730, Devine, TX 78016For SaleMLS ID #2007863, Hector Pena TREC #251744, Hector M Pena Realty. LERA MLS
- $224,5004 bd2 ba2k sqft315 LORAINE DR, Devine, TX 78016For SaleMLS ID #1805446, Sharon Peters TREC #482835, Sharon Peters. LERA MLS
- $479,0004 bd2 ba2.2k sqft717 Jack Nicklaus, Devine, TX 78016For SaleMLS ID #1958448, Cynthia Morales TREC #449938, Morales Realty, LLC. LERA MLS
- $349,8103 bd2 ba1.9k sqft141 County Road 2667, Devine, TX 78016For SaleMLS ID #1996391, Amanda Solis TREC #667537, Morales Realty, LLC. LERA MLS
- $309,0003 bd2 ba2.3k sqft14011 Wisdom Rd, Atascosa, TX 78002For SaleMLS ID #1991211, Michael Evans TREC #816925, BK Real Estate. LERA MLS
- $340,0004 bd3 ba1.8k sqft15145 NORVELL ST, Lytle, TX 78052For SaleMLS ID #2022560, Ricky Mashburn TREC #496962, Keller Williams Legacy. LERA MLS
- $450,0003 bd3 ba2.1k sqft5431 STATE HIGHWAY 173 N, Devine, TX 78016For SaleMLS ID #2017295, Harold Galm TREC #284094, Galm Real Estate, LLC. LERA MLS
- $312,0003 bd3 ba1.8k sqft275 County Road 5634, Castroville, TX 78009For SaleMLS ID #1964786, Valinda Fiorenza TREC #387143, StepStone Realty LLC. LERA MLS
- $395,0004 bd3 ba2.1k sqft101 8th St, Natalia, TX 78059For SaleMLS ID #1957251, Misty Thompson TREC #555966, KW Thompson Houston Real Estate. LERA MLS
- $231,3004 bd2 ba2k sqft108 County Road 2638, Devine, TX 78016For SaleMLS ID #1953761, Kristy Parker TREC #644973, TX SOLD, LLC. LERA MLS
- $279,9004 bd2 ba2.1k sqft157 County Road 5635, Castroville, TX 78009For SaleMLS ID #2019897, Jose Buentello TREC #746824, The Agency San Antonio. LERA MLS
- $328,0003 bd2 ba1.9k sqft994 Quail Run, Lytle, TX 78052For SaleMLS ID #2015113, Jennifer Cannon TREC #695820, JPAR San Antonio. LERA MLS
