House was designed by architect Dick Lamar and is being sold by original owner as is. PRICE REFLECTS POTENTIAL FOR NEXT BUYER. Design was created for energy efficiency, comfort, and to accommodate a growing family, as noted in 1979 November edition of "Building and Remodling". To accomplish this, there are solar panels for HEAT with a heat pump for heat and cooling if preferred. 3 separate heat pumps for different portions of the home. Exterior siding has 1" of styrofome (R5) and additional RV of 12-27 in walls. Anderson windows thruout the home. 2 water heaters (under house replaced Dec 2025)...with kitchen heater separate for insta-hot fixture and dishwasher. Plumbing redone in 2010. Kitchen upgraded with bamboo counters, 2 sinks and great appliances including an indoor grill. Roof is approx 5 years old and has 50 year shingles. Transferable termite bond. Carport offers convenient storage as well as covered parking and enters to a useful mud room off kitchen area. Bonus room offers multiple possiblities and could even become a master ensuite. Over 3 acres of privacy with outbuildings, and sprinkler system. Disclaimer: CMLS has not reviewed and, therefore, does not endorse vendors who may appear in listings.
Pending
Price cut: $29K (8/22)
$399,000
1100 Bookie Richardson Rd, Chapin, SC 29036
3beds
3,084sqft
Single Family Residence
Built in 1977
3.33 Acres Lot
$384,500 Zestimate®
$129/sqft
$-- HOA
What's special
Sprinkler systemSolar panels for heat
- 90 days
- 619
- 43
Zillow last checked:
Listing updated:
Listed by:
Marianne Hatton Phone:803-413-9986,
Fathom Realty SC LLC
Source: Consolidated MLS,MLS#: 638365
Facts & features
Interior
Bedrooms & bathrooms
- Bedrooms: 3
- Bathrooms: 3
- Full bathrooms: 2
- 1/2 bathrooms: 1
- Partial bathrooms: 1
- Main level bathrooms: 2
Rooms
- Room types: Bonus Room
Primary bedroom
- Features: Bidet, Bath-Private, Separate Shower
- Level: Main
Bedroom 2
- Level: Second
Bedroom 3
- Level: Second
Dining room
- Level: Main
Great room
- Level: Main
Kitchen
- Features: Floors-Hardwood, Kitchen Island, Pantry, Cabinets-Stained, Counter Tops - Other, Prep Sink
- Level: Main
Heating
- Heat Pump 1st Lvl, Heat Pump 2nd Lvl, Solar
Cooling
- Heat Pump 1st Lvl, Heat Pump 2nd Lvl
Appliances
- Included: Built-In Range, Indoor Grill, Smooth Surface, Dishwasher, Refrigerator
- Laundry: Utility Room
Features
- Built-in Features
- Flooring: Hardwood, Tile
- Basement: Crawl Space
- Number of fireplaces: 1
Interior area
- Total structure area: 3,084
- Total interior livable area: 3,084 sqft
Property
Parking
- Parking features: No Garage
Features
- Stories: 2
Lot
- Size: 3.33 Acres
Details
- Additional structures: Shed(s)
- Parcel number: 026000106
Construction
Type & style
- Home type: SingleFamily
- Architectural style: Ranch
- Property subtype: Single Family Residence
Materials
- Cedar
Condition
- New construction: No
- Year built: 1977
Utilities & green energy
- Sewer: Septic-Public Available
- Water: Well
- Utilities for property: Electricity Connected
Community & HOA
Community
- Subdivision: NONE
HOA
- Has HOA: No
Location
- Region: Chapin
Financial & listing details
- Price per square foot: $129/sqft
- Tax assessed value: $9,110
- Date on market: 7/10/2026
- Listing agreement: Exclusive Right To Sell
- Road surface type: Dirt
Estimated market value
$384,500
$365,000 - $404,000
$1,789/mo
Price history
| Date | Event | Price |
|---|---|---|
| 10/5/2026 | Pending sale | $399,000$129/sqft |
Source:  Consolidated MLS #638365 Report a problem Consolidated MLS #638365 Report a problem | ||
| 9/20/2026 | Contingent | $399,000$129/sqft |
Source: Consolidated MLS #638365 Report a problem | ||
| 9/14/2026 | Listed for sale | $399,000$129/sqft |
Source: Consolidated MLS #638365 Report a problem | ||
| 9/12/2026 | Pending sale | $399,000$129/sqft |
Source: Consolidated MLS #638365 Report a problem | ||
| 8/28/2026 | Contingent | $399,000$129/sqft |
Source: Consolidated MLS #638365 Report a problem | ||
| 8/22/2026 | Price change | $399,000-6.8%$129/sqft |
Source: Consolidated MLS #638365 Report a problem | ||
| 8/8/2026 | Listed for sale | $428,000$139/sqft |
Source: Consolidated MLS #638365 Report a problem | ||
| 7/29/2026 | Pending sale | $428,000$139/sqft |
Source: Consolidated MLS #638365 Report a problem | ||
| 7/15/2026 | Contingent | $428,000$139/sqft |
Source: Consolidated MLS #638365 Report a problem | ||
| 7/10/2026 | Listed for sale | $428,000$139/sqft |
Source: Consolidated MLS #638365 Report a problem | ||
Public tax history
| Year | Property taxes | Tax assessment |
|---|---|---|
| 2022 | -- | $9,110 |
| 2021 | $1,567 -4.2% | $9,110 |
| 2020 | $1,636 +1.3% | $9,110 |
| 2019 | $1,615 +30.9% | $9,110 +15% |
| 2018 | $1,234 | $7,920 |
| 2017 | $1,234 +2.5% | $7,920 |
| 2016 | $1,204 +0.5% | $7,920 |
| 2015 | $1,198 -0.5% | $7,920 -96% |
| 2014 | $1,204 +0.2% | $198,000 +2400% |
| 2013 | $1,201 | $7,920 -14.5% |
| 2012 | -- | $9,260 |
| 2011 | -- | $9,260 |
| 2010 | -- | $9,260 |
| 2009 | -- | $9,260 +15% |
| 2008 | -- | $8,050 |
| 2007 | -- | $8,050 |
| 2006 | -- | $8,050 |
| 2005 | -- | $8,050 +42% |
| 2004 | -- | $5,670 +14.8% |
| 2003 | -- | $4,940 |
| 2002 | -- | $4,940 |
| 2000 | -- | $4,940 |
Find assessor info on the county website
Monthly payment
Est. payment
Payment breakdown
Explore the cost of this home by adjusting the details. Changes won't be saved.Climate risks
Neighborhood: 29036
Nearby schools
Schools provided by the listing agent
- Elementary: Lake Murray Elementary
- Middle: Chapin
- High: Chapin
- District: Lexington/Richland Five
Source: Consolidated MLS. This data may not be complete. We recommend contacting the local school district to confirm school assignments for this home.

Similar homes
- $419,9003 bd3 ba2.8k sqft1004 Fieldstone Rd, Chapin, SC 29036For Sale
 MLS ID #644320, Kathryn Sandifer. Consolidated MLS
 - $413,0005 bd4 ba3.2k sqft2732 Kennerly Rd, Irmo, SC 29063For Sale
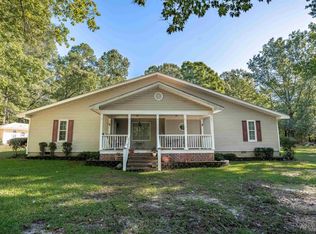 MLS ID #644318, Moricia Hare. Consolidated MLS
 - $420,0004 bd3 ba2.8k sqft608 Muldrow Ln, Chapin, SC 29036For Sale
 MLS ID #641692, Rusty Koivu. Consolidated MLS
 - $440,0005 bd5 ba3.4k sqft551 Eagles Rest Dr, Chapin, SC 29036For Sale
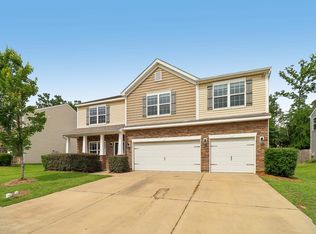 MLS ID #635468, Devin Ihme. Consolidated MLS
