Welcome to this comfortable updated single-family home located within the Lakeville School district (ISD 194).
This home offers plenty of space for family and fun. The upper level features an open floor plan, where you will enjoy the updated kitchen with granite countertops and upgraded appliances. The living room and informal dining room are open and offer plenty of family space. Walk out from your sliding doors in the dining area on to your deck and enjoy a large fully fenced-in back yard, affording you privacy and security for outdoor fun.
The lower level has a great family room with daylight lookout windows, a woodburning fireplace and additional space for games and gamers. There are two additional bedrooms on the lower level, perfect for guest rooms or office space and both featuring daylight lookout windows which makes this space never feel like a traditional basement. Each floor has a well sized bathroom with a shower an a tub.
A walking path along the side of this home leads you to West Buck Hill Park.
Lovely tree lined neighborhood, convenient location and move in ready.
Welcome home!
Active
$440,000
1100 W 158th St, Burnsville, MN 55306
5beds
2,128sqft
:
Get pre-qualified$2,662/mo
Single Family
Built in 1987
0.26 Acres Lot
$439,000 Zestimate®
$207/sqft
$-- HOA
What's special
Woodburning fireplaceOpen floor planUpgraded appliances
- 1 day |
- 118 |
- 5 |
Zillow last checked:
Listing updated:
Listed by:
Cheri Miller 952-201-0365,
RE/MAX Advantage Plus
Source: NorthstarMLS as distributed by MLS GRID,MLS#: 7116692
Facts & features
Interior
Bedrooms & bathrooms
- Bedrooms: 5
- Bathrooms: 2
- Full bathrooms: 2
Bedroom
- Level: Main
- Area: 140 Square Feet
- Dimensions: 14x10
Bedroom 2
- Level: Main
- Area: 117 Square Feet
- Dimensions: 13x9
Bedroom 3
- Level: Main
- Area: 90 Square Feet
- Dimensions: 10x9
Bedroom 4
- Level: Lower
- Area: 121 Square Feet
- Dimensions: 11x11
Bedroom 5
- Level: Lower
- Area: 121 Square Feet
- Dimensions: 11x11
Dining room
- Level: Main
- Area: 120 Square Feet
- Dimensions: 12x10
Family room
- Level: Lower
- Area: 286 Square Feet
- Dimensions: 22x13
Kitchen
- Level: Main
- Area: 120 Square Feet
- Dimensions: 12x10
Laundry
- Level: Lower
- Area: 143 Square Feet
- Dimensions: 13x11
Living room
- Level: Main
- Area: 252 Square Feet
- Dimensions: 18x14
Heating
- Forced Air
Cooling
- Central Air
Appliances
- Included: Dishwasher, Disposal, Dryer, Exhaust Fan, Gas Water Heater, Microwave, Range, Refrigerator, Stainless Steel Appliance(s), Washer, Water Softener Owned
- Laundry: Electric Dryer Hookup, Lower Level, Washer Hookup
Features
- Basement: Block,Daylight,Storage Space,Tile Shower
- Number of fireplaces: 1
- Fireplace features: Family Room, Wood Burning
Interior area
- Total structure area: 2,328
- Total interior livable area: 2,128 sqft
- Finished area above ground: 1,164
- Finished area below ground: 964
Video & virtual tour
Property
Parking
- Total spaces: 2
- Parking features: Attached, Asphalt, Garage Door Opener
- Attached garage spaces: 2
- Has uncovered spaces: Yes
- Details: Garage Dimensions (21x22), Garage Door Height (7), Garage Door Width (16)
Accessibility
- Accessibility features: None
Features
- Levels: Multi/Split
- Patio & porch: Deck
- Fencing: Privacy,Wood
Lot
- Size: 0.26 Acres
- Dimensions: 88 x 134 x 84 x 131
- Features: Corner Lot, Tree Coverage - Medium
Details
- Additional structures: Storage Shed
- Foundation area: 1164
- Parcel number: 028353504100
- Zoning description: Residential-Single Family
Construction
Type & style
- Home type: SingleFamily
- Property subtype: Single Family
Materials
- Block
- Roof: Age Over 8 Years
Condition
- New construction: No
- Year built: 1987
Utilities & green energy
- Electric: Circuit Breakers
- Gas: Natural Gas
- Sewer: City Sewer/Connected
- Water: City Water/Connected
Community & HOA
Community
- Subdivision: West Buck Hill Estates
HOA
- Has HOA: No
Location
- Region: Burnsville
Financial & listing details
- Price per square foot: $207/sqft
- Annual tax amount: $4,670
- Date on market: 7/28/2026
- Road surface type: Paved
Estimated market value
$439,000
$417,000 - $461,000
$3,361/mo
Price history
| Date | Event | Price |
|---|---|---|
| 7/28/2026 | Listed for sale | $440,000+88%$207/sqft |
Source:  NorthstarMLS as distributed by MLS GRID #7116692 Report a problem NorthstarMLS as distributed by MLS GRID #7116692 Report a problem | ||
| 9/30/2015 | Sold | $234,000+2.2%$110/sqft |
Source: NorthstarMLS as distributed by MLS GRID #4602599 Report a problem | ||
| 10/19/2009 | Sold | $228,900$108/sqft |
Source:  Lake Superior Area Realtors as distributed by MLS GRID #1386918 Report a problem Lake Superior Area Realtors as distributed by MLS GRID #1386918 Report a problem | ||
Public tax history
Tax history is unavailable.
Monthly payment
Est. payment
Payment breakdown
Explore the cost of this home by adjusting the details. Changes won't be saved.Climate risks
Neighborhood: 55306
Nearby schools
GreatSchools rating
- 7/10Orchard Lake Elementary SchoolGrades: K-5Distance: 0.9 mi
- 7/10Kenwood Trail Middle SchoolGrades: 6-8Distance: 3.6 mi
- 10/10Lakeville South High SchoolGrades: 9-12Distance: 5.3 mi
- $419,2005 bd2 ba2.1k sqft1100 158th St W, Burnsville, MN 55306Off Market
- $420,9005 bd2 ba2.1k sqft1104 W 158th St, Burnsville, MN 55306Off Market

- $403,2004 bd2 ba1.1k sqft1008 158th St W, Burnsville, MN 55306Off Market
- $437,7005 bd3 ba2.5k sqft1108 W 158th St, Burnsville, MN 55306Off Market
- $418,0004 bd2 ba2k sqft1004 158th St W, Burnsville, MN 55306Off Market
- $419,1004 bd2 ba2k sqft1004 W 158th St, Burnsville, MN 55306Off Market
- $396,1004 bd2 ba1.1k sqft1101 W 158th St, Burnsville, MN 55306Off Market
- $401,4004 bd2 ba1.3k sqft1013 W 158th St, Burnsville, MN 55306Off Market
A local agent can set up tours, give advice and negotiate with sellers.
Similar homes
- $449,0004 bd2 ba2.4k sqft3304 W Park Dr, Burnsville, MN 55306For Sale
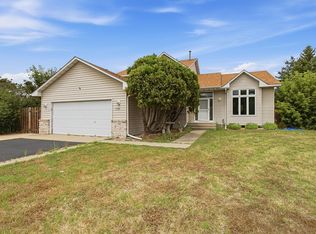
 MLS ID #7115496, Mallorie Rife, Edina Realty, Inc.. NorthstarMLS as distributed by MLS GRID
 - $494,9005 bd3 ba2.6k sqft1309 Fremont Ct, Burnsville, MN 55306For Sale
 MLS ID #7109119, Travis J Senenfelder, Coldwell Banker Realty. NorthstarMLS as distributed by MLS GRID
 - $420,0003 bd2 ba2.5k sqft2509 Oakwood Dr, Burnsville, MN 55306For Sale
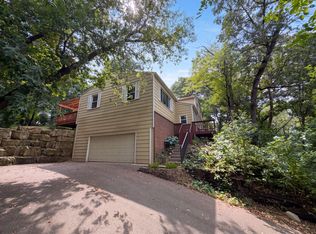 MLS ID #7115345, Amber N Broadway, Opendoor Brokerage, LLC. NorthstarMLS as distributed by MLS GRID
 - $399,9004 bd2 ba2.4k sqft14905 Orchard Dr, Burnsville, MN 55306For Sale
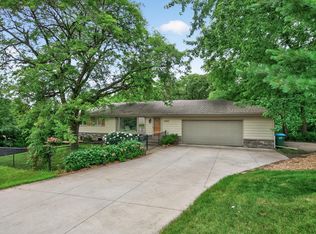 MLS ID #7114392, Cristy Elizabeth Oldman, HOMESTEAD ROAD. NorthstarMLS as distributed by MLS GRID
 - $419,9004 bd2 ba1.7k sqft14326 Park Ave S, Burnsville, MN 55337For SaleMLS ID #7117189, Tyanne Ly Chuong, National Realty Guild. NorthstarMLS as distributed by MLS GRID
- $415,0004 bd2 ba1.9k sqft1009 Gramsey Pl, Burnsville, MN 55306For SaleMLS ID #7106161, Michael J Finstad, Engel & Volkers Minneapolis. NorthstarMLS as distributed by MLS GRID
- $489,9004 bd3 ba2.8k sqft15505 Bryant Ave S, Burnsville, MN 55306For SaleMLS ID #7091447, Lien E Sarles, Atlus Real Estate. NorthstarMLS as distributed by MLS GRID
- $--3 bd3 ba2.5k sqft507 Valley High Rd, Burnsville, MN 55337AuctionAuction.com 2
- $415,0005 bd3 ba2k sqft17595 Italy Ct, Lakeville, MN 55044For SaleMLS ID #7115413, Chris Mosier, Pemberton RE. NorthstarMLS as distributed by MLS GRID
- $419,0004 bd3 ba1.9k sqft1305 Keller Ln, Burnsville, MN 55306For SaleMLS ID #7087318, Paul Bothof, RE/MAX Advantage Plus. NorthstarMLS as distributed by MLS GRID
- $500,0006 bd4 ba3.1k sqft16451 Kenosha Ave, Lakeville, MN 55044For SaleMLS ID #7110600, Brian L Burkart, MNSTAR REALTY. NorthstarMLS as distributed by MLS GRID
- $450,0004 bd3 ba2.3k sqft17336 Jersey Way, Lakeville, MN 55044For SaleMLS ID #7113249, Rhonda Pahl, Excelsior Realty. NorthstarMLS as distributed by MLS GRID
- $500,0003 bd3 ba2.8k sqft15305 Stonewood Ct, Burnsville, MN 55306For SaleMLS ID #7117179, Lisa M Ford, Edina Realty, Inc.. NorthstarMLS as distributed by MLS GRID
- $373,5003 bd2 ba2.3k sqft15008 Cherry Ln, Burnsville, MN 55306For SaleMLS ID #7107666, Denise P. Sjoberg, Keller Williams Select Realty. NorthstarMLS as distributed by MLS GRID
- $--3 bd2 ba1.5k sqft14702 Southampton Dr, Burnsville, MN 55306AuctionAuction.com 2
- $429,0005 bd2 ba1.7k sqft524 Wood Way, Burnsville, MN 55337For SaleMLS ID #7096170, Aleksandr Livhits, RES Realty. NorthstarMLS as distributed by MLS GRID
- $399,9004 bd2 ba1.9k sqft11237 164th St W, Lakeville, MN 55044For SaleMLS ID #7106312, Michelle Markuson, Keller Williams Preferred Rlty. NorthstarMLS as distributed by MLS GRID
- $499,9004 bd4 ba3.1k sqft901 Southwind Dr, Burnsville, MN 55306For SaleMLS ID #7084186, Christal Spata, Engel & Volkers Lake Minnetonka. NorthstarMLS as distributed by MLS GRID
- $424,9004 bd2 ba1.9k sqft17550 Illinois Ct, Lakeville, MN 55044For SaleMLS ID #7113498, Frank J Feela, Keller Williams Classic Realty. NorthstarMLS as distributed by MLS GRID
- $419,9004 bd3 ba1.9k sqft10553 166th St W, Lakeville, MN 55044For SaleMLS ID #7108416, Jay M. Hansen, Coldwell Banker Realty. NorthstarMLS as distributed by MLS GRID
