Under contract-accepting backup offers. Virtually Staged. BEAUTIFULLY REMODELED & MOVE-IN READY! Stunning 3 bedroom, 2 bath, block home located in the highly sought-after Plantation subdivision in the heart of Carrollwood! No detail was spared in this fully remodeled home that perfectly combines modern upgrades with comfort and functionality. A cool, covered front courtyard welcomes you into this charming split floor plan home and creates the perfect private outdoor space for relaxing or entertaining year-round. Inside, you’ll find a spacious living room and dining room filled with natural light, along with a completely redesigned designer kitchen featuring custom wood cabinetry, gorgeous quartz countertops, stainless steel appliances, custom subway tile backsplash, and sliders leading to the side patio. Both bathrooms have been beautifully remodeled with custom vanities, updated sinks, faucets, toilets, designer tile work, and sparkling stone countertops. The primary suite showcases a stunning custom walk-in shower and upgraded closet shelving/organizers. Throughout the home you’ll find durable laminate plank flooring and upgraded tile flooring, NO CARPET anywhere! This home has been meticulously updated from top to bottom with the “big ticket items” already completed for the new owner, including: NEW ROOF 2025 | NEW AC SYSTEM 2026 | NEW WATER HEATER 2026 | NEW STAINLESS STEEL APPLIANCES 2026 | NEW LAMINATE FLOORING & TILE 2026 | New Interior & Exterior Paint 2026 | New Ceiling Fans & Light Fixtures Throughout | New Front Door | New Bedroom, Bathroom & Closet Doors | Popcorn Ceilings Removed with New Knockdown Texture on Walls & Ceilings | New Insulation in Attic & Resealed Ductwork | New Window Treatments | Updated Laundry Closet Cabinetry & Hamper Cabinet | Landscaping & New Courtyard Grass. Additional features include a large open-air back patio, private fenced courtyard, spacious storage shed, and convenient storage room perfect for bikes, tools, pool toys, and more. Plantation residents enjoy incredible community amenities including community pools, playgrounds, tennis courts, basketball courts, racquetball courts, soccer fields, walking and biking trails, parks, and lakes for fishing and wildlife viewing. Conveniently located just minutes from the Veterans Expressway, Citrus Park Mall, Tampa International Airport, restaurants, shopping, and entertainment. NO CDD, LOW HOA and NO FLOOD insurance required! Fully remodeled homes like this rarely become available in Plantation, don’t miss this incredible opportunity!
Under contract
Price cut: $4.9K (6/4)
$345,000
11005 Underwood Pl, Tampa, FL 33624
3beds
1,077sqft
:
Get pre-qualified$2,449/mo
Single Family Residence
Built in 1979
3,600 Square Feet Lot
$-- Zestimate®
$320/sqft
$83/mo HOA
What's special
Beautifully remodeledPrivate fenced courtyardCool covered front courtyardNew roofGorgeous quartz countertopsNew window treatmentsDesigner tile work
- 75 days |
- 81 |
- 3 |
Zillow last checked:
Listing updated:
Listed by:
Lilly Caruso 813-855-4982,
FUTURE HOME REALTY INC 813-855-4982
Source: Stellar MLS,MLS#: TB8506520 Originating MLS: Suncoast Tampa
Originating MLS: Suncoast Tampa
Facts & features
Interior
Bedrooms & bathrooms
- Bedrooms: 3
- Bathrooms: 2
- Full bathrooms: 2
Rooms
- Room types: Storage Rooms
Primary bedroom
- Features: En Suite Bathroom, Exhaust Fan, Shower No Tub, Single Vanity, Stone Counters, Tall Countertops, Built-in Closet
- Level: First
- Area: 156 Square Feet
- Dimensions: 12x13
Bedroom 2
- Features: Ceiling Fan(s), Built-in Closet
- Level: First
- Area: 121 Square Feet
- Dimensions: 11x11
Bedroom 3
- Features: Ceiling Fan(s), Built-in Closet
- Level: First
- Area: 110 Square Feet
- Dimensions: 10x11
Dining room
- Level: First
- Area: 120 Square Feet
- Dimensions: 10x12
Kitchen
- Features: Breakfast Bar, Stone Counters
- Level: First
- Area: 120 Square Feet
- Dimensions: 10x12
Living room
- Features: Ceiling Fan(s)
- Level: First
- Area: 132 Square Feet
- Dimensions: 11x12
Heating
- Electric
Cooling
- Central Air
Appliances
- Included: Dishwasher, Electric Water Heater, Microwave, Range, Refrigerator
- Laundry: Laundry Closet
Features
- Living Room/Dining Room Combo, Open Floorplan, Split Bedroom, Stone Counters
- Flooring: Luxury Vinyl, Tile
- Doors: Sliding Doors
- Windows: Window Treatments
- Has fireplace: No
Interior area
- Total structure area: 1,199
- Total interior livable area: 1,077 sqft
Video & virtual tour
Property
Parking
- Parking features: Driveway
- Has uncovered spaces: Yes
Features
- Levels: One
- Stories: 1
- Patio & porch: Patio
- Exterior features: Courtyard, Private Yard, Storage
- Fencing: Vinyl
Lot
- Size: 3,600 Square Feet
- Features: Cul-De-Sac
- Residential vegetation: Mature Landscaping, Trees/Landscaped
Details
- Additional structures: Storage
- Parcel number: U17281813100000000103.0
- Zoning: PD
- Special conditions: None
Construction
Type & style
- Home type: SingleFamily
- Property subtype: Single Family Residence
Materials
- Block, Stucco
- Foundation: Slab
- Roof: Shingle
Condition
- New construction: No
- Year built: 1979
Utilities & green energy
- Sewer: Public Sewer
- Water: Public
- Utilities for property: Public
Community & HOA
Community
- Features: Clubhouse, Deed Restrictions, Playground, Pool, Sidewalks, Tennis Court(s)
- Security: Smoke Detector(s)
- Pet fee: $0 monthly
- Subdivision: SPRINGWOOD VILLAGE
HOA
- Has HOA: Yes
- Amenities included: Clubhouse, Playground, Pool, Tennis Court(s)
- HOA fee: $83 monthly
- HOA name: Plantation HOA
- HOA phone: 813-969-3991
Location
- Region: Tampa
Financial & listing details
- Price per square foot: $320/sqft
- Tax assessed value: $206,810
- Annual tax amount: $3,803
- Date on market: 5/12/2026
- Cumulative days on market: 62 days
- Listing terms: Cash,Conventional,FHA,VA Loan
- Ownership: Fee Simple
- Total actual rent: 0
- Road surface type: Paved
Estimated market value
Not available
Estimated sales range
Not available
Not available
Price history
| Date | Event | Price |
|---|---|---|
| 7/8/2026 | Contingent | $345,000$320/sqft |
Source:  Stellar MLS #TB8506520 Report a problem Stellar MLS #TB8506520 Report a problem | ||
| 6/25/2026 | Pending sale | $345,000$320/sqft |
Source: Stellar MLS #TB8506520 Report a problem | ||
| 6/4/2026 | Price change | $345,000-1.4%$320/sqft |
Source: Stellar MLS #TB8506520 Report a problem | ||
| 5/12/2026 | Listed for sale | $349,900+488.1%$325/sqft |
Source: Stellar MLS #TB8506520 Report a problem | ||
| 11/17/2011 | Sold | $59,500-8.5%$55/sqft |
Source: Public Record Report a problem | ||
| 6/11/2011 | Listing removed | $65,000$60/sqft |
Source: WINGATE & ASSOCIATES,INC #T2378761 Report a problem | ||
| 3/11/2011 | Price change | $65,000-11%$60/sqft |
Source: Wingate & Associates #T2378761 Report a problem | ||
| 2/6/2011 | Price change | $73,000-6.4%$68/sqft |
Source: Wingate & Associates #T2378761 Report a problem | ||
| 11/26/2010 | Price change | $78,000-2.4%$72/sqft |
Source: Wingate & Associates #T2378761 Report a problem | ||
| 8/21/2010 | Listed for sale | $79,900$74/sqft |
Source: Wingate & Associates #T2378761 Report a problem | ||
| 4/23/2010 | Listing removed | $79,900$74/sqft |
Source: Wingate & Associates #T2378761 Report a problem | ||
| 4/11/2010 | Price change | $79,900-5.9%$74/sqft |
Source: Wingate & Associates #T2378761 Report a problem | ||
| 3/10/2010 | Price change | $84,900-5.6%$79/sqft |
Source: Wingate & Associates #T2378761 Report a problem | ||
| 1/31/2010 | Price change | $89,900-10%$83/sqft |
Source: Wingate & Associates #T2378761 Report a problem | ||
| 1/16/2010 | Listed for sale | $99,900$93/sqft |
Source: Wingate & Associates #T2378761 Report a problem | ||
| 9/20/2009 | Listing removed | $99,900$93/sqft |
Source: Wingate & Associates #T2378761 Report a problem | ||
| 8/1/2009 | Listed for sale | $99,900-15.3%$93/sqft |
Source: Wingate & Associates #T2378761 Report a problem | ||
| 9/3/2004 | Sold | $118,000+42.2%$110/sqft |
Source: Public Record Report a problem | ||
| 10/27/2000 | Sold | $83,000$77/sqft |
Source: Public Record Report a problem | ||
Public tax history
| Year | Property taxes | Tax assessment |
|---|---|---|
| 2025 | $3,803 +12% | $162,316 +10% |
| 2024 | $3,394 +9.3% | $147,560 +10% |
| 2023 | $3,106 +8.9% | $134,145 +10% |
| 2022 | $2,852 +12.9% | $121,950 +10% |
| 2021 | $2,526 +8.5% | $110,864 +10% |
| 2020 | $2,329 +10% | $100,785 +10% |
| 2019 | $2,118 | $91,623 -20.6% |
| 2018 | $2,118 +4.8% | $115,460 +20.3% |
| 2017 | $2,021 +11.1% | $96,009 +39.5% |
| 2016 | $1,818 +5.6% | $68,838 +10% |
| 2015 | $1,721 +22.7% | $62,580 +10% |
| 2014 | $1,403 | $56,891 +10% |
| 2013 | $1,403 +17.5% | $51,719 +10% |
| 2012 | $1,193 +45.4% | $47,017 -20.3% |
| 2011 | $821 -5.3% | $58,982 -10.4% |
| 2010 | $866 -20.4% | $65,846 -20.4% |
| 2009 | $1,089 -30.3% | $82,719 -22.3% |
| 2008 | $1,563 -12.1% | $106,457 +3% |
| 2007 | $1,779 -4% | $103,356 +2.5% |
| 2006 | $1,854 +0.5% | $100,835 +3% |
| 2005 | $1,844 | $97,898 +15.4% |
| 2004 | -- | $84,806 +23.7% |
| 2003 | -- | $68,585 +2.4% |
| 2002 | -- | $66,978 +1.6% |
| 2001 | -- | $65,923 +9.4% |
| 2000 | $1,624 | $60,244 |
Find assessor info on the county website
Monthly payment
Est. payment
Payment breakdown
Explore the cost of this home by adjusting the details. Changes won't be saved.Climate risks
Neighborhood: 33624
Nearby schools
GreatSchools rating
- 7/10Cannella Elementary SchoolGrades: PK-5Distance: 0.5 mi
- 3/10Pierce Middle SchoolGrades: 6-8Distance: 3.7 mi
- 4/10Leto High SchoolGrades: 9-12Distance: 2.8 mi
Schools provided by the listing agent
- Elementary: Cannella-HB
- Middle: Pierce-HB
- High: Leto-HB
Source: Stellar MLS. This data may not be complete. We recommend contacting the local school district to confirm school assignments for this home.
- $239,1002 bd2 ba891 sqft11003 Underwood Pl, Tampa, FL 33624Off Market
- $338,8002 bd2 ba1.8k sqft11007 Underwood Pl, Tampa, FL 33624Off Market
- $305,0003 bd2 ba1k sqft11006 Redberry Way, Tampa, FL 33624Off Market
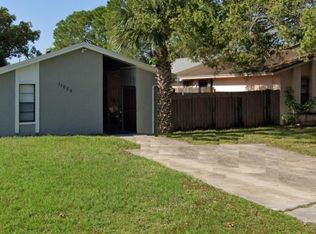
- $357,9003 bd2 ba1.6k sqft11001 Underwood Pl, Tampa, FL 33624Off Market
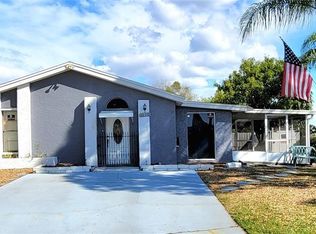
- $243,2002 bd1 ba891 sqft11004 Redberry Way, Tampa, FL 33624Off Market
- $278,8002 bd2 ba1k sqft11008 Redberry Way, Tampa, FL 33624Off Market
- $293,6002 bd2 ba1k sqft11002 Redberry Way, Tampa, FL 33624Off Market
- $294,2003 bd2 ba1.3k sqft11006 Underwood Pl, Tampa, FL 33624Off Market
A local agent can set up tours, give advice and negotiate with sellers.
A local lender can help you make sure your offer is ready when you are.
Similar homes
- $329,0003 bd2 ba1k sqft8514 N Branch Ave, Tampa, FL 33604For Sale

 MLS ID #TB8519589, Danielle Kaniewski, PINPOINT REALTY GROUP LLC. Stellar MLS
 - $370,0003 bd3 ba1.3k sqft6612 N 23rd St, Tampa, FL 33610For Sale
 MLS ID #TB8524109, Leanna Tillman, Y REALTY FLORIDA. Stellar MLS
 - $429,9994 bd2 ba1.5k sqft15917 Country Farm Pl, Tampa, FL 33624For Sale
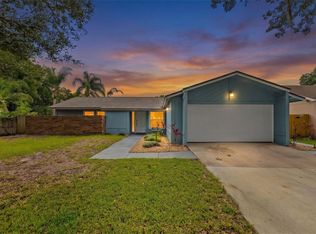 MLS ID #TB8515145, Jeffrey Esquillo, EXP REALTY LLC. Stellar MLS
 - $429,9003 bd2 ba1.4k sqft6832 Swain Ave, Tampa, FL 33625For Sale
 MLS ID #TB8523768, Alison Connors, RE/MAX ACTION FIRST OF FLORIDA. Stellar MLS
 - $380,0003 bd3 ba1.5k sqft801 E Baker St, Tampa, FL 33603For SaleMLS ID #TB8526536, Denzel Robinson, EXP REALTY LLC. Stellar MLS
- $345,0004 bd3 ba1.6k sqft3801 Machado St, Tampa, FL 33610For SaleMLS ID #TB8513448, Derrick Alexander, LPT REALTY, LLC. Stellar MLS
- $345,0003 bd2 ba1k sqft1333 Overlea St, Clearwater, FL 33755For SaleMLS ID #TB8524713, Julio Vasquez, CHARLES RUTENBERG REALTY INC. Stellar MLS
- $279,9003 bd2 ba1.3k sqft3408 Laurel Dale Dr, Tampa, FL 33618For SaleMLS ID #TB8500316, Cheryl Kypreos, HOMESMART. Stellar MLS
- $330,0003 bd2 ba1.1k sqft8522 Caladesi Island Dr, Temple Terrace, FL 33637For SaleMLS ID #TB8496726, Kseniya Korneva, REAL BROKER, LLC. Stellar MLS
- $400,0003 bd2 ba1.2k sqft6502 N 31st St, Tampa, FL 33610For SaleMLS ID #TB8509362, Dionna Riddick, WNS REALTY GROUP LLC. Stellar MLS
- $324,9003 bd2 ba1.3k sqft413 Country Club Dr, Oldsmar, FL 34677For SaleMLS ID #O6422167, Steven Koleno, BEYCOME OF FLORIDA LLC. Stellar MLS
- $374,9003 bd2 ba1.3k sqft6714 S Faul St, Tampa, FL 33616For SaleMLS ID #TB8519366, Megan Darragh, FLORIDA EXECUTIVE REALTY. Stellar MLS
- $336,5003 bd1 ba1.1k sqft1124 Jadewood Ave, Clearwater, FL 33759For SaleMLS ID #TB8526437, Michelle Garcia, CENTURY 21 EXECUTIVE TEAM. Stellar MLS
- $460,0004 bd2 ba1.4k sqft7516 Armand Cir, Tampa, FL 33634For SaleMLS ID #TB8511514, Mabel Perez Quintana, MIHARA & ASSOCIATES INC.. Stellar MLS
- $424,0003 bd2 ba1.4k sqft5203 N Mendenhall Dr, Tampa, FL 33603For SaleMLS ID #TB8514596, Jacqueline Toledo LLC, KELLER WILLIAMS TAMPA PROPERTIES. Stellar MLS
- $384,5003 bd2 ba1.1k sqft3751 Mackenzie Ct, Palm Harbor, FL 34684For SaleMLS ID #TB8528169, Matt Mayers, LIFES A BEACH REAL ESTATE. Stellar MLS
- $397,9004 bd2 ba1.3k sqft4916 Carlyle Rd, Tampa, FL 33615For SaleMLS ID #TB8485753, Patricia Lugo, COLDWELL BANKER REALTY. Stellar MLS
- $339,0003 bd2 ba1.2k sqft1565 Connecticut Ave NE, Saint Petersburg, FL 33703For SaleMLS ID #TB8512010, Judy Horvath, COLDWELL BANKER REALTY. Stellar MLS
- $449,0003 bd2 ba1.4k sqft2705 Lakeville Dr, Tampa, FL 33618For SaleMLS ID #TB8503932, Trung Tran, THE ALDRICH AGENCY REAL ESTATE LLC. Stellar MLS
- $349,0003 bd2 ba1k sqft784 87th Ave N, Saint Petersburg, FL 33702For SaleMLS ID #TB8507726, Clay Glover, Jr, RE/MAX ACTION FIRST OF FLORIDA. Stellar MLS
