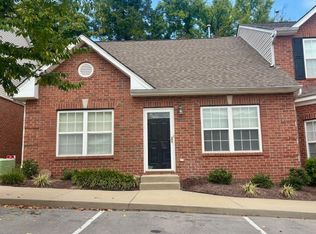
Come see this beautifully updated townhome in the desirable Hardison Hills neighborhood. The proximity to downtown Franklin cannot be beat! Updated in 2023, this home now features a totally remodeled downstairs living space ready for all walks of life. From the upgraded LVP flooring to the totally updated kitchen, complete with new countertops, stainless steel appliances and an included washer/dryer set, this townhome checks every box. The back patio also backs up to a tree lined common space ready for relaxation. Upstairs you'll find 2 generously sized bedrooms and a full bath, also updated in 2023 with new flooring, vanity and lighting. Additional highlights include assigned parking spaces (2), low-maintenance living with HOA-covered exterior upkeep, grounds maintenance, and community amenities like the pool and clubhouse. This townhome has had strong rental history, so it is a great home for investors and personal buyers as well. Come take a look!
Active
Price cut: $5K (7/7)
$319,900
1101 Downs Blvd APT D102, Franklin, TN 37064
2beds
1,102sqft
Townhouse, Residential, Condominium
Built in 2003
871 Square Feet Lot
$-- Zestimate®
$290/sqft
$281/mo HOA
What's special
- 42 days |
- 943 |
- 57 |
Likely to sell faster than
Zillow last checked:
Listing updated:
Listed by:
Matt Harbaugh 615-210-6215,
Parks Compass 615-790-3400
Source: RealTracs MLS as distributed by MLS GRID,MLS#: 3233819
Facts & features
Interior
Bedrooms & bathrooms
- Bedrooms: 2
- Bathrooms: 2
- Full bathrooms: 1
- 1/2 bathrooms: 1
Bedroom 1
- Area: 182 Square Feet
- Dimensions: 14x13
Bedroom 2
- Area: 143 Square Feet
- Dimensions: 13x11
Kitchen
- Area: 182 Square Feet
- Dimensions: 14x13
Living room
- Area: 272 Square Feet
- Dimensions: 17x16
Heating
- Central
Cooling
- Central Air
Appliances
- Included: Electric Oven, Electric Range, Dishwasher, Disposal, Dryer, Microwave, Refrigerator, Stainless Steel Appliance(s), Washer
Features
- High Speed Internet
- Flooring: Carpet, Luxury Vinyl
- Basement: None
- Number of fireplaces: 1
- Fireplace features: Gas
Interior area
- Total structure area: 1,102
- Total interior livable area: 1,102 sqft
- Finished area above ground: 1,102
Property
Parking
- Total spaces: 2
- Parking features: Assigned
- Uncovered spaces: 2
Features
- Levels: Two
- Stories: 2
- Pool features: Association
Lot
- Size: 871 Square Feet
Details
- Parcel number: 094078I M 02000 00005077L
- Special conditions: Standard
Construction
Type & style
- Home type: Townhouse
- Property subtype: Townhouse, Residential, Condominium
- Attached to another structure: Yes
Materials
- Brick
Condition
- New construction: No
- Year built: 2003
Utilities & green energy
- Sewer: Public Sewer
- Water: Public
- Utilities for property: Water Available, Cable Connected
Community & HOA
Community
- Subdivision: Hardison Hills Sec 1
HOA
- Has HOA: Yes
- Amenities included: Clubhouse, Pool
- Services included: Maintenance Structure, Maintenance Grounds, Recreation Facilities, Trash
- HOA fee: $281 monthly
Location
- Region: Franklin
Financial & listing details
- Price per square foot: $290/sqft
- Tax assessed value: $328,000
- Annual tax amount: $1,692
- Date on market: 6/10/2026
Estimated market value
Not available
Estimated sales range
Not available
Not available
Price history
| Date | Event | Price |
|---|---|---|
| 7/7/2026 | Price change | $319,900-1.5%$290/sqft |
Source:  RealTracs MLS as distributed by MLS GRID #3233819 Report a problem RealTracs MLS as distributed by MLS GRID #3233819 Report a problem | ||
| 6/10/2026 | Listed for sale | $324,900+4.8%$295/sqft |
Source: RealTracs MLS as distributed by MLS GRID #3233819 Report a problem | ||
| 4/19/2023 | Listing removed | -- |
Source: Zillow Rentals Report a problem | ||
| 3/24/2023 | Price change | $2,100-2.3%$2/sqft |
Source: Zillow Rentals Report a problem | ||
| 2/21/2023 | Listed for rent | $2,150$2/sqft |
Source: Zillow Rentals Report a problem | ||
| 12/27/2022 | Sold | $310,000-3.1%$281/sqft |
Source: RealTracs MLS as distributed by MLS GRID #2458325 Report a problem | ||
| 11/24/2022 | Pending sale | $320,000$290/sqft |
Source: RealTracs MLS as distributed by MLS GRID #2458325 Report a problem | ||
| 11/11/2022 | Listed for sale | $320,000+205.5%$290/sqft |
Source: RealTracs MLS as distributed by MLS GRID #2458325 Report a problem | ||
| 8/21/2003 | Sold | $104,745$95/sqft |
Source: Public Record Report a problem | ||
Public tax history
| Year | Property taxes | Tax assessment |
|---|---|---|
| 2025 | $1,693 +4.8% | $82,000 +43.7% |
| 2024 | $1,616 +4.1% | $57,075 |
| 2023 | $1,553 | $57,075 |
| 2022 | $1,553 | $57,075 |
| 2021 | $1,553 +24% | $57,075 +47.1% |
| 2020 | $1,252 | $38,800 |
| 2019 | $1,252 +2.2% | $38,800 |
| 2018 | $1,225 | $38,800 |
| 2017 | $1,225 | $38,800 |
| 2016 | -- | $38,800 |
Find assessor info on the county website
Monthly payment
Est. payment
Payment breakdown
Explore the cost of this home by adjusting the details. Changes won't be saved.Climate risks
Neighborhood: West Harpeth
Nearby schools
GreatSchools rating
- 9/10Poplar Grove K-4Grades: PK-4Distance: 1.6 mi
- 7/10Poplar Grove 5-8Grades: 5-8Distance: 1.6 mi
Schools provided by the listing agent
- Elementary: Poplar Grove K-4
- Middle: Poplar Grove 5-8
- High: Centennial High School
Source: RealTracs MLS as distributed by MLS GRID. This data may not be complete. We recommend contacting the local school district to confirm school assignments for this home.
- $386,2003 bd2 ba1.4k sqft1101 Downs Blvd APT B101, Franklin, TN 37064Sold
- $323,3002 bd2 ba1.1k sqft1101 Downs Blvd APT F103, Franklin, TN 37064Off Market

- $458,7002 bd1 ba1.1k sqft1101 Downs Blvd APT 291291, Franklin, TN 37064Off Market

- $2,3953 bd3 ba1.6k sqft404 Dabney Dr, Franklin, TN 37064For Rent

- $566,300-- bd2 ba2.4k sqft402 Dabney Dr, Franklin, TN 37064Off Market
- $422,800-- bd1 ba1k sqft406 Dabney Dr, Franklin, TN 37064Off Market
- $427,400-- bd1 ba1k sqft308 Dabney Dr, Franklin, TN 37064Off Market
- $319,9002 bd2 ba1.1k sqft1101 Downs Blvd APT G102, Franklin, TN 37064Sold
A local agent can set up tours, give advice and negotiate with sellers.
A local lender can help you make sure your offer is ready when you are.
Similar homes
- $374,9993 bd2 ba1.1k sqft601 Boyd Mill Ave Unit B4, Franklin, TN 37064For Sale

 MLS ID #3246356, Daniel Demers. RealTracs MLS as distributed by MLS GRID
 - $260,9002 bd2 ba950 sqft601 Boyd Mill Ave Unit M3, Franklin, TN 37064For Sale
 MLS ID #3229143, Stacey Brawner. RealTracs MLS as distributed by MLS GRID
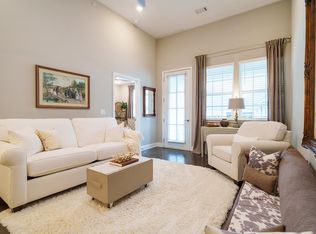
 - $329,0001 bd1 ba962 sqft800 Vintage Green Ln #302, Franklin, TN 37064For Sale
 MLS ID #244945, Jessica Blair, First Realty Company. UCMLS
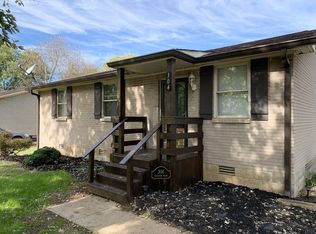
 - $459,0003 bd1 ba1k sqft304 Hardison Dr, Franklin, TN 37064For Sale
 MLS ID #3246152, Arlena Clausi, ABR,SRS,ASP®. RealTracs MLS as distributed by MLS GRID
 - $264,9002 bd2 ba1k sqft609 Cashmere Dr, Thompsons Station, TN 37179For SaleMLS ID #3231881, Kimmy Campbell. RealTracs MLS as distributed by MLS GRID
- $264,9002 bd2 ba1k sqft1307 Cashmere Dr, Thompsons Station, TN 37179For SaleMLS ID #3213812, Kimmy Campbell. RealTracs MLS as distributed by MLS GRID
- $389,9001 bd1 ba911 sqft142 Generals Retreat Pl, Franklin, TN 37064For SaleMLS ID #3226361, Tim Kelly. RealTracs MLS as distributed by MLS GRID
- $305,5002 bd3 ba1.2k sqft3093 Harpeth Springs Dr, Nashville, TN 37221For SaleMLS ID #3303446, Hannah Myers - Tennessee. RealTracs MLS as distributed by MLS GRID
- $324,0002 bd3 ba1.2k sqft2021 Hemlock Dr, Spring Hill, TN 37174For SaleMLS ID #2982004, Gregory Lentz Haddock. RealTracs MLS as distributed by MLS GRID
- $400,0002 bd2 ba1.2k sqft3201 Aspen Grove Dr APT D3, Franklin, TN 37067For SaleMLS ID #3189439, Martha Carpenter. RealTracs MLS as distributed by MLS GRID
- $298,0002 bd2 ba1.2k sqft9126 Sawyer Brown Rd, Nashville, TN 37221For SaleMLS ID #3255526, Courtney Lynn Brock. RealTracs MLS as distributed by MLS GRID
- $310,0002 bd3 ba1.2k sqft310 Shadow Glen Dr, Nashville, TN 37211For SaleMLS ID #3206872, Erin Krueger. RealTracs MLS as distributed by MLS GRID
- $289,9002 bd2 ba1k sqft7316 Weston Way, Nashville, TN 37221For SaleMLS ID #3256483, Andrew Dicker. RealTracs MLS as distributed by MLS GRID
- $319,0003 bd3 ba1.4k sqft1134 Somerset Springs Dr, Spring Hill, TN 37174For SaleMLS ID #3179796, Karen Albright. RealTracs MLS as distributed by MLS GRID
- $355,9002 bd3 ba1.1k sqft643 Bristol Creek Dr, Nashville, TN 37221For SaleMLS ID #3230711, Tamara Senibaldi. RealTracs MLS as distributed by MLS GRID
- $314,9002 bd3 ba1.4k sqft628 Hamilton Crossings Lot 13, Antioch, TN 37013For SaleMLS ID #3271052, Lokman Rashid. RealTracs MLS as distributed by MLS GRID
- $338,0003 bd3 ba1.5k sqft8639 Altesse Way, Brentwood, TN 37027For SaleMLS ID #3224316, Wanda Meador. RealTracs MLS as distributed by MLS GRID
- $279,9002 bd3 ba1.2k sqft426 Westfield Dr, Nashville, TN 37221For SaleMLS ID #3250897, Lori Wood Caste. RealTracs MLS as distributed by MLS GRID
- $339,9003 bd3 ba1.5k sqft4107 Grapevine Loop, Smyrna, TN 37167For SaleMLS ID #3225401, Patrick Thornton, CRS. RealTracs MLS as distributed by MLS GRID
- $282,9002 bd2 ba1.1k sqft6820 Highway 70 S APT 419, Nashville, TN 37221For SaleMLS ID #3243022, John Davis Hitch. RealTracs MLS as distributed by MLS GRID
