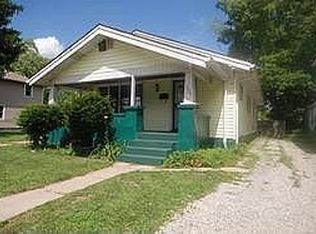
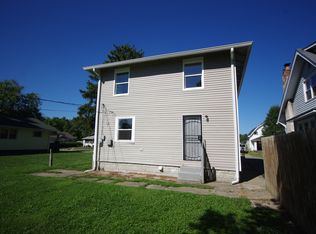
This 1,700-square-foot residence has been configured to accommodate seven bedrooms and 2.5 bathrooms, offering flexibility for a large household or an investor considering individual room rentals. The property features two sets of kitchen appliances within a shared cooking area, along with comfortable living and dining spaces. The backyard includes established fruit trees and a vegetable garden. This distinctive property is well worth viewing.
Active
$285,000
1101 King Ave, Indianapolis, IN 46222
6beds
1,696sqft
Residential, Single Family Residence
Built in 1964
5,662 Square Feet Lot
$275,600 Zestimate®
$168/sqft
$-- HOA
What's special
- 15 days
- 175
- 20
Zillow last checked:
Listing updated:
Listed by:
Earlita Webster earlita.webster@talktotucker.com,
F.C. Tucker Company
Source: MIBOR as distributed by MLS GRID,MLS#: 22128022
Facts & features
Interior
Bedrooms & bathrooms
- Bedrooms: 6
- Bathrooms: 3
- Full bathrooms: 2
- 1/2 bathrooms: 1
- Main level bathrooms: 1
- Main level bedrooms: 2
Primary bedroom
- Features: Luxury Vinyl Plank
- Level: Upper
- Area: 225 Square Feet
- Dimensions: 15x15
Bedroom 2
- Features: Tile-Ceramic
- Level: Upper
- Area: 90 Square Feet
- Dimensions: 9x10
Bedroom 3
- Features: Tile-Ceramic
- Level: Upper
- Area: 121 Square Feet
- Dimensions: 11x11
Bedroom 4
- Features: Tile-Ceramic
- Level: Upper
- Area: 132 Square Feet
- Dimensions: 11x12
Bedroom 5
- Features: Tile-Ceramic
- Level: Main
- Area: 90 Square Feet
- Dimensions: 9x10
Bedroom 6
- Features: Tile-Ceramic
- Level: Main
- Area: 168 Square Feet
- Dimensions: 14x12
Dining room
- Features: Tile-Ceramic
- Level: Main
- Area: 192 Square Feet
- Dimensions: 16x12
Kitchen
- Features: Tile-Ceramic
- Level: Main
- Area: 154 Square Feet
- Dimensions: 11x14
Living room
- Features: Tile-Ceramic
- Level: Main
- Area: 210 Square Feet
- Dimensions: 15x14
Heating
- Natural Gas
Cooling
- Central Air
Appliances
- Included: Electric Oven, Range Hood, Refrigerator
Features
- High Speed Internet
- Has basement: No
Interior area
- Total structure area: 1,696
- Total interior livable area: 1,696 sqft
Property
Parking
- Total spaces: 2
- Parking features: Attached
- Attached garage spaces: 2
Features
- Levels: Two
- Stories: 2
Lot
- Size: 5,662 Square Feet
Details
- Parcel number: 490633129059000901
- Horse amenities: None
Construction
Type & style
- Home type: SingleFamily
- Architectural style: Contemporary
- Property subtype: Residential, Single Family Residence
Materials
- Aluminum Siding, Stucco
- Foundation: Crawl Space
Condition
- Updated/Remodeled
- New construction: No
- Year built: 1964
Utilities & green energy
- Water: Public
- Utilities for property: Electricity Connected, Sewer Connected, Water Connected
Community & HOA
Community
- Subdivision: Ferndale
HOA
- Has HOA: No
Location
- Region: Indianapolis
Financial & listing details
- Price per square foot: $168/sqft
- Tax assessed value: $131,200
- Annual tax amount: $1,324
- Date on market: 9/29/2026
- Cumulative days on market: 17 days
- Electric utility on property: Yes
Estimated market value
$275,600
$262,000 - $289,000
$2,513/mo
Price history
| Date | Event | Price |
|---|---|---|
| 9/29/2026 | Listed for sale | $285,000+206.5%$168/sqft |
Source:  MIBOR as distributed by MLS GRID #22128022 Report a problem MIBOR as distributed by MLS GRID #22128022 Report a problem | ||
| 10/28/2022 | Sold | $93,000-2%$55/sqft |
Source: MIBOR as distributed by MLS GRID #21889749 Report a problem | ||
| 10/22/2022 | Pending sale | $94,900$56/sqft |
Source: MIBOR as distributed by MLS GRID #21889749 Report a problem | ||
| 10/21/2022 | Listed for sale | $94,900$56/sqft |
Source: MIBOR as distributed by MLS GRID #21889749 Report a problem | ||
Public tax history
| Year | Property taxes | Tax assessment |
|---|---|---|
| 2025 | $949 +6.2% | $131,200 +26.3% |
| 2024 | $894 +13.8% | $103,900 +0.7% |
| 2023 | $786 +74.3% | $103,200 +9.6% |
| 2022 | $451 +164.1% | $94,200 +31.6% |
| 2021 | $171 -1.6% | $71,600 +108.1% |
| 2020 | $174 +11.7% | $34,400 |
| 2019 | $155 -30.9% | $34,400 +9.6% |
| 2018 | $225 +21.9% | $31,400 +0.3% |
| 2017 | $184 +56.7% | $31,300 +10.2% |
| 2016 | $118 -7.4% | $28,400 -2.4% |
| 2014 | $127 -21.3% | $29,100 +4.7% |
| 2013 | $161 | $27,800 -10.3% |
| 2012 | $161 | $31,000 -22.9% |
| 2011 | -- | $40,200 -7.2% |
| 2010 | $245 -0.4% | $43,300 -8.1% |
| 2009 | $246 | $47,100 -9.4% |
| 2007 | -- | $52,000 -50.9% |
| 2004 | -- | $105,900 |
| 2003 | -- | $105,900 +223.9% |
| 2002 | -- | $32,700 +200% |
| 2001 | -- | $10,900 |
| 2000 | -- | $10,900 |
Find assessor info on the county website
Monthly payment
Est. payment
Payment breakdown
Explore the cost of this home by adjusting the details. Changes won't be saved.Climate risks
Neighborhood: Near Westside
Similar homes
- $310,0003 bd3 ba1.8k sqft213 Handley St, Indianapolis, IN 46222Active
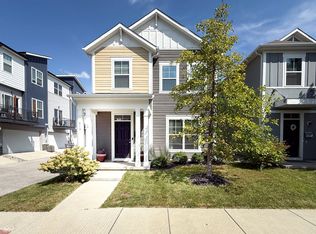 MLS ID #22122785, Cleia Tupper, Keller Williams Indy Metro Partners. MIBOR as distributed by MLS GRID
 - $309,9003 bd4 ba1.9k sqft2923 W New York St, Indianapolis, IN 46222Active
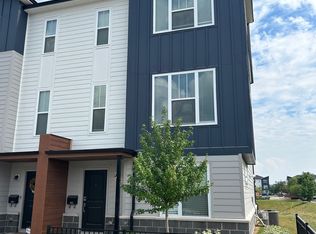 MLS ID #22126823, Mamadou Gueye, Trueblood Real Estate. MIBOR as distributed by MLS GRID
 - $169,0003 bd2 ba1.7k sqft1319 Groff Ave, Indianapolis, IN 46222Active
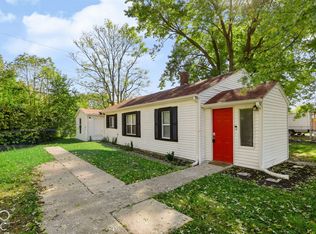 MLS ID #22131042, Mark Simmons, eXp Realty, LLC. MIBOR as distributed by MLS GRID
 - $311,9993 bd3 ba2.1k sqft318 N Warman Ave, Indianapolis, IN 46222Active
 MLS ID #22120646, Lisa Antonacci, Compass Indiana, LLC. MIBOR as distributed by MLS GRID
