Welcome home to this beautifully designed new construction featuring 3 spacious bedrooms and 2 full bathrooms with an open-concept layout that's perfect for everyday living and entertaining. Step inside and be greeted by 9-foot ceilings that create a bright, airy feel throughout. The stunning kitchen is the heart of the home, featuring a large center island, gorgeous quartz countertops, a full quartz backsplash, and high-end stainless steel appliances that are all included. Whether you're preparing meals or hosting family and friends, this kitchen offers the perfect blend of style and functionality. The thoughtfully designed split-bedroom floor plan provides privacy for the spacious primary suite while offering comfortable accommodations for family or guests. Every detail has been carefully selected to showcase quality craftsmanship and modern finishes throughout the home.
Active
Price cut: $2.1K (10/5)
$239,900
1172 Groff Ave, Indianapolis, IN 46222
3beds
1,520sqft
Residential, Single Family Residence
Built in 2026
0.71 Acres Lot
$239,100 Zestimate®
$158/sqft
$-- HOA
What's special
Modern finishesQuality craftsmanshipSpacious primary suiteGorgeous quartz countertopsOpen-concept layoutHigh-end stainless steel appliancesStunning kitchen
- 93 days
- 246
- 23
Zillow last checked:
Listing updated:
Listed by:
Ana Patino Patinoanalucero@gmail.com,
eXp Realty, LLC
Source: MIBOR as distributed by MLS GRID,MLS#: 22113158
Facts & features
Interior
Bedrooms & bathrooms
- Bedrooms: 3
- Bathrooms: 2
- Full bathrooms: 2
- Main level bathrooms: 2
- Main level bedrooms: 3
Primary bedroom
- Level: Main
- Area: 182 Square Feet
- Dimensions: 14x13
Bedroom 2
- Level: Main
- Area: 110 Square Feet
- Dimensions: 11x10
Bedroom 3
- Level: Main
- Area: 120 Square Feet
- Dimensions: 10x12
Dining room
- Level: Main
- Area: 100 Square Feet
- Dimensions: 10x10
Kitchen
- Level: Main
- Area: 140 Square Feet
- Dimensions: 14x10
Laundry
- Level: Main
- Area: 18 Square Feet
- Dimensions: 6x3
Living room
- Level: Main
- Area: 156 Square Feet
- Dimensions: 12x13
Heating
- Has Heating (Unspecified Type)
Cooling
- Central Air
Appliances
- Included: Dishwasher, Electric Water Heater, Gas Oven, Refrigerator, Water Heater
Features
- Attic Access
- Has basement: No
- Attic: Access Only
Interior area
- Total structure area: 1,520
- Total interior livable area: 1,520 sqft
Property
Parking
- Total spaces: 2
- Parking features: Alley Access, Detached
- Garage spaces: 2
Features
- Levels: One
- Stories: 1
Lot
- Size: 0.71 Acres
Details
- Parcel number: 490633146097002901
- Horse amenities: None
Construction
Type & style
- Home type: SingleFamily
- Architectural style: Ranch
- Property subtype: Residential, Single Family Residence
Materials
- Vinyl Siding
- Foundation: Block
Condition
- New Construction
- New construction: Yes
- Year built: 2026
Details
- Builder name: Abc General Cons
Utilities & green energy
- Water: Public
Community & HOA
Community
- Subdivision: Ella Stouts
HOA
- Has HOA: No
Location
- Region: Indianapolis
Financial & listing details
- Price per square foot: $158/sqft
- Annual tax amount: $1,865
- Date on market: 7/14/2026
- Cumulative days on market: 95 days
Estimated market value
$239,100
$227,000 - $251,000
$1,865/mo
Price history
| Date | Event | Price |
|---|---|---|
| 10/5/2026 | Price change | $239,900-0.9%$158/sqft |
Source:  MIBOR as distributed by MLS GRID #22113158 Report a problem MIBOR as distributed by MLS GRID #22113158 Report a problem | ||
| 9/14/2026 | Price change | $242,000-1.2%$159/sqft |
Source: MIBOR as distributed by MLS GRID #22113158 Report a problem | ||
| 8/10/2026 | Price change | $245,000-2%$161/sqft |
Source: MIBOR as distributed by MLS GRID #22113158 Report a problem | ||
| 7/14/2026 | Listed for sale | $249,900$164/sqft |
Source: MIBOR as distributed by MLS GRID #22113158 Report a problem | ||
Public tax history
Tax history is unavailable.
Monthly payment
Est. payment
Payment breakdown
Explore the cost of this home by adjusting the details. Changes won't be saved.Climate risks
Neighborhood: Near Westside
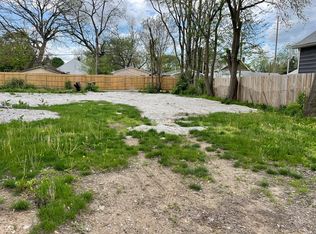
Similar homes
- $239,9003 bd2 ba1.5k sqft1168 Groff Ave, Indianapolis, IN 46222Active
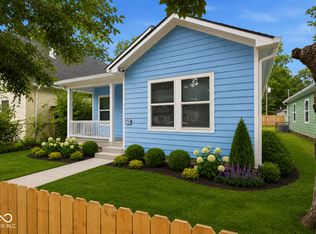 MLS ID #22113188, Ana Patino, eXp Realty, LLC. MIBOR as distributed by MLS GRID
 - $237,5003 bd2 ba1.2k sqft2830 Roberta Dr, Indianapolis, IN 46222Active
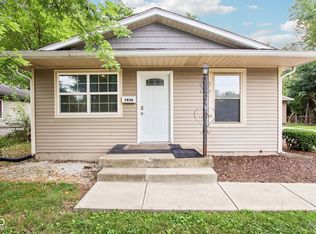 MLS ID #22115755, Michael Moore, Trueblood Real Estate. MIBOR as distributed by MLS GRID
 - $169,0003 bd2 ba1.7k sqft1319 Groff Ave, Indianapolis, IN 46222Active
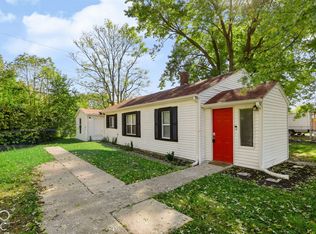 MLS ID #22131042, Mark Simmons, eXp Realty, LLC. MIBOR as distributed by MLS GRID
 - $227,4003 bd2 ba1.4k sqft939 Haugh St, Indianapolis, IN 46222Active
 MLS ID #22123442, Jen Mattos, Garnet Group. MIBOR as distributed by MLS GRID
