Beautiful Northwest scenery and breathtaking views set the stage for this inviting home in desirable Admirals Cove! Enjoy sweeping views of the shipping lanes and Olympic Mountains through expansive windows that bring the surrounding beauty indoors. The spacious living room captures the views and opens to a deck overlooking the yard, creating the perfect spot to relax or entertain. The dining room features hand-laid hardwood floors and abundant natural light, while the downstairs family room opens directly to the yard, offering additional living space and easy access to the outdoors. With 3 bedrooms, 2.75 bathrooms, and generous storage throughout, this home blends comfort and functionality. Step outside to your own backyard retreat featuring a fire pit, outdoor grilling area, mature landscaping, raised garden beds, greenhouse, and outbuildings, all on an oversized, fully fenced lot. RV parking with electrical hookup adds convenience, while the fully finished and insulated garage/shop provides excellent flexibility for hobbies, projects, or workspace. Enjoy Admirals Cove community amenities, including a private beach and swimming pool. Located in a fantastic neighborhood close to local amenities, this property offers a wonderful opportunity to embrace the scenic beauty and relaxed lifestyle of Whidbey Island!
Active
Listed by: Windermere R.E./Snohomish • Todd Lipke • 425-346-8633
$679,950
1101 Smart Court, Coupeville, WA 98239
3beds
2,116sqft
Single Family Residence
Built in 2004
0.32 Acres Lot
$670,400 Zestimate®
$321/sqft
$40/mo HOA
What's special
- --
- on Zillow
- 1,155
- views
- 70
- saves
Likely to sell faster than
Zillow last checked:
Listing updated:
Listed by:
Todd Lipke 425-346-8633 toddlipke@windermere.com,
Windermere R.E./Snohomish
Source: NWMLS as distributed by MLS GRID,MLS#: 2595774
Facts & features
Interior
Bedrooms & bathrooms
- Bedrooms: 3
- Bathrooms: 3
- Full bathrooms: 2
- 3/4 bathrooms: 1
- Main level bathrooms: 1
Primary bedroom
- Level: Second
Bedroom
- Level: Second
Bedroom
- Level: Lower
Bathroom full
- Level: Second
Bathroom full
- Level: Second
Bathroom three quarter
- Level: Main
Entry hall
- Level: Split
Family room
- Level: Lower
Kitchen with eating space
- Level: Second
Living room
- Level: Second
Utility room
- Level: Lower
Heating
- Forced Air, Stove/Free Standing, Propane
Cooling
- None
Appliances
- Included: Dishwasher, Dryer, Microwave, Refrigerator, Stove(s)/Range(s), Washer, Dishwasher(s), Dryer(s), Microwave(s), Refrigerator(s), Washer(s), Water Heater: Propane, Water Heater Location: Garage
Features
- Bath Off Primary, Ceiling Fan(s), Dining Room
- Flooring: Hardwood, Vinyl, Carpet
- Windows: Dbl Pane/Storm Window
- Basement: Finished
- Has fireplace: No
- Fireplace features: Wood Burning
Interior area
- Total structure area: 2,116
- Total interior livable area: 2,116 sqft
Property
Parking
- Total spaces: 5
- Parking features: Driveway, Attached Garage, RV Parking
- Has attached garage: Yes
- Covered spaces: 1
- Uncovered spaces: 4
Features
- Levels: Multi/Split
- Entry location: Split
- Patio & porch: Bath Off Primary, Ceiling Fan(s), Dbl Pane/Storm Window, Dining Room, Vaulted Ceiling(s), Water Heater
- Has view: Yes
- View description: Strait
- Has water view: Yes
- Water view: Strait
Lot
- Size: 0.32 Acres
- Features: Corner Lot, Cul-De-Sac, Paved, Cable TV, Dock, Fenced-Partially, Green House, Outbuildings, Outdoor Fireplace, Patio, Propane, RV Parking, Shop
- Topography: Level
- Residential vegetation: Garden Space
Details
- Parcel number: S601004000220
- Special conditions: Standard
- Other equipment: Leased Equipment: Propane tank
Construction
Type & style
- Home type: SingleFamily
- Architectural style: Split Entry
- Property subtype: Single Family Residence
Materials
- Cement Planked, Cement Plank
- Foundation: Slab
- Roof: Composition
Condition
- Good
- Year built: 2004
- Major remodel year: 2004
Utilities & green energy
- Electric: Company: PSE
- Sewer: Septic Tank
- Water: Community, Company: Admirals Cove Water
- Utilities for property: Astound, Astound
Community & HOA
Community
- Features: Athletic Court, CCRs, Clubhouse, Playground
- Subdivision: Admirals Cove
HOA
- HOA fee: $475 annually
Location
- Region: Coupeville
Financial & listing details
- Price per square foot: $321/sqft
- Tax assessed value: $528,606
- Annual tax amount: $3,798
- Date on market: 10/18/2026
- Listing terms: Conventional,FHA,VA Loan
- Inclusions: Dishwasher(s), Dryer(s), Leased Equipment, Microwave(s), Refrigerator(s), Stove(s)/Range(s), Washer(s)
Estimated market value
$670,400
$637,000 - $704,000
$3,332/mo
Price history
| Date | Event | Price |
|---|---|---|
| 10/28/2026 | Listed for sale | $679,950$321/sqft |
Source:  NWMLS as distributed by MLS GRID #2595774 Report a problem | ||
Public tax history
| Year | Property taxes | Tax assessment |
|---|---|---|
| 2025 | $3,798 +8.8% | $528,606 +7.8% |
| 2024 | $3,491 -11.8% | $490,368 -1.7% |
| 2023 | $3,956 +6.8% | $499,047 +7.5% |
| 2022 | $3,705 +4.2% | $464,130 +20% |
| 2021 | $3,557 +13.8% | $386,862 +7.6% |
| 2020 | $3,126 +8.9% | $359,510 +3.5% |
| 2019 | $2,871 -6.7% | $347,266 +8.7% |
| 2018 | $3,076 -1% | $319,391 +6.3% |
| 2017 | $3,107 +21.5% | $300,440 +12.3% |
| 2016 | $2,558 -1% | $267,536 +3% |
| 2015 | $2,584 | $259,635 -1.6% |
| 2013 | -- | $263,832 |
| 2012 | -- | -- |
| 2010 | -- | -- |
| 2009 | -- | $271,659 +8.1% |
| 2008 | -- | $251,318 -0.8% |
| 2007 | -- | $253,415 +15% |
| 2006 | -- | $220,456 +37.2% |
| 2005 | -- | $160,732 +674.4% |
| 2002 | -- | $20,757 -17% |
| 2000 | $250 | $25,000 |
Find assessor info on the county website
Monthly payment
Est. payment
Payment breakdown
Explore the cost of this home by adjusting the details. Changes won't be saved.Climate risks
Neighborhood: 98239
Nearby schools
Schools provided by the listing agent
- Elementary: Coupeville Elem
- Middle: Coupeville Mid
- High: Coupeville High
Source: NWMLS as distributed by MLS GRID. This data may not be complete. We recommend contacting the local school district to confirm school assignments for this home.


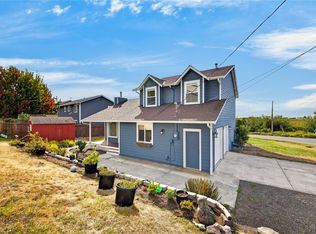

Similar homes
- $--2 bd2 ba1.8k sqft1925 Pinecrest Ave, Coupeville, WA 98239Auction
 Auction.com 2
- $775,0002 bd2 ba2.2k sqft411 Puget Drive, Coupeville, WA 98239Active
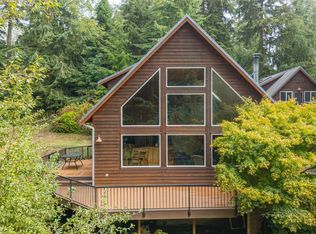 MLS ID #2589730, Michael Tenore. NWMLS as distributed by MLS GRID
- $699,0003 bd4 ba2.5k sqftThunderidge, Camano Island, WA 98282Active
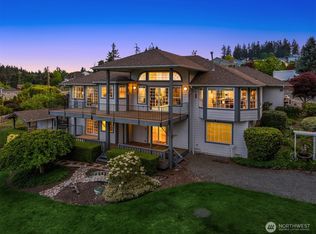 MLS ID #2580227, Nick Southard. NWMLS as distributed by MLS GRID
- $575,0003 bd3 ba2.1k sqft2260 Darvic Place, Oak Harbor, WA 98277Active
 MLS ID #2603309, Christina Zimmerman. NWMLS as distributed by MLS GRID
