***OVERSIZED CORNER CUL-DE-SAC LOT*** tucked away with mountain views in Sun City Summerlin, this single-story home has been lovingly maintained by a single owner and it shows. At 1,828 square feet, the layout offers two bedrooms, two full bathrooms, and tile flooring throughout. The kitchen features granite countertops, plenty of cabinet space, and exterior-venting. Natural light flows in through a skylight, and ceiling fans with lights are found throughout the home. The secondary bathroom includes a walk-in whirlpool bathtub, and security screens at the rear of the home add an extra layer of comfort. A newly installed water heater and an oversized two-car garage round out the package nicely. Step outside to a covered patio and low-maintenance landscaping on a generous 0.41-acre lot with plenty of breathing room without a lot of upkeep. Come see what easy living looks like!
Active
Price cut: $14.9K (7/18)
$524,999
11013 McKendrec Ct, Las Vegas, NV 89134
2beds
1,828sqft
Single Family Residence
Built in 1996
0.41 Acres Lot
$511,300 Zestimate®
$287/sqft
$230/mo HOA
What's special
Low-maintenance landscapingMountain viewsOversized two-car garageCovered patioPlenty of cabinet spaceOversized corner cul-de-sac lotWalk-in whirlpool bathtub
- 39 days |
- 356 |
- 6 |
Zillow last checked:
Listing updated:
Listed by:
Margaret E. Ameen S.0191401 702-848-5490,
You Decide Realty LLC
Source: LVR,MLS#: 2790790 Originating MLS: Greater Las Vegas Association of Realtors Inc
Originating MLS: Greater Las Vegas Association of Realtors IncFacts & features
Interior
Bedrooms & bathrooms
- Bedrooms: 2
- Bathrooms: 2
- Full bathrooms: 2
Primary bedroom
- Description: Ceiling Fan,Walk-In Closet(s)
- Dimensions: 16x16
Bedroom 2
- Description: Ceiling Fan,Closet
- Dimensions: 11x13
Primary bathroom
- Description: Double Sink,Separate Shower,Separate Tub
- Dimensions: 12x20
Dining room
- Description: Dining Area
- Dimensions: 7x14
Family room
- Description: Ceiling Fan,Separate Family Room
- Dimensions: 14x18
Kitchen
- Description: Breakfast Bar/Counter,Breakfast Nook/Eating Area,Granite Countertops
- Dimensions: 16x11
Living room
- Description: Formal
- Dimensions: 14x14
Heating
- Central, Gas
Cooling
- Central Air, Electric
Appliances
- Included: Dryer, Dishwasher, Gas Cooktop, Disposal, Microwave, Refrigerator, Washer
- Laundry: Gas Dryer Hookup, In Garage
Features
- Bedroom on Main Level, Ceiling Fan(s), Primary Downstairs, Pot Rack, Skylights, Solar Tube(s), Window Treatments
- Flooring: Tile
- Windows: Double Pane Windows, Skylight(s), Window Treatments
- Has fireplace: No
Interior area
- Total structure area: 1,828
- Total interior livable area: 1,828 sqft
Video & virtual tour
Property
Parking
- Total spaces: 2
- Parking features: Attached, Finished Garage, Garage, Private
- Attached garage spaces: 2
Features
- Stories: 1
- Patio & porch: Covered, Patio
- Exterior features: Patio, Private Yard
- Pool features: Community
- Fencing: Block,Partial
- Has view: Yes
- View description: Mountain(s)
Lot
- Size: 0.41 Acres
- Features: 1/4 to 1 Acre Lot, Desert Landscaping, Landscaped
Details
- Parcel number: 13714711016
- Zoning description: Single Family
- Horse amenities: None
Construction
Type & style
- Home type: SingleFamily
- Architectural style: One Story
- Property subtype: Single Family Residence
Materials
- Frame, Stucco
- Roof: Tile
Condition
- Resale
- Year built: 1996
Utilities & green energy
- Electric: Photovoltaics None
- Sewer: Public Sewer
- Water: Public
- Utilities for property: Underground Utilities
Green energy
- Energy efficient items: Windows
Community & HOA
Community
- Features: Pool
- Senior community: Yes
- Subdivision: Sun City Las Vegas
HOA
- Has HOA: Yes
- Amenities included: Clubhouse, Fitness Center, Golf Course, Pickleball, Pool, Spa/Hot Tub, Tennis Court(s)
- Services included: Association Management, Common Areas, Recreation Facilities, Security, Taxes
- HOA fee: $230 monthly
- HOA name: Sun City Summerlin
- HOA phone: 702-966-1400
Location
- Region: Las Vegas
Financial & listing details
- Price per square foot: $287/sqft
- Tax assessed value: $372,343
- Annual tax amount: $2,885
- Date on market: 6/13/2026
- Listing agreement: Exclusive Right To Sell
- Listing terms: Cash,Conventional,FHA,VA Loan
- Ownership: Single Family Residential
Estimated market value
$511,300
$486,000 - $537,000
$2,555/mo
Price history
| Date | Event | Price |
|---|---|---|
| 7/18/2026 | Price change | $524,999-2.8%$287/sqft |
Source:  LVR #2790790 Report a problem LVR #2790790 Report a problem | ||
| 7/15/2026 | Pending sale | $539,900$295/sqft |
Source: LVR #2790790 Report a problem | ||
| 6/13/2026 | Listed for sale | $539,900+172%$295/sqft |
Source: LVR #2790790 Report a problem | ||
| 9/13/1996 | Sold | $198,500$109/sqft |
Source: Public Record Report a problem | ||
Public tax history
| Year | Property taxes | Tax assessment |
|---|---|---|
| 2026 | $2,888 +3% | $130,320 +0.8% |
| 2025 | $2,803 +3% | $129,233 +6.5% |
| 2024 | $2,722 +3% | $121,337 +13.5% |
| 2023 | $2,643 +3% | $106,932 +11.2% |
| 2022 | $2,566 +3% | $96,162 +0.5% |
| 2021 | $2,491 +7.1% | $95,711 +7.1% |
| 2020 | $2,326 +3% | $89,326 +11.9% |
| 2019 | $2,259 +5.7% | $79,855 -3.3% |
| 2018 | $2,136 | $82,555 +3.1% |
| 2017 | $2,136 | $80,059 +3.1% |
| 2016 | $2,136 -3.6% | $77,646 +5.7% |
| 2015 | $2,215 +3% | $73,457 +6.2% |
| 2014 | $2,151 | $69,160 |
| 2013 | -- | $69,160 +13.4% |
| 2012 | -- | $60,970 -9.2% |
| 2011 | -- | $67,130 -7% |
| 2010 | -- | $72,176 -10.1% |
| 2009 | -- | $80,244 |
| 2008 | -- | $80,244 -29.7% |
| 2007 | -- | $114,161 -2% |
| 2006 | -- | $116,498 +16.7% |
| 2005 | -- | $99,827 +34.3% |
| 2004 | -- | $74,351 +7.6% |
| 2003 | -- | $69,105 +7.4% |
| 2002 | -- | $64,340 +4.2% |
| 2001 | -- | $61,750 |
Find assessor info on the county website
Monthly payment
Est. payment
Payment breakdown
Explore the cost of this home by adjusting the details. Changes won't be saved.Climate risks
Neighborhood: Sun City Summerlin
Nearby schools
GreatSchools rating
- 7/10William Lummis Elementary SchoolGrades: PK-5Distance: 2.7 mi
- 6/10Ernest Becker Middle SchoolGrades: 6-8Distance: 2.5 mi
- 8/10Palo Verde High SchoolGrades: 9-12Distance: 2.6 mi
Schools provided by the listing agent
- Elementary: Lummis, William,Lummis, William
- Middle: Becker
- High: Palo Verde
Source: LVR. This data may not be complete. We recommend contacting the local school district to confirm school assignments for this home.
- $888,5003 bd4 ba2.8k sqft11009 McKendrec Ct, Las Vegas, NV 89134Off Market

- $452,1002 bd1 ba1.5k sqft11012 Battlement Ave, Las Vegas, NV 89134Off Market
- $375,0002 bd2 ba1.2k sqft2547 Cog Hill Ln, Las Vegas, NV 89134Sold
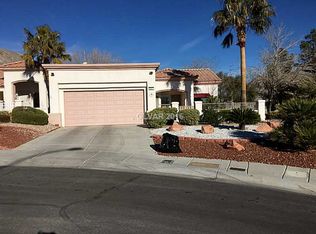
- $464,7002 bd2 ba1.5k sqft11012 McKendrec Ct, Las Vegas, NV 89134Off Market

- $346,2002 bd2 ba1.3k sqft2545 Cog Hill Ln, Las Vegas, NV 89134Off Market
- $486,4002 bd2 ba1.7k sqft11008 Battlement Ave, Las Vegas, NV 89134Off Market
- $769,1003 bd3 ba2.7k sqft11005 McKendrec Ct, Las Vegas, NV 89134Off Market
- $563,8002 bd2 ba2k sqft11008 McKendrec Ct, Las Vegas, NV 89134Off Market
A local agent can set up tours, give advice and negotiate with sellers.
Similar homes
- $459,0002 bd2 ba1.3k sqft9800 Gerald Ct, Las Vegas, NV 89134For Sale
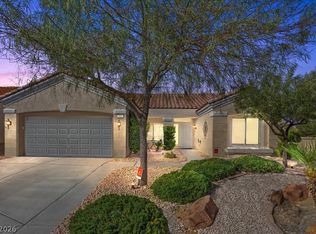 MLS ID #2774185, Eida M. Fujii, Serhant. LVR
 - $469,0003 bd2 ba1.1k sqft9832 Lenox Crest Pl, Las Vegas, NV 89134For Sale
 MLS ID #2795910, Leon Peshek, Leon Peshek. LVR
 - $439,9002 bd2 ba1.5k sqft3021 Darby Falls Dr, Las Vegas, NV 89134For Sale
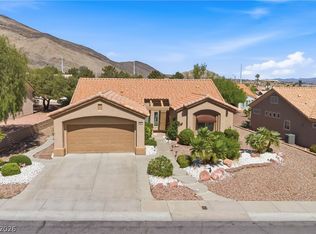 MLS ID #2768554, Michael E. DelGais, Home Realty Center. LVR
 - $550,0003 bd2 ba1.5k sqft1812 Nevada Falls Ct, Las Vegas, NV 89134For Sale
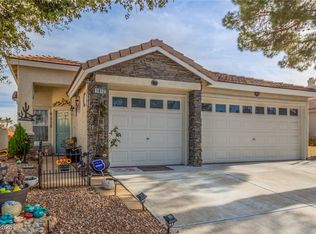 MLS ID #2750908, Georgia A. Baldau, America's Choice Realty LLC. LVR
 - $538,8884 bd3 ba2k sqft2820 Swallow Point Cir, Las Vegas, NV 89117For SaleMLS ID #2802251, James Bennett, Simply Vegas. LVR
- $525,0003 bd3 ba2k sqft10425 Foggy Glen Ave, Las Vegas, NV 89135For SaleMLS ID #2797547, Joanne Stucky, Realty Executives of SNV. LVR
- $529,9992 bd2 ba1.6k sqft4174 Cascada Piazza Ln, Las Vegas, NV 89135For SaleMLS ID #2795699, Jessica Cordero, Huntington & Ellis, A Real Est. LVR
- $420,0002 bd2 ba1.1k sqft8900 Stoney Point Dr, Las Vegas, NV 89134For SaleMLS ID #2781185, Saisawat E. Brown, Century 21 Americana. LVR
- $559,9004 bd3 ba2k sqft10311 Bush Mountain Ave, Las Vegas, NV 89166For SaleMLS ID #2800993, David B. Longworth, Serhant. LVR
- $505,0004 bd3 ba2.1k sqft6434 Turnbridge St, Las Vegas, NV 89166For SaleMLS ID #2797870, Brandy Vossmer, Elite Realty. LVR
- $549,0002 bd2 ba1.3k sqft10430 Mandarino Ave, Las Vegas, NV 89135For SaleMLS ID #2768288, Lynne A. Hoffman, Simply Vegas. LVR
- $620,0004 bd3 ba2.1k sqft10412 Falls Church Ave, Las Vegas, NV 89144For SaleMLS ID #2796346, Rachael DiPietro, BHHS Nevada Properties. LVR
- $435,0002 bd2 ba1.2k sqft9837 Villa Ridge Dr, Las Vegas, NV 89134For SaleMLS ID #2789785, Lisa A. Fehrman, Simply Vegas. LVR
- $579,9993 bd2 ba2k sqft9536 Cliff View Way, Las Vegas, NV 89117For SaleMLS ID #2782760, Lianna L. Alvarez, LA Real Estate Group. LVR
- $485,0003 bd2 ba1.6k sqft9692 Sandia Ave, Las Vegas, NV 89147For SaleMLS ID #2799106, H Scott Rotheiser, H Scott Rotheiser. LVR
- $460,0003 bd3 ba1.7k sqft2425 Palm Shore Ct, Las Vegas, NV 89128For SaleMLS ID #2789637, Shari A. Springer, Silver Dome Realty. LVR
- $349,9002 bd2 ba1.2k sqft3101 Ravenshoe Dr, Las Vegas, NV 89134For SaleMLS ID #2796725, Michelle E. Yoon, Home Realty Center. LVR
- $420,0002 bd2 ba1.2k sqft2709 Copper Mesa Dr, Las Vegas, NV 89134For SaleMLS ID #2783546, Richard E. Turley, Keller Williams VIP. LVR
- $500,0003 bd3 ba1.7k sqft6292 Belgium Dr, Las Vegas, NV 89122For SaleMLS ID #2797048, Malbys Martinez, Fathom Realty. LVR
- $495,0004 bd2 ba1.8k sqft5721 Whale Rock St, Las Vegas, NV 89149For SaleMLS ID #2713494, Aaron Taylor, eXp Realty. LVR
