You can’t find another 5 BEDROOM, or 3 FULL BATHROOM home for this price!! Welcome to Royal Highlands—where the freedom of country living meets modern comfort. LIKE NEW BUILT IN 2023 - NEW ROOF, NEW HVAC system, NEW KITCHEN & BATHS, NEW ENERGY EFFICIENT WINDOWS, & NEW LUXURY VINYL PLANK FLOORING in main living areas. Situated on a generous ½ ACRE LOT — perfect for kids, pets, and outdoor entertaining. No HOA, no CDD fees, NO FLOOD ZONE. NO HOA or Deed restrictions so Bring the toys and leave the rules behind! Private 1/2 acre lot with zero HOA restrictions. Whether you have a boat, a trailer, or just a love for wide-open spaces, this is the one. Offers 2,000 square feet of bright, open concept living space featuring gorgeous granite kitchen, and durable floors. The home opens into a spacious family room seamlessly connected to the dinette area and kitchen, creating the perfect setting for entertaining and gathering. The kitchen features a center island with breakfast bar perfect for everyday living and gatherings, corner closet pantry, abundant WHITE SHAKER cabinetry, generous GRANITE COUNTERTOPS and SS appliances, as well as a cozy breakfast nook. The primary suite offers a private retreat including an Ensuite bath with dual sinks, tiled walk-in shower, and a spacious walk-in closet. You will also find the 2nd,3rd, 4th and 5th BEDROOMS and the 2nd and 3rd BATHROOMS, providing comfort and privacy for family or guests. All 3 BATHROOMS feature SHAKER CABINETS & GRANITE COUNTERS. The large number of bedrooms provides flexibility for family, guests, or a home office. An inside laundry room adds convenience. Additional features include a TWO-CAR GARAGE, a LONG EXTENDED DRIVEWAY and energy-efficient construction. Step outside to the covered back porch and you’ll find one of the property’s biggest advantages. The large backyard fenced along the back provides space to spread out, entertain, or simply enjoy the quiet surroundings. With nearly half an acre, there’s room for gardening, pets, outdoor games, or even chickens and rabbits. The expansive lot offers endless possibilities for outdoor living and the freedom and lifestyle you’ve been looking for. Enjoy living in the heart of Florida’s Nature Coast. Located in the highly sought-after and rapidly growing Royal Highlands of Weeki Wachee, this home puts you minutes from some of Florida’s most treasured natural attractions. Enjoy kayaking and crystal-clear waters at the Weeki Wachee Springs State Park, unforgettable manatee encounters at Homosassa Springs State Park, and endless outdoor adventures nearby at Chassahowitzka State Park. Nature lovers will feel right at home while still enjoying the convenience of a growing community. Enjoy local trails, Gulf Coast beaches, and everyday shopping and dining, the location offers both convenience and access to Florida’s outdoor lifestyle. Conveniently located just minutes from shopping, dining, medical facilities, and only 15 minutes to the Suncoast Parkway for an easy commute to Tampa, you’re perfectly positioned for both work and play. This is a chance to make a MOVE-IN READY home of newer construction and make it your own.
For sale
$369,900
11014 GOLDEN WARBLER, BROOKSVILLE, FL 34613
5beds
1,984sqft
Single Family Residence
Built in 2023
0.46 Acres Lot
$-- Zestimate®
$186/sqft
$-- HOA
What's special
Two-car garageGorgeous granite kitchenNew roofGenerous granite countertopsCozy breakfast nookCovered back porchDurable floors
- 74 days
- 312
- 39
Zillow last checked:
Listing updated:
Listed by:
Bradley Uline 727-432-5993,
RE/MAX REALTEC GROUP INC 727-789-5555,
Angela Goh 813-399-8471,
RE/MAX REALTEC GROUP INC
Source: Stellar MLS,MLS#: TB8529316 Originating MLS: Suncoast Tampa
Originating MLS: Suncoast Tampa
Facts & features
Interior
Bedrooms & bathrooms
- Bedrooms: 5
- Bathrooms: 3
- Full bathrooms: 3
Primary bedroom
- Features: Walk-In Closet(s)
- Level: First
Primary bathroom
- Features: Linen Closet
- Level: First
Kitchen
- Features: Storage Closet
- Level: First
Living room
- Features: No Closet
- Level: First
Heating
- Central
Cooling
- Central Air
Appliances
- Included: Dishwasher, Disposal, Electric Water Heater, Microwave, Range, Refrigerator
- Laundry: Laundry Room
Features
- Open Floorplan, Split Bedroom, Walk-In Closet(s)
- Flooring: Carpet, Ceramic Tile, Laminate
- Has fireplace: No
Interior area
- Total structure area: 2,584
- Total interior livable area: 1,984 sqft
Video & virtual tour
Property
Parking
- Total spaces: 2
- Parking features: Garage - Attached
- Attached garage spaces: 2
Features
- Levels: One
- Stories: 1
- Exterior features: Irrigation System
Lot
- Size: 0.46 Acres
Details
- Parcel number: R0122117334003470050
- Zoning: RES
- Special conditions: None
Construction
Type & style
- Home type: SingleFamily
- Property subtype: Single Family Residence
Materials
- Block, Stucco
- Foundation: Slab
- Roof: Shingle
Condition
- Completed
- New construction: No
- Year built: 2023
Utilities & green energy
- Sewer: Septic Tank
- Water: Well
- Utilities for property: Cable Available, Electricity Connected
Community & HOA
Community
- Pet fee: $0 monthly
- Subdivision: ROYAL HIGHLANDS
HOA
- Has HOA: No
Location
- Region: Brooksville
Financial & listing details
- Price per square foot: $186/sqft
- Tax assessed value: $278,150
- Annual tax amount: $5,310
- Date on market: 7/17/2026
- Cumulative days on market: 164 days
- Listing terms: Cash,Conventional,FHA,VA Loan
- Ownership: Fee Simple
- Total actual rent: 0
- Electric utility on property: Yes
- Road surface type: Other
Estimated market value
Not available
Estimated sales range
Not available
Not available
Price history
| Date | Event | Price |
|---|---|---|
| 7/17/2026 | Listed for sale | $369,900$186/sqft |
Source:  Stellar MLS #TB8529316 Report a problem Stellar MLS #TB8529316 Report a problem | ||
| 5/23/2026 | Listing removed | $369,900$186/sqft |
Source: Stellar MLS #W7882609 Report a problem | ||
| 4/21/2026 | Price change | $369,900-2.6%$186/sqft |
Source: Stellar MLS #W7882609 Report a problem | ||
| 4/6/2026 | Price change | $379,900-2.6%$191/sqft |
Source: Stellar MLS #W7882609 Report a problem | ||
| 3/7/2026 | Price change | $389,900-2.5%$197/sqft |
Source: Stellar MLS #W7882609 Report a problem | ||
| 1/31/2026 | Listed for sale | $399,900+1042.6%$202/sqft |
Source: Stellar MLS #W7882609 Report a problem | ||
| 11/30/2021 | Sold | $35,000-81.6%$18/sqft |
Source: Agent Provided Report a problem | ||
| 5/30/2018 | Sold | $190,000+4650%$96/sqft |
Source: Agent Provided Report a problem | ||
| 10/8/2015 | Sold | $4,000-42%$2/sqft |
Source:  Realtors Association of Citrus County #720391 Report a problem Realtors Association of Citrus County #720391 Report a problem | ||
| 8/27/2015 | Price change | $6,900-23.3%$3/sqft |
Source: RE/MAX Realty One-Commercial Division #720391 Report a problem | ||
| 8/7/2015 | Listed for sale | $9,000$5/sqft |
Source: RE/MAX Realty One - CR #720391 Report a problem | ||
Public tax history
| Year | Property taxes | Tax assessment |
|---|---|---|
| 2024 | -- | $192,757 +776.2% |
| 2023 | $637 -7.9% | $22,000 +7.8% |
| 2022 | $691 +29.1% | $20,400 +104% |
| 2021 | $535 +2.9% | $10,000 +5.7% |
| 2020 | $520 +274% | $9,460 +10% |
| 2019 | $139 +57.9% | $8,600 +22.9% |
| 2018 | $88 -79.3% | $7,000 +25% |
| 2017 | $425 | $5,600 +40% |
| 2016 | $425 +4.6% | $4,000 |
| 2015 | $407 +197.8% | $4,000 |
| 2014 | $137 +111.9% | $4,000 |
| 2013 | $64 +5.1% | $4,000 |
| 2012 | $61 -32.3% | $4,000 -33.3% |
| 2011 | $91 | $6,000 -25% |
| 2010 | -- | $8,000 -38.5% |
| 2009 | $196 -43.6% | $13,000 -42.5% |
| 2008 | $347 -27.3% | $22,600 -17.5% |
| 2006 | $478 | $27,400 +251.3% |
| 2005 | -- | $7,800 +85.7% |
| 2004 | $79 +8.8% | $4,200 +10.5% |
| 2003 | $73 +11.4% | $3,800 +11.8% |
| 2002 | $65 +1.3% | $3,400 |
| 2001 | $64 +4% | $3,400 +5.6% |
| 2000 | $62 | $3,220 |
Find assessor info on the county website
Monthly payment
Est. payment
Payment breakdown
Explore the cost of this home by adjusting the details. Changes won't be saved.Climate risks
Neighborhood: North Weeki Wachee
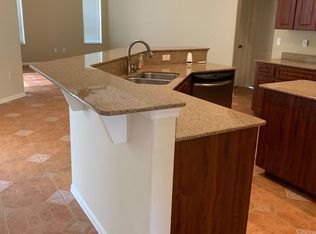
- $391,2003 bd2 ba2.1k sqft10472 Golden Ave, Weeki Wachee, FL 34613Off Market
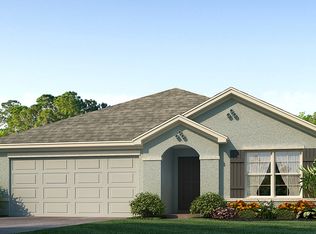
- $315,5003 bd2 ba2k sqft13351 Golden Lime Ave, Spring Hill, FL 34609Off Market
- $484,3004 bd2 ba2.5k sqft10448 Golden Ave, Weeki Wachee, FL 34613Off Market
- $326,9003 bd2 ba1.5k sqft10465 Golden Ave, Weeki Wachee, FL 34613Off Market
Similar homes
- $479,9003 bd3 ba2.1k sqft9123 MAVIS ROAD, WEEKI WACHEE, FL 34613For Sale

 MLS ID #TB8533945, Katryna Lewis, REALNET FLORIDA REAL ESTATE. Stellar MLS
 - $380,0004 bd2 ba2.3k sqft12258 HARRIS HAWK ROAD, WEEKI WACHEE, FL 34614For Sale
 MLS ID #TB8534284, Julia Wright, KELLER WILLIAMS TAMPA PROPERTIES. Stellar MLS
 - $339,0004 bd2 ba1.6k sqft13134 OSPREY AVENUE, WEEKI WACHEE, FL 34614For Sale
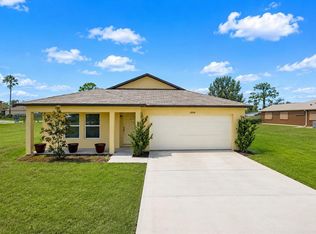 MLS ID #W7887962, Chey Aldamuy, FLORIDAS A TEAM REALTY. Stellar MLS
 - $344,9003 bd2 ba1.6k sqft8948 CARRIE WAY, WEEKI WACHEE, FL 34613For Sale
 MLS ID #TB8526179, Marty Zachrison, PREMIER REALTY CONSULTANTS. Stellar MLS
 - $549,9004 bd3 ba2.4k sqft9078 BIRMINGHAM AVENUE, WEEKI WACHEE, FL 34613For SaleMLS ID #TB8542781, Phil Schaeffer, III, CHARLES RUTENBERG REALTY INC. Stellar MLS
- $359,9004 bd2 ba1.9k sqft13485 RESORT AVENUE, BROOKSVILLE, FL 34614For SaleMLS ID #TB8487029, Eduardo Rodriguez Jorge, NXT LEVEL REALTY GROUP INC. Stellar MLS
- $325,0004 bd2 ba2.3k sqft13096 NUSSER AVENUE, WEEKI WACHEE, FL 34614For SaleMLS ID #TB8472693, Justin Noe, PA, AGILE GROUP REALTY. Stellar MLS
- $376,5004 bd2 ba1.8k sqft12200 PINE FINCH AVENUE, WEEKI WACHEE, FL 34614For SaleMLS ID #TB8524284, Monika Lee, PEOPLE'S TRUST REALTY. Stellar MLS
- $340,0004 bd2 ba1.8k sqft10463 BAYLOR DRIVE, SPRING HILL, FL 34608For SaleMLS ID #TB8537281, Cindy Ales, HOME PRIME REALTY LLC. Stellar MLS
- $354,9994 bd2 ba2k sqft11436 LAGORCE AVENUE, SPRING HILL, FL 34609For SaleMLS ID #TB8518446, Francesco Gomez, PEOPLE'S TRUST REALTY. Stellar MLS
- $369,0003 bd2 ba1.8k sqft8477 BEACHWOOD COURT, SPRING HILL, FL 34606For SaleMLS ID #W7887906, Kayla McDonald, PA, RE/MAX ALLIANCE GROUP. Stellar MLS
- $399,9004 bd2 ba2.2k sqft10423 BRADFORD STREET, SPRING HILL, FL 34608For SaleMLS ID #W7884971, Margaret Greco, CENTURY 21 BE3. Stellar MLS
- $399,9003 bd2 ba1.9k sqft12015 PHOENIX AVENUE, WEEKI WACHEE, FL 34614For SaleMLS ID #TB8495141, Jennifer Vazquez, JT REALTY & ASSOCIATES. Stellar MLS
- $415,0004 bd3 ba2.4k sqft6283 GRAPEWOOD ROAD, SPRING HILL, FL 34609For SaleMLS ID #TB8502153, Alison Lydic, FUTRELL REALTY, INC. Stellar MLS
- $405,0004 bd2 ba1.6k sqft12090 VENICE DRIVE, SPRING HILL, FL 34609For SaleMLS ID #TB8515815, Michael Navarra, FUTURE HOME REALTY. Stellar MLS
- $339,0004 bd2 ba1.7k sqft6371 SHADYDALE AVENUE, SPRING HILL, FL 34609For SaleMLS ID #TB8522715, Jennifer Vazquez, JT REALTY & ASSOCIATES. Stellar MLS
- $339,9003 bd2 ba1.5k sqft10513 BLYTHVILLE ROAD, SPRING HILL, FL 34608For SaleMLS ID #TB8538121, Tia Ricker, DALTON WADE INC. Stellar MLS
- $330,0003 bd2 ba1.9k sqft5341 BIRCHWOOD ROAD, SPRING HILL, FL 34608For SaleMLS ID #TB8533383, Timothy Plumadore, TROPIC SHORES REALTY. Stellar MLS
- $345,0005 bd2 ba2.5k sqft2112 MEADOW LARK ROAD, SPRING HILL, FL 34608For SaleMLS ID #TB8538710, Michelle Guardino, PEOPLE'S TRUST REALTY. Stellar MLS
- $273,0003 bd2 ba1.4k sqft14334 HOLLY HAMMOCK LANE, BROOKSVILLE, FL 34613For SaleMLS ID #TB8531865, Christine Sullo, SMITH & ASSOCIATES REAL ESTATE. Stellar MLS
