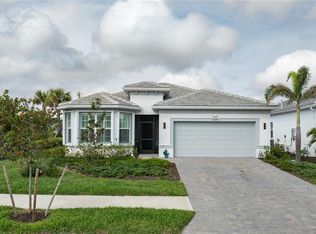
Under contract-accepting backup offers. PRICE FRESH-BRING YOUR OFFERS! GOLF MEMBERSHIP NOT REQUIRED! Built in 2025 and barely-lived in Single Family "POOL" Home is a MUST SEE in the MAINTENANCE-FREE Community of Boca Royale Golf & Country Club in Englewood, FL! The home design by Neal Communities, offers 2066 sq. ft. of "SPACIOUS" living space, 3-bedroom 2.5-bath with a den and 2-car garage with extra overhead storage. A true cook's kitchen with Quartz countertops, upgraded stainless steel appliances, walk-in pantry, upgraded 42" cabinets, under cabinet LED lights abundant cabinet storage, tile back splash, natural gas stove, butler station, and large center island for entertaining! The kitchen is open to the Dinette area and Great Room with sliding doors leading to the extended, screened lanai overlooking the pool and a conservation area!(great for bird watching)! You will love the owner's suite which features an en-suite bath with two closets, including a walk-in, dual-sinks, private water closet, and a partial-glass enclosed walk-in tile shower. Additional Upgrades: HURRICANE IMPACT WINDOWS and SLIDERS; Tile Floors; rough-in for outdoor kitchen, 8'0' Doors, laundry tub, epoxy garage floor and much more! Located only minutes away from Manasota Key's 3 beautiful public beaches, shopping, restaurants, and so much more! Enjoy the Neal lifestyle at Boca Royale in this "Gated Community" with pristine lakes and nature preserves, fitness center, restaurant, community pool, pickle ball, tennis, 18-hole golf course, and SO MUCH MORE! Sit back, relax, and enjoy the peace & tranquility while enjoying the Florida sunshine!(back exposure NW and front exposure SE) Live the Florida lifestyle & make this your home! OWN A PIECE OF PARADISE! Check out 3D Virtual Tour #1 & Video #2
Accepting backups
Price increase: $7K (6/30)
$625,000
11016 HOGAN CIRCLE, ENGLEWOOD, FL 34223
3beds
2,066sqft
:
Get pre-qualified$4,574/mo
Single Family Residence
Built in 2025
8,554 Square Feet Lot
$-- Zestimate®
$303/sqft
$598/mo HOA
What's special
Lanai overlooking the poolQuartz countertopsNatural gas stoveLaundry tubButler stationTile floorsEpoxy garage floor
- 103 days |
- 282 |
- 12 |
Zillow last checked:
Listing updated:
Listed by:
Kristy Heitl 941-539-2458,
EXIT KING REALTY 941-497-6060
Source: Stellar MLS,MLS#: N6144110 Originating MLS: Venice
Originating MLS: Venice
Facts & features
Interior
Bedrooms & bathrooms
- Bedrooms: 3
- Bathrooms: 3
- Full bathrooms: 2
- 1/2 bathrooms: 1
Rooms
- Room types: Attic, Den/Library/Office, Utility Room
Primary bedroom
- Features: Ceiling Fan(s), En Suite Bathroom, Walk-In Closet(s)
- Level: First
- Area: 304 Square Feet
- Dimensions: 16x19
Bedroom 2
- Features: Ceiling Fan(s), Built-in Closet
- Level: First
- Area: 156 Square Feet
- Dimensions: 13x12
Bedroom 3
- Features: Ceiling Fan(s), Built-in Closet
- Level: First
- Area: 182 Square Feet
- Dimensions: 14x13
Primary bathroom
- Features: Ceiling Fan(s), Dual Sinks, Tub with Separate Shower Stall, Water Closet/Priv Toilet, No Closet
- Level: First
- Area: 90 Square Feet
- Dimensions: 10x9
Den
- Features: Ceiling Fan(s), No Closet
- Level: First
- Area: 156 Square Feet
- Dimensions: 12x13
Dinette
- Features: No Closet
- Level: First
- Area: 121 Square Feet
- Dimensions: 11x11
Great room
- Features: Ceiling Fan(s), No Closet
- Level: First
- Area: 345 Square Feet
- Dimensions: 15x23
Kitchen
- Features: Kitchen Island, Stone Counters, Pantry, No Closet
- Level: First
- Area: 198 Square Feet
- Dimensions: 11x18
Laundry
- Features: No Closet
- Level: First
- Area: 70 Square Feet
- Dimensions: 7x10
Heating
- Central, Electric, Natural Gas
Cooling
- Central Air
Appliances
- Included: Dishwasher, Disposal, Dryer, Gas Water Heater, Ice Maker, Microwave, Range, Refrigerator, Washer
- Laundry: Gas Dryer Hookup, In Garage, Inside, Laundry Room
Features
- Ceiling Fan(s), Coffered Ceiling(s), Eating Space In Kitchen, High Ceilings, Open Floorplan, Stone Counters, Thermostat, Tray Ceiling(s), Walk-In Closet(s)
- Flooring: Tile
- Doors: Sliding Doors
- Windows: Window Treatments
- Has fireplace: No
Interior area
- Total structure area: 2,802
- Total interior livable area: 2,066 sqft
Video & virtual tour
Property
Parking
- Total spaces: 2
- Parking features: Driveway, Garage Door Opener
- Attached garage spaces: 2
- Has uncovered spaces: Yes
- Details: Garage Dimensions: 21x21
Features
- Levels: One
- Stories: 1
- Patio & porch: Patio, Screened
- Exterior features: Irrigation System, Lighting, Private Mailbox, Rain Gutters, Sidewalk
- Has private pool: Yes
- Pool features: Gunite, In Ground, Lighting, Screen Enclosure, Tile
- Has spa: Yes
- Spa features: In Ground
- Has view: Yes
- View description: Trees/Woods
Lot
- Size: 8,554 Square Feet
- Features: Conservation Area, In County, Landscaped, Near Golf Course, Sidewalk
- Residential vegetation: Mature Landscaping
Details
- Parcel number: 0483010671
- Zoning: RSF1
- Special conditions: None
Construction
Type & style
- Home type: SingleFamily
- Architectural style: Florida
- Property subtype: Single Family Residence
Materials
- Block, Stucco
- Foundation: Slab
- Roof: Tile
Condition
- Completed
- New construction: No
- Year built: 2025
Details
- Builder model: White Star
- Builder name: Neal Communities
Utilities & green energy
- Sewer: Public Sewer
- Water: Public
- Utilities for property: Cable Connected, Electricity Connected, Natural Gas Connected, Public, Sewer Connected, Street Lights, Underground Utilities, Water Connected
Community & HOA
Community
- Features: Clubhouse, Dog Park, Fitness Center, Gated Community - Guard, Golf Carts OK, Golf, Pool, Restaurant, Sidewalks, Tennis Court(s)
- Security: Gated Community
- Pet fee: $0 monthly
- Subdivision: BOCA ROYALE UNIT 14 PHASE
HOA
- Has HOA: Yes
- Amenities included: Clubhouse, Fitness Center, Gated, Pickleball Court(s)
- Services included: 24-Hour Guard, Community Pool, Maintenance Grounds, Manager, Recreational Facilities
- HOA fee: $598 monthly
- HOA name: Castle Management Group-Rich Michaud
- HOA phone: 941-999-9900
Location
- Region: Englewood
Financial & listing details
- Price per square foot: $303/sqft
- Tax assessed value: $124,000
- Annual tax amount: $1,458
- Date on market: 4/30/2026
- Cumulative days on market: 82 days
- Listing terms: Cash,Conventional,FHA,VA Loan
- Ownership: Fee Simple
- Total actual rent: 0
- Electric utility on property: Yes
- Road surface type: Paved, Asphalt
Estimated market value
Not available
Estimated sales range
Not available
Not available
Price history
| Date | Event | Price |
|---|---|---|
| 8/11/2026 | Listed for sale | $625,000$303/sqft |
Source:  Stellar MLS #N6144110 Report a problem Stellar MLS #N6144110 Report a problem | ||
| 7/20/2026 | Pending sale | $625,000$303/sqft |
Source: EXIT Realty broker feed #N6144110 Report a problem | ||
| 7/20/2026 | Contingent | $625,000$303/sqft |
Source: Stellar MLS #N6144110 Report a problem | ||
| 6/30/2026 | Price change | $625,000+1.1%$303/sqft |
Source: Stellar MLS #N6144110 Report a problem | ||
| 6/23/2026 | Price change | $617,990-4.9%$299/sqft |
Source:  Neal Communities Report a problem Neal Communities Report a problem | ||
| 5/29/2026 | Price change | $650,000-3.7%$315/sqft |
Source: Stellar MLS #N6144110 Report a problem | ||
| 5/16/2026 | Price change | $675,000-1.5%$327/sqft |
Source: Stellar MLS #N6144110 Report a problem | ||
| 4/30/2026 | Listed for sale | $685,000+12.3%$332/sqft |
Source: Stellar MLS #N6144110 Report a problem | ||
| 8/1/2025 | Sold | $610,000-1.3%$295/sqft |
Source: Public Record Report a problem | ||
| 5/31/2025 | Price change | $617,990-14%$299/sqft |
Source: Neal Communities Report a problem | ||
| 12/10/2024 | Listed for sale | $718,990$348/sqft |
Source: Neal Communities Report a problem | ||
Public tax history
| Year | Property taxes | Tax assessment |
|---|---|---|
| 2025 | $1,458 +14.5% | $113,850 +10% |
| 2024 | $1,273 +8.7% | $103,500 +10% |
| 2023 | $1,171 | $94,100 |
| 2022 | -- | -- |
Find assessor info on the county website
Monthly payment
Est. payment
Payment breakdown
Explore the cost of this home by adjusting the details. Changes won't be saved.Climate risks
Neighborhood: 34223
Nearby schools
GreatSchools rating
- 9/10Englewood Elementary SchoolGrades: PK-5Distance: 2.8 mi
- 7/10Venice Middle SchoolGrades: 6-8Distance: 4.9 mi
- 8/10STATE COLLEGE OF FLA COLLEGIATE SCHOOL-VENICE-0122Grades: 9-12Distance: 3.6 mi
Schools provided by the listing agent
- Elementary: Englewood Elementary
- Middle: L.A. Ainger Middle
- High: Lemon Bay High
Source: Stellar MLS. This data may not be complete. We recommend contacting the local school district to confirm school assignments for this home.
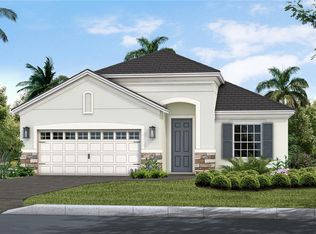
- $595,5133 bd2 ba1.8k sqft11020 Hogan Cir, Englewood, FL 34223Sold
- $695,0003 bd3 ba2.3k sqft11012 Hogan Cir, Englewood, FL 34223Sold

- $686,9353 bd3 ba2.2k sqft11024 Hogan Cir, Englewood, FL 34223Sold
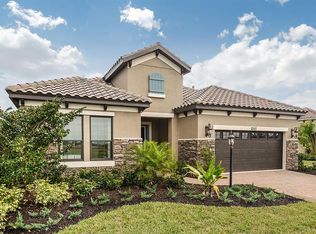
- $665,4502 bd3 ba1.9k sqft11008 Hogan Cir, Englewood, FL 34223Sold

- $684,2003 bd3 ba2k sqft11004 Hogan Cir, Englewood, FL 34223Off Market
- $586,2002 bd2 ba2.1k sqft11013 Hogan Cir, Englewood, FL 34223Off Market
- $730,0003 bd2 ba2.2k sqft11009 Hogan Cir, Englewood, FL 34223Sold
- $605,0272 bd2 ba1.9k sqft11032 Hogan Cir, Englewood, FL 34223Sold
A local agent can set up tours, give advice and negotiate with sellers.
A local lender can help you make sure your offer is ready when you are.
Similar homes
- $759,0003 bd3 ba2.1k sqft29248 CORAL HARBOUR DRIVE, ENGLEWOOD, FL 34223For Sale
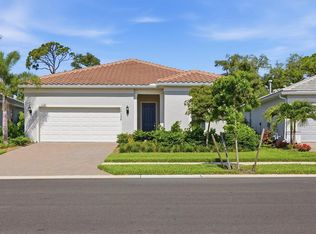
 MLS ID #D6147752, Lainy Vanderwey, MICHAEL SAUNDERS & COMPANY. Stellar MLS
 - $519,9003 bd2 ba1.6k sqft10185 COLUBRINA DRIVE, VENICE, FL 34293For Sale
 MLS ID #O6431681, Steven Koleno, BEYCOME OF FLORIDA LLC. Stellar MLS
 - $645,0003 bd2 ba2.3k sqft12365 VIESTE COURT, VENICE, FL 34293For Sale
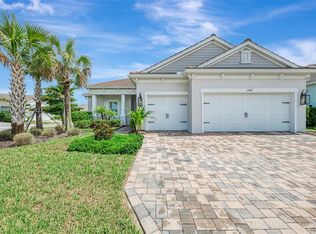 MLS ID #N6145000, J R Smith, RE/MAX PALM REALTY OF VENICE. Stellar MLS
 - $550,0002 bd2 ba1.7k sqft9978 BRIGHT WATER DRIVE, ENGLEWOOD, FL 34223For Sale
 MLS ID #A4689483, Dion Souza, SARABAY REAL ESTATE INC. Stellar MLS
 - $724,9004 bd2 ba2k sqft25042 COQUINA RIDGE WAY, ENGLEWOOD, FL 34223For SaleMLS ID #A4689881, Carol Burdelik, LPT REALTY, LLC. Stellar MLS
- $649,0003 bd2 ba1.8k sqft12667 BROOKGREEN STREET, VENICE, FL 34293For SaleMLS ID #N6143990, Brandon Insley, MICHAEL SAUNDERS & COMPANY. Stellar MLS
- $685,0002 bd3 ba1.8k sqft25060 SPARTINA DRIVE, VENICE, FL 34293For SaleMLS ID #N6144115, Caleb Frick, SHARK TOOTH REALTY. Stellar MLS
- $489,0002 bd2 ba1.9k sqft24173 SPARTINA DRIVE, VENICE, FL 34293For SaleMLS ID #N6145245, Kate Hosein, CENTURY 21 SCHMIDT REAL ESTATE. Stellar MLS
- $425,0002 bd2 ba1.6k sqft25029 PEARL LAKE CIRCLE, ENGLEWOOD, FL 34223For SaleMLS ID #C7525372, Ellen Carrell, BERKSHIRE HATHAWAY HOMESERVICES FLORIDA REALTY. Stellar MLS
- $899,0004 bd2 ba2.2k sqft20203 GRANLAGO DRIVE, VENICE, FL 34293For SaleMLS ID #N6145243, Briana Cyr, COLDWELL BANKER REALTY. Stellar MLS
- $735,0003 bd3 ba2.4k sqft11876 HUNTERS CREEK ROAD, VENICE, FL 34293For SaleMLS ID #N6144188, Tiffany Habedank, EVOLVE REAL ESTATE. Stellar MLS
- $769,9993 bd4 ba2.3k sqft24252 GALLBERRY DRIVE, VENICE, FL 34293For SaleMLS ID #N6144907, Pamela Baron, MICHAEL SAUNDERS & COMPANY. Stellar MLS
- $739,9004 bd2 ba2.2k sqft17260 JADESTONE COURT, VENICE, FL 34293For SaleMLS ID #A4701412, Katie Swain, LPT REALTY, LLC. Stellar MLS
- $531,9002 bd2 ba1.9k sqft24113 SPARTINA DRIVE, VENICE, FL 34293For SaleMLS ID #N6144040, Caleb Frick, SHARK TOOTH REALTY. Stellar MLS
- $639,9002 bd3 ba1.9k sqft11343 BOUNDLESS TERRACE, VENICE, FL 34293For SaleMLS ID #N6142674, Marni Scott, EXIT KING REALTY. Stellar MLS
- $510,0004 bd3 ba2.3k sqft2199 TERRACINA DRIVE, VENICE, FL 34292For SaleMLS ID #A4701098, Kate Marcotte, LLC, ENGEL & VOELKERS VENICE DOWNTOWN. Stellar MLS
- $859,0004 bd4 ba2.3k sqft24268 GALLBERRY DRIVE, VENICE, FL 34293For SaleMLS ID #N6145167, Walter Shepherd, COLDWELL BANKER REALTY. Stellar MLS
- $419,9002 bd2 ba1.6k sqft25049 PEARL LAKE CIRCLE, ENGLEWOOD, FL 34223For SaleMLS ID #A4695934, Carol Burdelik, LPT REALTY, LLC. Stellar MLS
- $719,0004 bd4 ba2.3k sqft11484 MONTSERRAT DRIVE, VENICE, FL 34293For SaleMLS ID #N6144577, Manny Delgado, PARADISE EXCLUSIVE REAL ESTATE. Stellar MLS
- $519,9003 bd3 ba2.3k sqft20458 BANDERA PLACE, VENICE, FL 34293For SaleMLS ID #A4692518, Isabel Pinheiro, THE AGENCY SARASOTA. Stellar MLS
