Welcome to this beautiful home in desirable Glenbury Estates, ideally located in North Arlington with exceptional access for commuters! The spacious, versatile floor plan features two living areas, two dining areas, 4 bedrooms, 2.5 baths, plus a private office that can serve as a 5th bedroom. The kitchen features granite countertops and overlooks the spacious family room with beautiful backyard views. Retreat to the oversized primary suite with a relaxing ensuite bath. Both full bathrooms feature newly installed quartz countertops.
Enjoy outdoor living on the covered back porch and composite deck, thoughtfully designed around a native elm tree, overlooking a large, pool-sized backyard. Additional features include a greenhouse and built-in bookshelves in the study. Major updates include HVAC replaced in 2024, water heater replaced in 2025, and quartz countertops in both bathrooms replaced in Aug. 2026.
Location is a standout—approximately 15 minutes from DFW Airport and 20 minutes from both Downtown Dallas and Downtown Fort Worth, with convenient access to major highways, shopping, dining, AT&T Stadium, Globe Life Field, and Arlington's entertainment district.
Buyer and buyer's agent to verify all information contained herein.
Under contract
$410,000
1102 Hartman Ct, Arlington, TX 76006
4beds
2,538sqft
Single Family Residence
Built in 1998
10,105 Square Feet Lot
$400,800 Zestimate®
$162/sqft
$-- HOA
What's special
Large pool-sized backyardSpacious versatile floor planTwo dining areasKitchen features granite countertopsCovered back porch
- 8 days
- 1,680
- 233
Likely to sell faster than
Zillow last checked:
Listing updated:
Listed by:
Thanh Tran 0591841 888-519-7431,
eXp Realty, LLC 888-519-7431
Source: NTREIS,MLS#: 21381116
Facts & features
Interior
Bedrooms & bathrooms
- Bedrooms: 4
- Bathrooms: 3
- Full bathrooms: 2
- 1/2 bathrooms: 1
Primary bedroom
- Features: Ceiling Fan(s), Separate Shower, Walk-In Closet(s)
- Level: First
- Dimensions: 20 x 15
Bedroom
- Level: First
- Dimensions: 14 x 13
Bedroom
- Level: First
- Dimensions: 11 x 12
Bedroom
- Level: First
- Dimensions: 11 x 12
Breakfast room nook
- Level: First
- Dimensions: 14 x 8
Dining room
- Level: First
- Dimensions: 14 x 10
Kitchen
- Features: Built-in Features, Eat-in Kitchen, Granite Counters, Kitchen Island, Pantry, Walk-In Pantry
- Level: First
- Dimensions: 14 x 16
Library
- Features: Built-in Features, Ceiling Fan(s)
- Level: First
- Dimensions: 9 x 12
Living room
- Features: Ceiling Fan(s), Fireplace
- Level: First
- Dimensions: 18 x 18
Living room
- Features: Fireplace
- Level: First
- Dimensions: 18 x 14
Heating
- Natural Gas
Cooling
- Central Air, Electric
Appliances
- Included: Built-In Gas Range, Dishwasher, Electric Range, Disposal, Range, Some Commercial Grade, Trash Compactor, Vented Exhaust Fan
Features
- Decorative/Designer Lighting Fixtures, Eat-in Kitchen, Granite Counters, High Speed Internet, Kitchen Island, Open Floorplan, Cable TV, Walk-In Closet(s), Wired for Sound
- Flooring: Carpet, Ceramic Tile, Luxury Vinyl Plank, Wood
- Windows: Bay Window(s), Window Coverings
- Has basement: No
- Number of fireplaces: 1
- Fireplace features: Double Sided, Gas, See Through
Interior area
- Total interior livable area: 2,538 sqft
Video & virtual tour
Property
Parking
- Total spaces: 2
- Parking features: Door-Single, Garage, Garage Faces Side
- Attached garage spaces: 2
Features
- Levels: One
- Stories: 1
- Patio & porch: Deck, Covered
- Pool features: None
- Fencing: Wood
Lot
- Size: 10,105 Square Feet
Details
- Parcel number: 06781314
Construction
Type & style
- Home type: SingleFamily
- Architectural style: Traditional,Detached
- Property subtype: Single Family Residence
Materials
- Brick
- Foundation: Slab
- Roof: Composition
Condition
- Resale
- Year built: 1998
Utilities & green energy
- Sewer: Public Sewer
- Water: Public
- Utilities for property: Electricity Available, Electricity Connected, Natural Gas Available, Sewer Available, Separate Meters, Water Available, Cable Available
Community & HOA
Community
- Features: Curbs, Sidewalks
- Security: Smoke Detector(s)
- Subdivision: Glenbury Add
HOA
- Has HOA: No
Location
- Region: Arlington
Financial & listing details
- Price per square foot: $162/sqft
- Tax assessed value: $364,188
- Annual tax amount: $7,962
- Date on market: 9/10/2026
- Cumulative days on market: 8 days
- Listing terms: Cash,Conventional,FHA,VA Loan
- Exclusions: Mounted TV & Refrigerator
Estimated market value
$400,800
$381,000 - $421,000
$3,388/mo
Price history
| Date | Event | Price |
|---|---|---|
| 9/16/2026 | Contingent | $410,000$162/sqft |
Source: NTREIS #21381116 Report a problem | ||
| 9/10/2026 | Listed for sale | $410,000+74.5%$162/sqft |
Source: NTREIS #21381116 Report a problem | ||
| 9/16/2025 | Listing removed | $3,000$1/sqft |
Source: Zillow Rentals Report a problem | ||
| 8/14/2025 | Listed for rent | $3,000$1/sqft |
Source: Zillow Rentals Report a problem | ||
| 7/18/2024 | Listing removed | -- |
Source: Zillow Rentals Report a problem | ||
| 5/26/2024 | Listed for rent | $3,000$1/sqft |
Source: Zillow Rentals Report a problem | ||
| 3/24/2021 | Listing removed | -- |
Source: Owner Report a problem | ||
| 8/14/2016 | Listing removed | $235,000$93/sqft |
Source: Owner #24036841 Report a problem | ||
| 7/29/2016 | Listed for sale | $235,000$93/sqft |
Source: Owner #24036841 Report a problem | ||
| 4/12/2016 | Listing removed | $235,000$93/sqft |
Source: Owner #24036841 Report a problem | ||
| 10/23/2015 | Sold | -- |
Source: Agent Provided Report a problem | ||
| 7/26/2015 | Listed for sale | $235,000$93/sqft |
Source: Connect Realty DFW, LLC #13191157 Report a problem | ||
| 7/18/2015 | Pending sale | $235,000$93/sqft |
Source: Connect Realty DFW, LLC #13191157 Report a problem | ||
| 7/7/2015 | Listed for sale | $235,000$93/sqft |
Source: Owner Report a problem | ||
| 1/23/2010 | Listing removed | $235,000$93/sqft |
Source: RE/MAX Associates of Mansfield #11239528 Report a problem | ||
| 12/20/2009 | Price change | $235,000+2.2%$93/sqft |
Source: RE/MAX Associates of Mansfield #11239528 Report a problem | ||
| 11/8/2009 | Price change | $230,000-2.1%$91/sqft |
Source: RE/MAX Associates of Mansfield #11239528 Report a problem | ||
| 10/3/2009 | Price change | $235,000-2.1%$93/sqft |
Source: RE/MAX Associates of Mansfield #11239528 Report a problem | ||
| 9/29/2009 | Listed for sale | $240,000$95/sqft |
Source: RE/MAX Associates of Mansfield #11239528 Report a problem | ||
Public tax history
| Year | Property taxes | Tax assessment |
|---|---|---|
| 2025 | $7,962 -2.1% | $364,188 -2.1% |
| 2024 | $8,132 -8.7% | $372,076 -7.8% |
| 2023 | $8,908 +36.6% | $403,712 +32.4% |
| 2022 | $6,523 +4.1% | $305,000 |
| 2021 | $6,263 | $305,000 +24% |
| 2020 | -- | $246,000 |
| 2019 | $5,546 +1% | $246,000 +4.2% |
| 2018 | $5,489 -4.2% | $236,000 -3.3% |
| 2017 | $5,731 +4% | $244,000 +5.5% |
| 2016 | $5,510 +4.2% | $231,276 +5.6% |
| 2015 | $5,290 | $219,000 |
| 2014 | $5,290 | $219,000 +1.9% |
| 2013 | -- | $215,000 |
| 2012 | -- | $215,000 |
| 2011 | -- | $215,000 |
| 2010 | -- | $215,000 -10.5% |
| 2009 | -- | $240,300 |
| 2008 | -- | $240,300 +7.7% |
| 2007 | -- | $223,200 +9.1% |
| 2006 | -- | $204,500 |
| 2005 | -- | $204,500 |
| 2004 | -- | $204,500 |
| 2003 | -- | $204,500 |
| 2002 | -- | $204,500 +7.1% |
| 2001 | -- | $190,900 +2.9% |
| 2000 | -- | $185,500 |
Find assessor info on the county website
Monthly payment
Est. payment
Payment breakdown
Explore the cost of this home by adjusting the details. Changes won't be saved.Climate risks
Neighborhood: North
Nearby schools
Schools provided by the listing agent
- Elementary: Sherrod
- Middle: Nichols
- High: Lamar
- District: Arlington ISD
Source: NTREIS. This data may not be complete. We recommend contacting the local school district to confirm school assignments for this home.
Similar homes
- $375,0004 bd2 ba2.3k sqft5725 Jacqueline Rd, Fort Worth, TX 76112For Sale
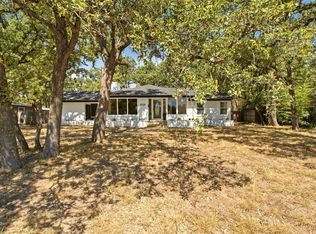 MLS ID #21385024, Angelica Vargas. NTREIS
 - $416,0004 bd3 ba2.8k sqft2241 Merritt Way, Arlington, TX 76018For Sale
 MLS ID #21335041, Truc Hoang. NTREIS
 - $374,9994 bd2 ba2k sqft1040 Essex Dr, Cedar Hill, TX 75104For Sale
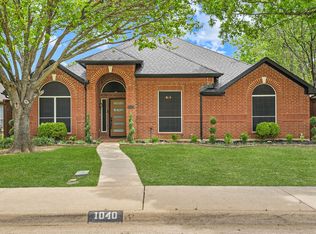 MLS ID #21390280, Aglae Gonzalez. NTREIS
 - $449,0004 bd4 ba3k sqft9045 Tyne Trl, Fort Worth, TX 76118For Sale
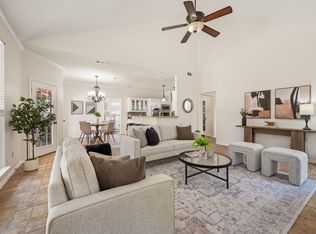 MLS ID #21346925, Laurie Wall. NTREIS
