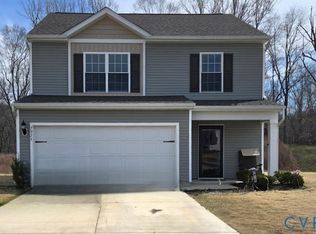
Welcome to 11020 Heron Creek Dr, a charming property located in the new Chappell Creek subdivision. Having been lived in for less than a year, this residence presents itself in like-new condition. This modern home boasts an array of desirable features, making it an ideal choice for those seeking comfort and style in their living space. Upon entering, you will find a thoughtfully designed interior with 9-foot plus ceilings, enhancing the feeling of spaciousness throughout the home. The layout is perfectly designed to foster both privacy and togetherness, making it suitable for various lifestyles. The first-floor bedroom includes a full bath, providing convenience for guests or family members. The kitchen is a highlight of the home, featuring an eat-in area with an island that serves as a focal point for gatherings. Complete with granite countertops, stainless steel appliances, and a pantry for ample storage, this kitchen is well-equipped for any culinary endeavor. The adjacent dining area is perfect for entertaining or casual meals, creating a warm and inviting atmosphere. The primary room showcases a luxurious bath with a double vanity and a walk-in closet, emphasizing both function and comfort. The use of LVP flooring throughout the living areas adds durability while maintaining a cohesive and modern aesthetic. Outside, the property is set within a tranquil environment, complemented by well-maintained landscaping. The exterior features a two-car garage, adding to the overall convenience of this home. This home offers an excellent opportunity for those looking for a move-in-ready home in a new subdivision, blending modern amenities with a welcoming ambiance.
Pending
Price cut: $9.5K (6/17)
$389,990
11020 Heron Creek Dr, North Prince George, VA 23860
4beds
1,710sqft
Single Family Residence
Built in 2025
0.45 Acres Lot
$389,500 Zestimate®
$228/sqft
$35/mo HOA
What's special
- 110 days
- 49
- 0
Likely to sell faster than
Zillow last checked:
Listing updated:
Listed by:
Tina McCabe 804-536-6800,
EXP Realty LLC 804-729-5188
Source: CVRMLS,MLS#: 2609430 Originating MLS: Central Virginia Regional MLS
Originating MLS: Central Virginia Regional MLSFacts & features
Interior
Bedrooms & bathrooms
- Bedrooms: 4
- Bathrooms: 2
- Full bathrooms: 2
Other
- Description: Tub & Shower
- Level: First
Heating
- Electric
Cooling
- Central Air
Appliances
- Included: Dishwasher, Disposal, Range
Features
- Flooring: Carpet, Vinyl
- Has basement: No
- Attic: Access Only
Interior area
- Total interior livable area: 1,710 sqft
- Finished area above ground: 1,710
- Finished area below ground: 0
Property
Parking
- Total spaces: 2
- Parking features: Attached, Garage, Oversized
- Attached garage spaces: 2
Features
- Levels: One
- Stories: 1
- Patio & porch: Front Porch, Porch
- Exterior features: Porch
- Pool features: None
Lot
- Size: 0.45 Acres
- Features: Cleared, Landscaped, Level
Details
- Parcel number: 05B(02)000210
Construction
Type & style
- Home type: SingleFamily
- Architectural style: Ranch
- Property subtype: Single Family Residence
Materials
- Drywall, Frame, Vinyl Siding
- Roof: Composition,Shingle
Condition
- Resale
- New construction: No
- Year built: 2025
Utilities & green energy
- Sewer: Public Sewer
- Water: Public
Community & HOA
Community
- Subdivision: Chappell Creek
HOA
- Has HOA: Yes
- HOA fee: $425 annually
Location
- Region: North Prince George
Financial & listing details
- Price per square foot: $228/sqft
- Tax assessed value: $377,900
- Date on market: 5/11/2026
- Ownership: Individuals
- Ownership type: Sole Proprietor
Estimated market value
$389,500
$370,000 - $409,000
$2,564/mo
Price history
| Date | Event | Price |
|---|---|---|
| 7/5/2026 | Pending sale | $389,990$228/sqft |
Source:  CVRMLS #2609430 Report a problem CVRMLS #2609430 Report a problem | ||
| 6/17/2026 | Price change | $389,990-2.4%$228/sqft |
Source: CVRMLS #2609430 Report a problem | ||
| 6/5/2026 | Price change | $399,500+2.4%$234/sqft |
Source: CVRMLS #2609430 Report a problem | ||
| 5/7/2026 | Listed for sale | $389,990$228/sqft |
Source: CVRMLS #2609430 Report a problem | ||
| 3/4/2026 | Sold | $389,990$228/sqft |
Source: CVRMLS #2600710 Report a problem | ||
| 2/24/2026 | Pending sale | $389,990$228/sqft |
Source: CVRMLS #2600710 Report a problem | ||
| 1/30/2026 | Price change | $389,990-2.5%$228/sqft |
Source: CVRMLS #2600710 Report a problem | ||
| 1/19/2026 | Price change | $399,990-2.4%$234/sqft |
Source: CVRMLS #2600710 Report a problem | ||
| 12/1/2025 | Price change | $409,990-2.4%$240/sqft |
Source: CVRMLS #2524121 Report a problem | ||
| 11/10/2025 | Price change | $419,990-4.8%$246/sqft |
Source: CVRMLS #2524121 Report a problem | ||
| 11/4/2025 | Price change | $440,990+1.6%$258/sqft |
Source: CVRMLS #2524121 Report a problem | ||
| 11/1/2025 | Price change | $434,240+0.6%$254/sqft |
Source:  DR Horton Report a problem DR Horton Report a problem | ||
| 10/25/2025 | Price change | $431,490-1%$252/sqft |
Source: DR Horton Report a problem | ||
| 10/24/2025 | Listed for sale | $435,990$255/sqft |
Source: CVRMLS #2524121 Report a problem | ||
| 10/7/2025 | Pending sale | $435,990$255/sqft |
Source: CVRMLS #2524121 Report a problem | ||
| 9/29/2025 | Price change | $435,990+0.7%$255/sqft |
Source: CVRMLS #2524121 Report a problem | ||
| 9/20/2025 | Price change | $432,990+0.7%$253/sqft |
Source: DR Horton Report a problem | ||
| 9/12/2025 | Price change | $429,8900%$251/sqft |
Source: CVRMLS #2524121 Report a problem | ||
| 8/27/2025 | Listed for sale | $429,990$251/sqft |
Source: CVRMLS #2524121 Report a problem | ||
Public tax history
Tax history is unavailable.
Monthly payment
Est. payment
Payment breakdown
Explore the cost of this home by adjusting the details. Changes won't be saved.Climate risks
Neighborhood: 23860
Nearby schools
Schools provided by the listing agent
- Elementary: North
- Middle: Moore
- High: Prince George
Source: CVRMLS. This data may not be complete. We recommend contacting the local school district to confirm school assignments for this home.
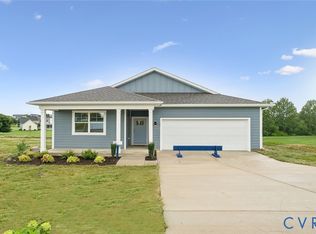
- $440,7404 bd2 ba1.6k sqft11055 Heron Creek Dr, North Prince George, VA 23860New Construction
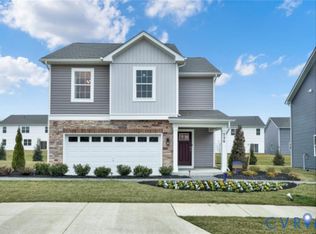
- $475,7404 bd3 ba1.9k sqft11035 Chappell Creek Cir, North Prince George, VA 23860Pending
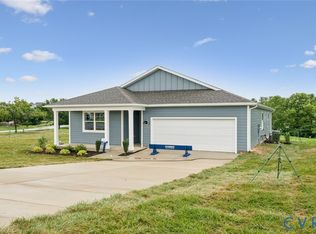
- $441,9904 bd2 ba1.6k sqft1651 River Bluff Ln, North Prince George, VA 23860New Construction
- $549,9905 bd3 ba2.9k sqft11231 Chappell Creek Cir, North Prince George, VA 23860New Construction

Similar homes
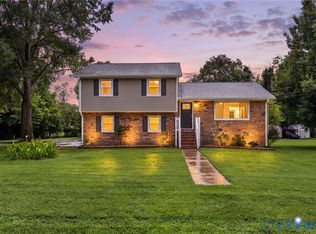
- $429,9504 bd3 ba2.5k sqft2616 Liverman Dr, North Prince George, VA 23860For Sale
 MLS ID #2621768, Warren Jessup, RE/MAX Commonwealth. CVRMLS
 - $399,9954 bd3 ba1.8k sqft7915 Honeybee Ct, North Prince George, VA 23860For Sale
 MLS ID #2606141, Denise Jones, Legacy Living Realty and Associates. CVRMLS
 - $449,9904 bd2 ba1.6k sqft1660 River Bluff Ln, North Prince George, VA 23860New Construction
 CVRMLS
 - $429,9903 bd3 ba1.6k sqft1650 River Bluff Ln, North Prince George, VA 23860New Construction
 MLS ID #2612022, Victoria Clark, D R Horton Realty of Virginia,. CVRMLS
