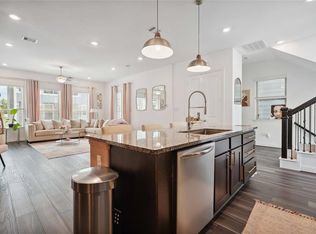
Welcome to Lennar’s Upland Preserve, a desirable gated community offering comfort, style, and convenience! Featuring the Twilight floor plan, this beautiful home boasts a spacious open concept layout with distinct living and dining areas, perfect for everyday living and entertaining. Enjoy generous covered balconies and a private patio yard, ideal for outdoor relaxation. Additional features include faux wood blinds, ceiling fans, and energy efficient upgrades for enhanced comfort. Conveniently located just minutes from the Energy Corridor, Memorial City, and CITYCENTRE, with easy access to shopping, dining, and entertainment. Schedule your private showing today and discover all this home has to offer!
For sale
$440,000
11022 Mikula Dr, Houston, TX 77043
3beds
2,241sqft
Single Family Residence
Built in 2021
1,681 Square Feet Lot
$426,500 Zestimate®
$196/sqft
$192/mo HOA
What's special
Private patio yardFaux wood blindsCeiling fansEnergy efficient upgradesGenerous covered balconiesSpacious open concept layout
- 22 days
- 98
- 2
Likely to sell faster than
Zillow last checked:
Listing updated:
Listed by:
Mouna Kharbouche TREC #0737469 832-276-8787,
Keller Williams Premier Realty
Source: HAR,MLS#: 10142284
Facts & features
Interior
Bedrooms & bathrooms
- Bedrooms: 3
- Bathrooms: 4
- Full bathrooms: 3
- 1/2 bathrooms: 1
Primary bedroom
- Level: Third
- Area: 288
- Dimensions: 16x18
Bedroom
- Level: Third
- Area: 180
- Dimensions: 12x15
Bedroom
- Level: First
- Area: 156
- Dimensions: 12x13
Living room
- Level: Second
- Area: 320
- Dimensions: 16x20
Heating
- Natural Gas
Cooling
- Gas
Features
- Primary Bed - 3rd Floor
Interior area
- Total structure area: 2,241
- Total interior livable area: 2,241 sqft
Property
Parking
- Total spaces: 2
- Parking features: Attached
- Attached garage spaces: 2
Features
- Stories: 3
Lot
- Size: 1,681 Square Feet
- Features: Subdivided, 0 Up To 1/4 Acre
Details
- Parcel number: 1372410010006
Construction
Type & style
- Home type: SingleFamily
- Architectural style: Contemporary,Other,Traditional
- Property subtype: Single Family Residence
Materials
- Brick, Stone
- Foundation: Slab
- Roof: Composition
Condition
- New construction: No
- Year built: 2021
Utilities & green energy
- Sewer: Public Sewer
- Water: Public
Community & HOA
Community
- Subdivision: Upland Preserve
HOA
- Has HOA: Yes
- HOA fee: $2,300 annually
Location
- Region: Houston
Financial & listing details
- Price per square foot: $196/sqft
- Tax assessed value: $400,000
- Annual tax amount: $8,880
- Date on market: 10/30/2026
Estimated market value
$426,500
$405,000 - $448,000
$3,107/mo
Price history
| Date | Event | Price |
|---|---|---|
| 10/30/2026 | Listed for sale | $440,000$196/sqft |
Source:  HAR #10142284 Report a problem | ||
Public tax history
| Year | Property taxes | Tax assessment |
|---|---|---|
| 2025 | $3,674 +0.1% | $400,000 -1.6% |
| 2024 | $3,669 +14.3% | $406,620 -6.1% |
| 2023 | $3,209 +7.2% | $433,212 +23.8% |
| 2022 | $2,994 | $350,000 +56.5% |
| 2021 | -- | $223,647 +221% |
| 2020 | $812 -3.4% | $69,670 -1.9% |
| 2019 | $841 -54.7% | $71,000 |
| 2018 | $1,856 | $71,000 |
| 2017 | $1,856 +211.5% | $71,000 |
| 2016 | $596 | -- |
Find assessor info on the county website
Monthly payment
Est. payment
Payment breakdown
Explore the cost of this home by adjusting the details. Changes won't be saved.Climate risks
Neighborhood: Spring Branch West
Nearby schools
Schools provided by the listing agent
- Elementary: Sherwood Elementary School
- Middle: Spring Forest Middle School
- High: Stratford High School (Spring Branch)
Source: HAR. This data may not be complete. We recommend contacting the local school district to confirm school assignments for this home.
Similar homes
- $450,0003 bd4 ba2k sqft10908 Upland Retreat Dr, Houston, TX 77043For Sale
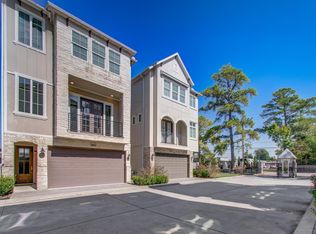 MLS ID #87125091, Gary Bisha, My Castle Realty. HAR
- $449,5003 bd4 ba2.2k sqft11017 Mikula Dr, Houston, TX 77043For Sale
 MLS ID #94417891, Nan Feng, eXp Realty LLC. HAR
- $449,5003 bd4 ba2.3k sqft1624 Wrenwood Lakes, Houston, TX 77043For Sale
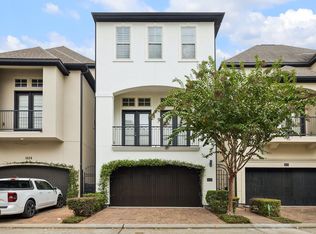 MLS ID #85817031, Todd Neal, Neal Properties. HAR
- $449,9003 bd4 ba2.3k sqft10928 Wrenwood Park, Houston, TX 77043For Sale
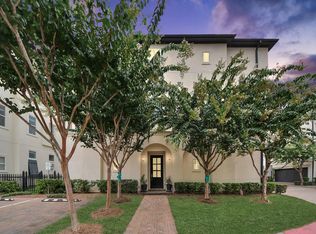 MLS ID #61178127, Jenny Guerra, Surge Realty. HAR
