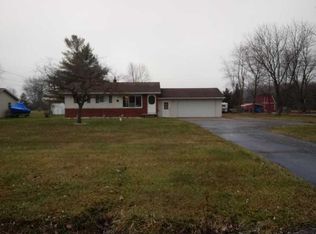
Beautiful 3 bedroom ranch in Clio for $224,950. Dry full basement (mostly finished), 1 remodeled bath, newer roof, well, hot water heater, siding, windows, and furnace. Gorgeous 1.4 acre lot with mature trees and plenty of space to play. Additional features: central air, new carpet, 12x16 loft shed, 1344 sq ft, 2 fireplaces, a huge 25x25 attached garage, and a 3-season room perfect for sunsets or quiet enjoyment. Home has an open floor plan and is turnkey ready for its next owners. Pride of ownership throughout. Perfect starter or downsizer home! All appliances are included.
Pending
$224,950
11029 N Lewis Rd, Clio, MI 48420
3beds
2,244sqft
Single Family Residence
Built in 1968
1.4 Acres Lot
$227,200 Zestimate®
$100/sqft
$-- HOA
What's special
Open floor planNewer roofNew carpetCentral airAll appliances are included
- 11 days
- 661
- 47
Zillow last checked:
Listing updated:
Listed by:
Kris P Stratman 810-691-5965,
Century 21 Signature Realty 810-687-0230
Source: MiRealSource,MLS#: 50221415 Originating MLS: East Central Association of REALTORS
Originating MLS: East Central Association of REALTORSFacts & features
Interior
Bedrooms & bathrooms
- Bedrooms: 3
- Bathrooms: 1
- Full bathrooms: 1
Rooms
- Room types: Family Room, Workshop, Master Bedroom, Bathroom, Dining "L"
Bedroom 1
- Features: Carpet
- Level: First
- Area: 165
- Dimensions: 15 x 11
Bedroom 2
- Features: Carpet
- Level: First
- Area: 165
- Dimensions: 15 x 11
Bedroom 3
- Features: Carpet
- Level: First
- Area: 154
- Dimensions: 14 x 11
Bathroom 1
- Features: Vinyl
- Level: First
- Area: 77
- Dimensions: 11 x 7
Dining room
- Features: Carpet
- Level: First
- Area: 165
- Dimensions: 11 x 15
Great room
- Level: Lower
- Area: 308
- Dimensions: 22 x 14
Kitchen
- Features: Vinyl
- Level: First
- Area: 132
- Dimensions: 12 x 11
Living room
- Features: Carpet
- Level: First
- Area: 285
- Dimensions: 15 x 19
Heating
- Forced Air, Natural Gas
Cooling
- Ceiling Fan(s), Central Air
Appliances
- Included: Dishwasher, Dryer, Microwave, Range/Oven, Refrigerator, Washer, Water Softener Owned, Gas Water Heater
Features
- Sump Pump, Eat-in Kitchen
- Flooring: Carpet, Vinyl
- Windows: Window Treatments
- Basement: Block,Finished,Full
- Number of fireplaces: 2
- Fireplace features: Basement, Living Room
Interior area
- Total structure area: 2,488
- Total interior livable area: 2,244 sqft
- Finished area above ground: 1,344
- Finished area below ground: 900
Property
Parking
- Total spaces: 2
- Parking features: Attached, Electric in Garage, Garage Door Opener, Garage Faces Side
- Attached garage spaces: 2
Features
- Levels: One
- Stories: 1
- Patio & porch: Patio, Porch
- Frontage type: Road
- Frontage length: 101
Lot
- Size: 1.4 Acres
- Dimensions: 101 x 614
- Features: Cleared
Details
- Additional structures: Shed(s)
- Parcel number: 1719576030
- Zoning description: Residential
- Special conditions: Private
Construction
Type & style
- Home type: SingleFamily
- Architectural style: Ranch
- Property subtype: Single Family Residence
Materials
- Vinyl Siding
- Foundation: Basement
Condition
- New construction: No
- Year built: 1968
Utilities & green energy
- Sewer: Septic Tank
- Water: Private Well
- Utilities for property: Cable/Internet Avail.
Community & HOA
Community
- Security: Security System
- Subdivision: None
HOA
- Has HOA: No
Location
- Region: Clio
Financial & listing details
- Price per square foot: $100/sqft
- Tax assessed value: $201,200
- Annual tax amount: $1,882
- Date on market: 9/10/2026
- Cumulative days on market: 12 days
- Listing agreement: Exclusive Right To Sell
- Listing terms: Cash,Conventional,FHA,VA Loan,USDA Loan
Estimated market value
$227,200
$216,000 - $239,000
$2,036/mo
Price history
| Date | Event | Price |
|---|---|---|
| 9/14/2026 | Pending sale | $224,950$100/sqft |
Source:  MiRealSource #50221415 Report a problem MiRealSource #50221415 Report a problem | ||
| 9/10/2026 | Listed for sale | $224,950$100/sqft |
Source: MiRealSource #50221415 Report a problem | ||
Public tax history
| Year | Property taxes | Tax assessment |
|---|---|---|
| 2025 | $1,857 +5.7% | $100,600 +2.4% |
| 2024 | $1,756 | $98,200 +4.6% |
| 2023 | -- | $93,900 +15.8% |
| 2022 | -- | $81,100 +11.6% |
| 2021 | -- | $72,700 +2.5% |
| 2020 | -- | $70,900 +12.2% |
| 2019 | -- | $63,200 +8% |
| 2018 | $1,189 | $58,500 -1.3% |
| 2017 | $1,189 +1% | $59,300 +19.6% |
| 2016 | $1,176 | $49,600 +0.8% |
| 2015 | $1,176 +136.8% | $49,200 +11.8% |
| 2014 | $497 | $44,000 -1.1% |
| 2012 | -- | $44,500 -3.7% |
| 2011 | -- | $46,200 -24.8% |
| 2010 | -- | $61,400 -13.6% |
| 2008 | $830 | $71,100 +4.6% |
| 2006 | -- | $68,000 |
| 2005 | -- | $68,000 +11.7% |
| 2004 | -- | $60,900 |
| 2003 | -- | $60,900 +7.4% |
| 2002 | -- | $56,700 |
| 2001 | -- | $56,700 +17.9% |
| 2000 | -- | $48,100 |
Find assessor info on the county website
Monthly payment
Est. payment
Payment breakdown
Explore the cost of this home by adjusting the details. Changes won't be saved.Climate risks
Neighborhood: 48420
Nearby schools
Schools provided by the listing agent
- District: Clio Area School District
Source: MiRealSource. This data may not be complete. We recommend contacting the local school district to confirm school assignments for this home.
Similar homes
- $239,0003 bd2 ba2k sqft12340 N Clio Rd, Clio, MI 48420For Sale

 MLS ID #50216089, Genevieve Medina, Century 21 Signature Realty. MiRealSource
 - $219,9003 bd2 ba1.9k sqft13280 N Saginaw Rd, Clio, MI 48420For Sale
 MLS ID #50203659, Kurt Pickelmann, RE/MAX New Image. MiRealSource
 - $227,9003 bd2 ba2.2k sqft5211 Field Rd, Clio, MI 48420For Sale
 NextHome
 - $249,9003 bd2 ba1.9k sqft11394 Sunset Dr, Clio, MI 48420For Sale
 MLS ID #50218617, Todd Richards, REMAX Prime Properties. MiRealSource
 - $235,0003 bd2 ba1.2k sqft14066 N Clio Rd, Clio, MI 48420For Sale
 MLS ID #20261062679, Jessica Chesney, Realty Market Matters LLC. Realcomp II
 - $220,0003 bd1 ba2.3k sqft10173 E Mount Morris Rd, Davison, MI 48423For SaleMLS ID #20261072166, Ann Gale, Hand Map Real Estate LLC. Realcomp II
- $234,9004 bd3 ba2.4k sqft4064 Sheraton Dr, Flint, MI 48532For SaleMLS ID #20261075500, Bre'Asia Hamlin, EXP Realty Main. Realcomp II
- $224,9003 bd2 ba1.5k sqft4203 Gregor St, Mount Morris, MI 48458For SaleMLS ID #20261070541, Thomas C Farrell, Crown Real Estate Group. Realcomp II
- $259,0003 bd2 ba1.4k sqft1444 Carrigan Ct, Mount Morris, MI 48458For SaleMLS ID #50217363, Jonny P Mydock, REMAX Prime Properties. MiRealSource
- $239,9993 bd2 ba2k sqft618 Maxine Dr, Davison, MI 48423For SaleMLS ID #20261073007, David J Swoish, Liberty Way Realty. Realcomp II
- $160,0003 bd2 ba1.1k sqft13148 N Saginaw Rd, Clio, MI 48420For SaleMLS ID #50201438, Kelsi V Long, Century 21 Signature Realty - Bay City. MiRealSource
- $225,0003 bd1 ba1.4k sqft8368 Vassar Rd, Millington, MI 48746For SaleMLS ID #20261069786, Amy L Loomis, Five Star Real Estate Davison. Realcomp II
- $225,0003 bd2 ba1.5k sqft1368 Winfield Dr, Swartz Creek, MI 48473For SaleMLS ID #50218485, Kyle Raup, Century 21 Signature Realty. MiRealSource
- $259,0003 bd3 ba2.3k sqft12074 Schonborn Pl, Clio, MI 48420For SaleMLS ID #50217436, Logan Raymond, Century 21 Signature - Frankenmuth. MiRealSource
- $229,5004 bd2 ba1.8k sqft428 Carrie Dr, Flushing, MI 48433For SaleMLS ID #20261074319, Christopher Deighton, EXP Realty Main. Realcomp II
- $210,0003 bd2 ba1.2k sqft1254 Arrowhead Dr, Burton, MI 48509For SaleMLS ID #20261073270, Janice Stuckey, American Associates Inc. Realcomp II
- $215,0003 bd2 ba1.6k sqft7805 Beech St, Birch Run, MI 48415For SaleMLS ID #50220829, Danae Palm, BOMIC Real Estate. MiRealSource
- $210,9003 bd2 ba1.5k sqft5127 Arbor Ln, Flint, MI 48506For SaleMLS ID #50215878, Nettie Rosser, Century 21 Signature Realty. MiRealSource
- $217,5003 bd2 ba1.4k sqft626 S McKinley Rd, Flushing, MI 48433For SaleMLS ID #50220416, Lisa Brotherton, REMAX Town & Country. MiRealSource
