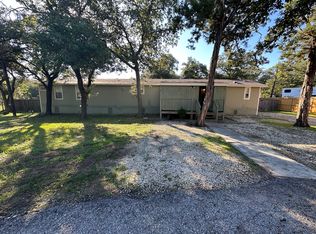
Half an acre, natural stone, a metal roof, mature trees and a home with a real connection to Cedar Park’s past. This one has history, personality, thoughtful updates and space to live a little differently. This is not a reproduction of old Cedar Park—it’s the real thing. Built in 1930, this natural-stone cottage comes from the era before suburban Cedar Park arrived, when this part of Central Texas was still defined by ranch land, cedar brakes, limestone country and the railroad. With a circular drive and beautiful shade trees, the property has the kind of setting that is getting harder and harder to find. It feels less like a typical subdivision and more like a surviving pocket of old Cedar Park, with room to breathe, space to spread out and today’s conveniences close by. The home went through a major 2022–2023 remodel from the studs in, bringing in modern updates while keeping the character that makes the property special. The kitchen was completely redone with butcher block countertops, along with updated baths, LVP flooring, replaced doors, frames and trim, updated sheetrock, smooth ceilings after popcorn removal, upgraded siding and mostly vinyl-clad double-hung replacement windows. The all-electric home also features a 2023 Lennox HVAC system, 2023 water heater, metal roof, partial gutters, Spectrum high-speed internet and classic pier-and-beam construction. Large front and back decks create extra places to sit, gather, entertain or simply enjoy the trees and the setting. The fully fenced backyard is divided into four separate yard sections, giving the property unusual flexibility for pets, gardens, play areas, hobbies or projects. There is also an approximately 20' x 30' chicken coop and yard for anyone who likes the idea of a little more country in the middle of town. From railroad stop and ranch country to one of Central Texas’s best-known suburbs, Cedar Park has changed dramatically. This little stone house remains from an earlier chapter.
Active under contract
$425,000
1103 Bluebonnet Dr, Cedar Park, TX 78613
3beds
1,223sqft
:
Get pre-qualified$3,040/mo
Single Family Residence
Built in 1930
0.55 Acres Lot
$-- Zestimate®
$348/sqft
$-- HOA
What's special
Updated bathsHalf an acreLvp flooringCircular drivePartial guttersMature treesBeautiful shade trees
- 26 days |
- 620 |
- 36 |
Likely to sell faster than
Zillow last checked:
Listing updated:
Listed by:
Janette Friend-Harrington (512) 844-3331,
eXp Realty, LLC (888) 519-7431
Source: Unlock MLS,MLS#: 6114819
Facts & features
Interior
Bedrooms & bathrooms
- Bedrooms: 3
- Bathrooms: 2
- Full bathrooms: 2
- Main level bedrooms: 3
Heating
- Central, ENERGY STAR Qualified Equipment
Cooling
- Other, Central Air, Electric
Appliances
- Included: Dishwasher, Disposal, Electric Cooktop, ENERGY STAR Qualified Water Heater, Induction Cooktop, Electric Oven, Free-Standing Electric Range, RNGHD, Stainless Steel Appliance(s), Vented Exhaust Fan, Electric Water Heater
Features
- Breakfast Bar, Built-in Features, Electric Dryer Hookup, Eat-in Kitchen, High Speed Internet, In-Law Floorplan, No Interior Steps, Open Floorplan, Pantry, Primary Bedroom on Main, Washer Hookup
- Flooring: Laminate, Wood
- Windows: See Remarks, Double Pane Windows, ENERGY STAR Qualified Windows, Screens, Vinyl Windows
- Number of fireplaces: 1
- Fireplace features: Family Room, Stone, Wood Burning
Interior area
- Total interior livable area: 1,223 sqft
Property
Parking
- Parking features: Circular Driveway, Driveway, Off Street, Open, Outside
Accessibility
- Accessibility features: None
Features
- Levels: One
- Stories: 1
- Patio & porch: See Remarks, Deck
- Exterior features: See Remarks, Exterior Steps, Garden, Gutters Partial, Lighting, Private Entrance, Private Yard
- Pool features: None
- Spa features: None
- Fencing: Back Yard, Chain Link, Cross Fenced, Privacy, Wire, Wood
- Has view: Yes
- View description: Garden, Neighborhood, Trees/Woods
- Waterfront features: None
Lot
- Size: 0.55 Acres
- Dimensions: 128 x 203
- Features: Back Yard, City Lot, Front Yard, Level, Trees-Medium (20 Ft - 40 Ft)
Details
- Additional structures: Outbuilding, Shed(s)
- Parcel number: 17W314006000080010
- Special conditions: See Remarks
Construction
Type & style
- Home type: SingleFamily
- Property subtype: Single Family Residence
Materials
- Foundation: Pillar/Post/Pier
- Roof: Metal
Condition
- Updated/Remodeled
- New construction: No
- Year built: 1930
Utilities & green energy
- Sewer: Public Sewer
- Water: Public
- Utilities for property: Electricity Connected, Sewer Connected, Water Connected
Community & HOA
Community
- Features: High Speed Internet
- Subdivision: Cedar Park Ranchettes 02
HOA
- Has HOA: No
Location
- Region: Cedar Park
Financial & listing details
- Price per square foot: $348/sqft
- Tax assessed value: $441,665
- Annual tax amount: $4,322
- Date on market: 7/9/2026
- Listing terms: Cash,Conventional,FHA,VA Loan
- Electric utility on property: Yes
Estimated market value
Not available
Estimated sales range
Not available
Not available
Price history
| Date | Event | Price |
|---|---|---|
| 7/13/2026 | Contingent | $425,000$348/sqft |
Source: eXp Realty #ACT6114819 Report a problem | ||
| 7/9/2026 | Listed for sale | $425,000+70%$348/sqft |
Source: eXp Realty #ACT6114819 Report a problem | ||
| 10/18/2022 | Sold | -- |
Source: Agent Provided Report a problem | ||
| 8/30/2022 | Pending sale | $250,000$204/sqft |
Source:  Unlock MLS #7111142 Report a problem Unlock MLS #7111142 Report a problem | ||
| 8/15/2022 | Contingent | $250,000$204/sqft |
Source: Unlock MLS #7111142 Report a problem | ||
| 8/12/2022 | Listed for sale | $250,000+42.9%$204/sqft |
Source: Unlock MLS #7111142 Report a problem | ||
| 4/8/2021 | Listing removed | -- |
Source: Unlock MLS #1606209 Report a problem | ||
| 3/29/2021 | Listed for sale | $175,000+85.2%$143/sqft |
Source: Unlock MLS #1606209 Report a problem | ||
| 9/13/2013 | Sold | -- |
Source: Agent Provided Report a problem | ||
| 7/31/2013 | Pending sale | $94,500$77/sqft |
Source: Team Price Real Estate #6314043 Report a problem | ||
| 7/23/2013 | Listed for sale | $94,500$77/sqft |
Source: Team Price Real Estate #6314043 Report a problem | ||
| 7/18/2013 | Pending sale | $94,500$77/sqft |
Source: Team Price Real Estate #6314043 Report a problem | ||
| 7/11/2013 | Listed for sale | $94,500$77/sqft |
Source: Team Price Real Estate #6314043 Report a problem | ||
Public tax history
| Year | Property taxes | Tax assessment |
|---|---|---|
| 2025 | $5,469 +4.6% | $357,500 +10% |
| 2024 | $5,227 -21.2% | $325,000 -3.3% |
| 2023 | $6,629 +99.5% | $336,181 +86.4% |
| 2022 | $3,322 -3.4% | $180,340 +10% |
| 2021 | $3,440 +5.3% | $163,945 +10% |
| 2020 | $3,267 -3.5% | $149,041 -2.6% |
| 2019 | $3,387 -10.5% | $153,000 -1.4% |
| 2018 | $3,785 | $155,230 +4.9% |
| 2017 | $3,785 +18.9% | $148,046 +20% |
| 2016 | $3,183 +11.2% | $123,369 +5.6% |
| 2015 | $2,862 | $116,881 +6.1% |
| 2014 | $2,862 | $110,193 +1.2% |
| 2013 | -- | $108,895 +6.8% |
| 2012 | -- | $101,946 -0.9% |
| 2011 | -- | $102,879 +0.2% |
| 2010 | -- | $102,700 +0.4% |
| 2009 | -- | $102,339 +15.8% |
| 2007 | -- | $88,411 +4.2% |
| 2006 | -- | $84,856 +9.2% |
| 2005 | -- | $77,712 +10.4% |
| 2004 | -- | $70,375 -4.5% |
| 2003 | -- | $73,712 -4.7% |
| 2002 | -- | $77,343 -5.4% |
| 2001 | -- | $81,792 |
Find assessor info on the county website
Monthly payment
Est. payment
Payment breakdown
Explore the cost of this home by adjusting the details. Changes won't be saved.Climate risks
Neighborhood: 78613
Nearby schools
GreatSchools rating
- 4/10Lois F Giddens Elementary SchoolGrades: PK-5Distance: 0.8 mi
- 8/10Running Brushy Middle SchoolGrades: 6-8Distance: 1.7 mi
- 8/10Cedar Park High SchoolGrades: 9-12Distance: 2.8 mi
Schools provided by the listing agent
- Elementary: Lois F Giddens
- Middle: Running Brushy
- High: Leander High
- District: Leander ISD
Source: Unlock MLS. This data may not be complete. We recommend contacting the local school district to confirm school assignments for this home.
- $191,100-- bd-- ba924 sqft1101 Bluebonnet Dr, Cedar Park, TX 78613Off Market
- $305,7003 bd2 ba1.7k sqft1105 Bluebonnet Dr, Cedar Park, TX 78613Off Market
- $309,200-- bd2 ba1.4k sqft1011 Bluebonnet Dr, Cedar Park, TX 78613Off Market
- $254,1003 bd2 ba1.3k sqft1102 Bluebonnet Dr, Cedar Park, TX 78613Off Market
- $271,2003 bd2 ba1.5k sqft1104 Bluebonnet Dr, Cedar Park, TX 78613Off Market
- $190,500-- bd-- ba924 sqft1107 Bluebonnet Dr, Cedar Park, TX 78613Off Market
- $244,500-- bd-- ba1.2k sqft1100 Bluebonnet Dr, Cedar Park, TX 78613Off Market
- $219,100-- bd-- ba1.2k sqft1010 Bluebonnet Dr, Cedar Park, TX 78613Off Market
A local agent can set up tours, give advice and negotiate with sellers.
A local lender can help you make sure your offer is ready when you are.
Similar homes
- $425,0003 bd2 ba1.7k sqft10243 Missel Thrush Dr, Austin, TX 78750Active

 MLS ID #4849212, Jonas Lord, Bramlett Partners. Unlock MLS
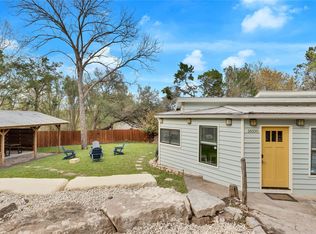
 - $430,0002 bd2 ba1.4k sqft16108 Aqua Azul Path, Austin, TX 78734Active
 MLS ID #5842667, Rob Stein, Epique Realty LLC. Unlock MLS
 - $400,0002 bd1 ba1k sqft10612 Lakeside Dr, Leander, TX 78645Active
 MLS ID #2802855, Ryan Ferguson, Real Broker, LLC. Unlock MLS
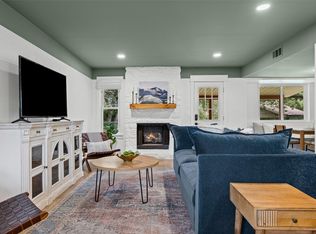
 - $410,0003 bd3 ba1.5k sqft9737 Anderson Village Dr, Austin, TX 78729Active
 MLS ID #4934490, Kristine Smith, New Hope Realty Group. Unlock MLS
 - $390,0002 bd2 ba1.2k sqft12103 Mill Holw, Austin, TX 78750ActiveMLS ID #4794739, Anne Cobern, Austin 512 Realty. Unlock MLS
- $420,0004 bd2 ba1.6k sqft12006 Swallow Dr, Austin, TX 78750ActiveMLS ID #7625823, Patricia Tauber, Bramlett Partners. Unlock MLS
- $424,9003 bd2 ba1.6k sqft12108 Jill Sue Ct, Austin, TX 78750ActiveMLS ID #7625748, Amy Seely, The Seely Group LLC. Unlock MLS
- $415,0003 bd2 ba1.2k sqft9009 Glenn Ln, Austin, TX 78753ActiveMLS ID #1639536, Jamie Winkley, Epique Realty LLC. Unlock MLS
- $389,0003 bd2 ba1.5k sqft1800 Rainy Meadows Dr, Austin, TX 78758ActiveMLS ID #8878636, Tammy Starling, Compass RE Texas, LLC. Unlock MLS
- $459,9003 bd2 ba1.8k sqft1006 Hollybluff St, Austin, TX 78753ActiveMLS ID #9504198, Kent Redding, Berkshire Hathaway TX Realty. Unlock MLS
- $399,9953 bd2 ba1.7k sqft6101 Cimmaron Trl, Lago Vista, TX 78645ActiveMLS ID #2346883, Austin Bishop, Team Price Real Estate. Unlock MLS
- $439,0003 bd3 ba1.6k sqft10903 Elm St, Leander, TX 78645ActiveMLS ID #6426545, Steve Baker, Coldwell Banker Realty. Unlock MLS
- $469,9003 bd3 ba1.6k sqft11905 Rickem Cv, Austin, TX 78758ActiveMLS ID #9620187, John Martin, Keller Williams Realty. Unlock MLS
- $329,0003 bd2 ba1.5k sqft809 Hilltop Dr, Leander, TX 78641ActiveMLS ID #5500109, Chris Matthews, Austin Home Seekers. Unlock MLS
- $480,0003 bd2 ba1.7k sqft12501 Preece Dr, Austin, TX 78729ActiveMLS ID #2437569, Lori Davis, Keller Williams - Lake Travis. Unlock MLS
- $399,0003 bd2 ba1.4k sqft10006 Faylin Dr, Austin, TX 78753ActiveMLS ID #2827137, Katie Jackson, Christies Intl Real Estate Lone Star. Unlock MLS
- $500,0002 bd2 ba1.2k sqft6702 Cat Creek Trl, Austin, TX 78731ActiveMLS ID #2457524, Albert Allen, Compass RE Texas, LLC. Unlock MLS
- $600,0003 bd2 ba1.6k sqft11806 Arabian Trl, Austin, TX 78759ActiveMLS ID #8304187, Maureen Parker, Fathom Realty. Unlock MLS
- $350,0003 bd2 ba1.6k sqft2240 Ringstaff Rd, Leander, TX 78641ActiveMLS ID #2589856, Veronica Galvan, Pure Realty. Unlock MLS
- $479,0003 bd2 ba1.7k sqft1907 Northwest Blvd, Georgetown, TX 78628ActiveMLS ID #2327142, Martha StClair, Christies Intl Real Estate Lone Star. Unlock MLS
