Refined, luxuriously inclined living is within reach at Canopy Crossings, a design-forward community bringing modern style and practical pricing to one of Durham's most connected neighborhoods. Minutes from Downtown and steps from Duke Park, these one-level condos deliver elevated living without the elevated mortgage payment that usually comes with Bull City-centric new builds. Here, thoughtful design meets turnkey ease. Clean lines, contemporary finishes and curated designer selections create interiors that feel airy, inviting and intentionally upscale. Natural light pours through the homes. Clever layouts maximize every inch. And two dedicated parking spots per home add real value in a location where convenience is king. Canopy Crossings' three designer layouts offer 2 to 3 bedrooms, 2 to 2.5 baths and range from ~800 to 1,500+ square feet of inviting, elegantly inclined living space. Select plans include private decks, walk-in storage and other upscale upgrades, but every buyer can personalize their home through a tailored design session, selecting their inspired interior palette. The result? Luxury that feels personal, practical, and attainable at the same time. The proximity is premium. The price point is rare. And the lifestyle feels refreshingly effortless. From Duke Park strolls to Brightleaf brunches to quick commutes to Duke, RTP or Downtown Durham, you can stay plugged into everything Bull City offers without sacrificing space, style or savings. Are you ready to upgrade? Embrace elevated spaces and grounded pricing, come home to Canopy Crossings.
Pending
$358,770
1103 Camden Ave #A, Durham, NC 27701
3beds
1,536sqft
:
Get pre-qualified$2,395/mo
Condominium, Residential
Built in 2026
-- sqft lot
$-- Zestimate®
$234/sqft
$199/mo HOA
What's special
Modern styleContemporary finishesClean linesCurated designer selections
- 7 days |
- 14 |
- 0 |
Zillow last checked:
Listing updated:
Listed by:
Johnny Chappell 919-737-2247,
Compass -- Raleigh,
Lauren Michelle Hussey 919-302-3980,
Compass -- Raleigh
Source: Doorify MLS,MLS#: 10180481
Facts & features
Interior
Bedrooms & bathrooms
- Bedrooms: 3
- Bathrooms: 3
- Full bathrooms: 2
- 1/2 bathrooms: 1
Heating
- Heat Pump
Cooling
- Central Air, Heat Pump
Appliances
- Included: Built-In Electric Range, Built-In Range, Dishwasher, Disposal, Electric Range, Electric Water Heater, Free-Standing Refrigerator, Microwave, Range Hood, Stainless Steel Appliance(s)
- Laundry: Electric Dryer Hookup, Laundry Room, Main Level, Washer Hookup
Features
- Breakfast Bar, Double Vanity, Kitchen Island, Kitchen/Dining Room Combination, Pantry, Quartz Counters, Recessed Lighting, Soaking Tub, Stone Counters, Walk-In Shower
- Flooring: Carpet, Vinyl, Wood
- Has fireplace: No
- Common walls with other units/homes: 1 Common Wall, End Unit, No One Below
Interior area
- Total structure area: 1,536
- Total interior livable area: 1,536 sqft
- Finished area above ground: 1,536
- Finished area below ground: 0
Property
Parking
- Total spaces: 2
- Parking features: On Site
- Uncovered spaces: 2
Features
- Levels: One
- Stories: 1
- Patio & porch: Deck
- Exterior features: Balcony, Private Entrance, Rain Gutters
- Has view: Yes
- View description: Neighborhood
Lot
- Features: Landscaped
Details
- Additional structures: None
- Parcel number: 0832438413
- Special conditions: Standard
Construction
Type & style
- Home type: Condo
- Architectural style: Contemporary
- Property subtype: Condominium, Residential
- Attached to another structure: Yes
Materials
- Fiber Cement
- Foundation: Concrete Perimeter, Slab
- Roof: Shingle
Condition
- New construction: Yes
- Year built: 2026
- Major remodel year: 2026
Utilities & green energy
- Sewer: Public Sewer
- Water: Public
- Utilities for property: Electricity Connected, Sewer Connected, Water Connected
Community & HOA
Community
- Features: Suburban
- Subdivision: Not in a Subdivision
HOA
- Has HOA: Yes
- Amenities included: Landscaping, Maintenance Grounds, Maintenance Structure, Management, Parking
- Services included: Maintenance Grounds, Maintenance Structure, Road Maintenance
- HOA fee: $199 monthly
Location
- Region: Durham
Financial & listing details
- Price per square foot: $234/sqft
- Date on market: 7/16/2026
Estimated market value
Not available
Estimated sales range
Not available
$3,108/mo
Price history
| Date | Event | Price |
|---|---|---|
| 7/16/2026 | Pending sale | $358,770$234/sqft |
Source:  Doorify MLS #10180481 Report a problem Doorify MLS #10180481 Report a problem | ||
| 7/16/2026 | Listed for sale | $358,770$234/sqft |
Source: Doorify MLS #10180481 Report a problem | ||
Public tax history
Tax history is unavailable.
Monthly payment
Est. payment
Payment breakdown
Explore the cost of this home by adjusting the details. Changes won't be saved.Climate risks
Neighborhood: Duke Park
Nearby schools
GreatSchools rating
- 8/10Club Boulevard ElementaryGrades: K-5Distance: 0.9 mi
- 5/10Brogden MiddleGrades: 6-8Distance: 1.7 mi
- 3/10Riverside High SchoolGrades: 9-12Distance: 5.1 mi
Schools provided by the listing agent
- Elementary: Durham - Club Boulevard Elementary
- Middle: Durham - Brogden Middle
- High: Durham - Riverside High
Source: Doorify MLS. This data may not be complete. We recommend contacting the local school district to confirm school assignments for this home.
- $243,0005 bd4 ba4.3k sqft1103 Camden Ave, Durham, NC 27701Off Market
- $400,0001.25 Acres1103 Camden Ave #1103, Durham, NC 27701Sold
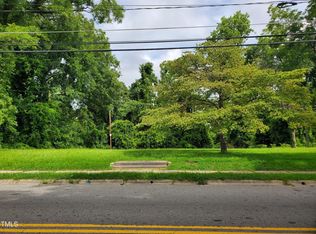
- $275,0002 bd2 ba792 sqft1105 Camden Ave #B, Durham, NC 27701Pending

- $--2 bd1 ba-- sqft1011 Camden Ave #C03, Durham, NC 27701Off Market

- $--2 bd1 ba795 sqft1011 Camden Ave #B03, Durham, NC 27701Off Market
- $--2 bd1 ba-- sqft1011 Camden Ave #38, Durham, NC 27701Off Market
- $400,0001.63 Acres1109 Camden Ave #1109, Durham, NC 27701Sold
- $602,9004 bd1 ba2.5k sqft1109 Camden Ave, Durham, NC 27701Off Market
A local agent can set up tours, give advice and negotiate with sellers.
Similar homes
- $375,0003 bd3 ba1.2k sqft614 Ellerbee St, Durham, NC 27704For Sale
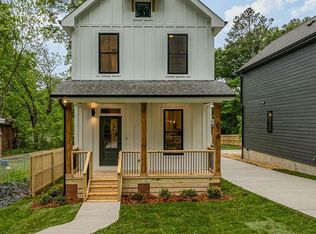
 MLS ID #10181590, Uriah Dortch. Doorify MLS
 - $400,0004 bd3 ba1.8k sqft1254 Camden Ave, Durham, NC 27701For Sale
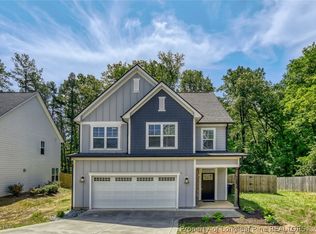 MLS ID #761357, AMANDA HINSON, KELLER WILLIAMS BALLANTYNE. LPRMLS
 - $369,0004 bd2 ba1.5k sqft1014 E Club Blvd, Durham, NC 27704For Sale
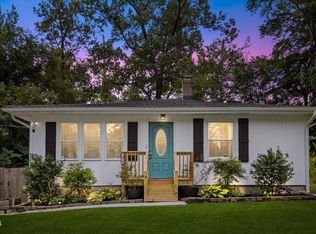 MLS ID #10180558, Mirian Alejandra Midence. Doorify MLS
 - $365,0003 bd3 ba1.7k sqft1012 Benning St, Durham, NC 27703For Sale
 MLS ID #10176705, Garrett Jackson. Doorify MLS
 - $324,9003 bd2 ba1.5k sqft1011 Park Ave, Durham, NC 27701For SaleMLS ID #10176029, William Patrick. Doorify MLS
- $398,0002 bd1 ba1k sqft820 W Knox St, Durham, NC 27701For SaleMLS ID #10181861, John Whaley. Doorify MLS
- $350,0003 bd3 ba1.6k sqft4 Sue Ann Ct, Durham, NC 27704For SaleMLS ID #10173106, Monica Boswell. Doorify MLS
- $375,0004 bd2 ba1.5k sqft1120 Drew St, Durham, NC 27701For SaleMLS ID #10156905, Vicente Jose De La P Barrios Hernandez. Doorify MLS
- $475,0003 bd2 ba1.4k sqft801 Dowd St, Durham, NC 27701For SaleMLS ID #10181095, Jonathan Szabady. Doorify MLS
- $420,0002 bd1 ba981 sqft1712 N Roxboro St, Durham, NC 27701For SaleMLS ID #10179827, Thomas Ladane Shoupe. Doorify MLS
- $315,0003 bd2 ba1.1k sqft2115 Glendale Ave, Durham, NC 27704For SaleMLS ID #10180863, Johnny Chappell. Doorify MLS
- $335,0003 bd2 ba1.5k sqft808 Eva St, Durham, NC 27701For SaleMLS ID #10165101, Mark Chandler France. Doorify MLS
- $315,0003 bd1 ba1.1k sqft1507 Robinhood Rd, Durham, NC 27701For SaleMLS ID #10177433, Alice Sharpe. Doorify MLS
- $389,0003 bd2 ba1.4k sqft705 Gray Ave, Durham, NC 27701For SaleMLS ID #10166358, Tonya Felmly. Doorify MLS
- $340,0002 bd2 ba928 sqft1101 Camden Ave Unit E, Durham, NC 27701New ConstructionDoorify MLS
- $379,7773 bd2 ba1.1k sqft411 W Club Blvd, Durham, NC 27704For SaleMLS ID #10151824, Howard Holcomb. Doorify MLS
- $368,9003 bd3 ba1.2k sqft616 Belt St, Durham, NC 27701New ConstructionMLS ID #10173598, Matthew Dover. Doorify MLS
- $299,0003 bd2 ba1.2k sqft1126 Benning St, Durham, NC 27703For SaleMLS ID #10179938, Dania Chavez Valladarez. Doorify MLS
- $400,0003 bd2 ba1.5k sqft1008 Holloway St, Durham, NC 27701For SaleMLS ID #10158314, Eddie Alie. Doorify MLS
- $345,0002 bd2 ba1.2k sqft213 Hargrove St, Durham, NC 27701For SaleMLS ID #10167693, Thomas Furlow. Doorify MLS
