Tucked among the trees on a truly one-of-a-kind lot, this beautifully maintained home offers an exceptional combination of privacy, comfort, and convenience. Located in one of Monument’s best-kept-secret neighborhoods, the peaceful & secluded setting feels worlds away while remaining just minutes from I-25, with easy access to both Colorado Springs & Denver. Oak floors extend throughout much of the main level, creating a warm & inviting atmosphere. The gourmet kitchen features maple cabinetry with convenient pull-outs, a gas range, generous counter space, & a pantry. A cozy dining area opens to the backyard & shares a 3-sided gas fireplace with the kitchen & living room, bringing warmth & character to the heart of the home. Large windows in the living room overlook the custom brick patio & picturesque treed lot. The spacious main-level primary suite includes a walk-in closet & a beautifully appointed private bath with double vanities, a soaking tub, & an exceptional custom shower that creates a true spa-like retreat. An additional main-level bedroom and guest bath provide flexibility for family or visitors. The conveniently located main-level office can also serve as a formal dining room, or additional sitting area. The finished basement offers an expansive family room with a second gas fireplace & wet bar, making it the perfect setting for movie nights, entertaining, or relaxing with family & friends. Two additional bedrooms, an art studio, & a safe room provide valuable space for guests, hobbies, or creative pursuits. An expansive storage area with convenient shelving makes it easy to keep everything organized & within reach. Additional features include surround sound, solid wood doors, sprinkler system, extended driveway, radon mitigation system, & security system. Impeccably maintained & thoughtfully cared for, this lovely home offers peaceful forest living, generous indoor & outdoor spaces, & a location that provides both seclusion and convenience.
Under contract
$932,000
1103 Greenland Forest Dr, Monument, CO 80132
5beds
4,135sqft
:
Get pre-qualified$5,667/mo
Single Family Residence
Built in 2007
0.75 Acres Lot
$-- Zestimate®
$225/sqft
$21/mo HOA
What's special
- 18 days |
- 1,281 |
- 85 |
Zillow last checked:
Listing updated:
Listed by:
Susan Carol Chambless CRS 719-229-7267,
The Platinum Group,
Jesse Chambless 719-629-7237
Source: elevateMLS,MLS#: 8825154
Facts & features
Interior
Bedrooms & bathrooms
- Bedrooms: 5
- Bathrooms: 3
- Full bathrooms: 3
Other
- Level: Main
- Area: 272 Square Feet
- Dimensions: 16 x 17
Heating
- Forced Air, Natural Gas
Cooling
- Central Air
Appliances
- Included: Dishwasher, Disposal, Gas in Kitchen, Microwave, Oven, Range, Refrigerator, Self Cleaning Oven
- Laundry: Main Level
Features
- 6-Panel Doors, Pantry, Wet Bar
- Flooring: Carpet, Tile, Wood
- Windows: Window Coverings
- Basement: Full,Partially Finished
- Has fireplace: Yes
- Fireplace features: Basement, Gas
Interior area
- Total structure area: 4,135
- Total interior livable area: 4,135 sqft
- Finished area above ground: 2,096
- Finished area below ground: 2,039
Video & virtual tour
Property
Parking
- Total spaces: 3
- Parking features: Attached, Garage Door Opener, Concrete Driveway
- Attached garage spaces: 3
Features
- Patio & porch: Other
- Exterior features: Auto Sprinkler System
- Has view: Yes
- View description: Mountain(s)
Lot
- Size: 0.75 Acres
- Features: Sloped, Wooded, Hiking Trail, Near Fire Station, Near Park, Near Schools, Near Shopping Center, HOA Required $
Details
- Parcel number: 7101206048
Construction
Type & style
- Home type: SingleFamily
- Architectural style: Ranch
- Property subtype: Single Family Residence
Materials
- Stone, Stucco, Frame
- Roof: Composite Shingle
Condition
- Existing Home
- New construction: No
- Year built: 2007
Utilities & green energy
- Water: Municipal
- Utilities for property: Electricity Connected, Natural Gas Connected
Community & HOA
Community
- Security: Security System
HOA
- Has HOA: Yes
- Services included: Covenant Enforcement, Management
- HOA fee: $250 annually
Location
- Region: Monument
Financial & listing details
- Price per square foot: $225/sqft
- Tax assessed value: $922,810
- Annual tax amount: $3,301
- Date on market: 7/21/2026
- Listing terms: Cash,Conventional,FHA,VA Loan
- Electric utility on property: Yes
Estimated market value
Not available
Estimated sales range
Not available
Not available
Price history
| Date | Event | Price |
|---|---|---|
| 7/25/2026 | Pending sale | $932,000$225/sqft |
Source:  REcolorado as distributed by MLS GRID #2126686 Report a problem REcolorado as distributed by MLS GRID #2126686 Report a problem | ||
| 7/25/2026 | Contingent | $932,000$225/sqft |
Source:  elevateMLS #8825154 Report a problem elevateMLS #8825154 Report a problem | ||
| 7/21/2026 | Listed for sale | $932,000+50.6%$225/sqft |
Source: elevateMLS #8825154 Report a problem | ||
| 3/18/2008 | Sold | $618,690$150/sqft |
Source: Public Record Report a problem | ||
Public tax history
| Year | Property taxes | Tax assessment |
|---|---|---|
| 2024 | $3,713 +45.8% | $61,830 |
| 2023 | $2,546 -3.3% | $61,830 +38.7% |
| 2022 | $2,634 | $44,580 -2.8% |
| 2021 | -- | $45,860 +19.1% |
| 2020 | $2,225 +0.5% | $38,510 |
| 2019 | $2,214 -23.3% | $38,510 -0.6% |
| 2018 | $2,886 0% | $38,730 |
| 2017 | $2,887 +0% | $38,730 -18.9% |
| 2016 | $2,886 -13.3% | $47,730 |
| 2015 | $3,331 +4.3% | $47,730 +9% |
| 2014 | $3,195 | $43,780 |
| 2013 | -- | -- |
| 2012 | -- | $43,790 |
| 2011 | $3,707 | $43,790 -9% |
| 2010 | -- | $48,110 |
| 2009 | -- | $48,110 +177.8% |
| 2008 | -- | $17,320 -32.9% |
| 2006 | -- | $25,830 |
Find assessor info on the county website
Monthly payment
Est. payment
Payment breakdown
Explore the cost of this home by adjusting the details. Changes won't be saved.Climate risks
Neighborhood: 80132
Getting around
0 / 100
Car-DependentNearby schools
GreatSchools rating
- 6/10Lewis-Palmer Elementary SchoolGrades: PK-6Distance: 2.1 mi
- 5/10Lewis-Palmer Middle SchoolGrades: 7-8Distance: 1.9 mi
- 8/10Palmer Ridge High SchoolGrades: 9-12Distance: 1.3 mi
Schools provided by the listing agent
- District: Lewis-Palmer-38
Source: elevateMLS. This data may not be complete. We recommend contacting the local school district to confirm school assignments for this home.
- $907,8004 bd2 ba1.8k sqft1133 Greenland Forest Dr, Monument, CO 80132Off Market
- $1,073,0006 bd4 ba4.7k sqft1163 Greenland Forest Dr, Monument, CO 80132Sold
- $993,9004 bd3 ba4.2k sqft1093 Greenland Forest Dr, Monument, CO 80132Off Market
- $717,6406 bd5 ba4.9k sqft1183 Greenland Forest Dr, Monument, CO 80132Off Market

- $952,9005 bd4 ba4.1k sqft1173 Greenland Forest Dr, Monument, CO 80132Off Market
- $879,4005 bd3 ba1.9k sqft1193 Greenland Forest Dr, Monument, CO 80132Off Market
- $646,300-- bd-- ba-- sqftGreenland Forest Dr, Monument, CO 80132Off Market
- $885,9004 bd3 ba1.9k sqft1203 Greenland Forest Dr, Monument, CO 80132Off Market
A local agent can set up tours, give advice and negotiate with sellers.
Similar homes
- $929,9005 bd4 ba4.7k sqft19690 W Top O The Moor Dr, Monument, CO 80132For Sale
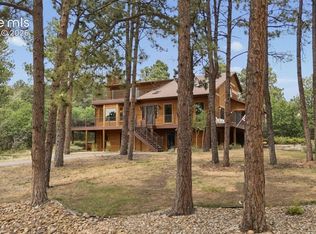
 MLS ID #7920401, Jeanne Guischard CDPE GRI MRP SRES , Compass. elevateMLS
 - $874,9505 bd3 ba3.2k sqft20045 Lost Arrowhead Drive, Monument, CO 80132For Sale

 MLS ID #3621285, John Jay Johnson, Vision Real Estate Services. REcolorado as distributed by MLS GRID
 - $819,9906 bd4 ba4.4k sqft476 Saber Creek Dr, Monument, CO 80132For Sale
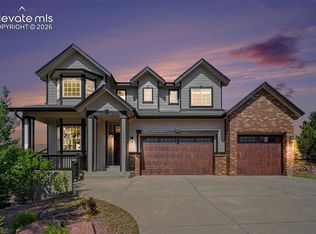 MLS ID #1580894, Stanley Brandstater, Jason Mitchell Real Estate Colorado, LLC DBA JMG. elevateMLS
 - $800,0005 bd3 ba4.1k sqft1497 Shady Glen Ln, Monument, CO 80132For Sale
 MLS ID #2786756, Tamara Whalen SRES , HomeSmart. elevateMLS
 - $975,0006 bd4 ba4.3k sqft515 Congressional Dr, Monument, CO 80132For SaleMLS ID #5151891, Jayde Floyd, LIV Sotheby's International-Castle Pines. elevateMLS
- $795,0004 bd4 ba3.5k sqft20070 Lofty Pine Ln, Monument, CO 80132For SaleMLS ID #8808954, Laurie Derickson, Exp Realty LLC. elevateMLS
- $850,0004 bd4 ba4.3k sqft1669 Woodstone Way, Monument, CO 80132For SaleMLS ID #2920515, Jodi Bohenna ASP CLHMS CMRS CNE SFR , Keller Williams Premier Realty. elevateMLS
- $875,0004 bd4 ba3.7k sqft15871 Agate Creek Dr, Monument, CO 80132For SaleMLS ID #7939170, Darlene Haines AHWD C2EX GRI MRP RENE SFR SRS , 1List Realty. elevateMLS
- $760,0005 bd4 ba3.5k sqft725 Country Drive, Monument, CO 80132For SaleMLS ID #3962165, Luke Gibbs, eXp Realty, LLC. REcolorado as distributed by MLS GRID
- $1,050,0005 bd4 ba4.5k sqft16249 Thunder Cat Way, Monument, CO 80132For SaleMLS ID #6334960, Mike MacGuire, The Platinum Group. elevateMLS
- $895,0004 bd3 ba3.2k sqft3069 Lakefront Dr, Monument, CO 80132For SaleMLS ID #4952345, Jennifer Dion C2EX GRI SRES , The Platinum Group. elevateMLS
- $899,9504 bd4 ba3.7k sqft5581 Osage Pl, Larkspur, CO 80118For SaleMLS ID #1562287, Dave Gardner, Results Realty of Colorado. elevateMLS
- $1,050,0006 bd4 ba3.8k sqft19825 Soaring Wing Dr, Colorado Springs, CO 80908For SaleMLS ID #4468466, Michael Turner, LIV Sotheby's International Realty CO Springs. elevateMLS
- $1,084,5004 bd4 ba3.8k sqft17815 Saddlewood Rd, Monument, CO 80132For SaleMLS ID #2029201, Ramona Williams, Exp Realty LLC. elevateMLS
- $1,265,0004 bd5 ba5.2k sqft17556 Colonial Park Dr, Monument, CO 80132For SaleMLS ID #6317885, Aimee Fletcher CLHMS GRI , Exp Realty LLC. elevateMLS
- $779,9005 bd4 ba3.7k sqft14570 Bermuda Dunes Way, Colorado Springs, CO 80921For SaleMLS ID #7537648, Doug Marsh, Acquire Homes Inc. elevateMLS
- $1,350,0005 bd5 ba4.4k sqft16021 Fox Mesa Ct, Colorado Springs, CO 80132For SaleMLS ID #9904198, Nicole Pominville, Compass. elevateMLS
- $1,050,0003 bd3 ba3.9k sqft3925 Wavy Oak Dr, Colorado Springs, CO 80908For SaleMLS ID #4044905, Garrett Jones, 8Z Real Estate LLC. elevateMLS
- $569,9004 bd4 ba2.4k sqft17035 Snowwood Dr, Monument, CO 80132For SaleMLS ID #6005666, George Nehme C2EX CRS GRI , LIV Sotheby's International Realty CO Springs. elevateMLS
- $925,0004 bd4 ba4.4k sqft230 Eagle Pines Dr, Woodland Park, CO 80863For SaleMLS ID #5313076, Corrine Lopez, Colorado Flat Fee Realty Inc. elevateMLS
