BIG Value! This spacious and beautifully refreshed 3,600 sq. ft. home offers 5 bedrooms, 3 full bathrooms, for the perfect blend of comfort, functionality, and room to grow. All NEW carpet, NEW interior paint, and NEW fixtures giving the home a bright, modern feel so you can move right in and start enjoying it from day one! Inside, you’ll love the open-concept layout featuring a cozy fireplace, generous living spaces, & butler’s pantry ideal for entertaining & everyday convenience. The upstairs lofts provide additional flexible living space, upstairs laundry room and dedicated downstairs home office add practicality to the thoughtful floorplan. Step outside to a covered patio with no rear neighbors, creating a peaceful backyard setting with endless potential for a garden, dog run, play area, or chicken coop. Complete with a 3-car garage, RV parking, and a newer 3-year-old roof, this property checks all the boxes for space, lifestyle, and versatility. Located in the desirable Kuna community, you’ll enjoy small-town charm with convenient access to Meridian and Boise amenities. Nearby parks, walking paths, local dining, shopping, schools, and outdoor recreation make this area a favorite for those seeking both comfort and connection. With continued growth, community events, and easy access to the Treasure Valley, Kuna continues to be one of Idaho’s most sought-after places to call home!
Active
Price cut: $5.9K (6/28)
$529,000
1103 N Cambrick Dr, Kuna, ID 83634
5beds
3baths
3,600sqft
:
Get pre-qualified$3,195/mo
Single Family Residence
Built in 2006
6,534 Square Feet Lot
$526,500 Zestimate®
$147/sqft
$17/mo HOA
What's special
Cozy fireplaceRv parkingOpen-concept layoutBright modern feelGenerous living spacesDedicated downstairs home officeNew interior paint
- 79 days |
- 679 |
- 25 |
Zillow last checked:
Listing updated:
Listed by:
Marivelle Sandoval Cell:208-573-2272,
exp Realty, LLC,
Luz Martinez 208-602-8615,
exp Realty, LLC
Source: IMLS,MLS#: 98983475
Facts & features
Interior
Bedrooms & bathrooms
- Bedrooms: 5
- Bathrooms: 3
- Main level bathrooms: 1
- Main level bedrooms: 1
Primary bedroom
- Level: Upper
- Area: 323
- Dimensions: 19 x 17
Bedroom 2
- Level: Upper
- Area: 182
- Dimensions: 14 x 13
Bedroom 3
- Level: Upper
- Area: 208
- Dimensions: 16 x 13
Bedroom 4
- Level: Upper
- Area: 110
- Dimensions: 11 x 10
Bedroom 5
- Level: Main
- Area: 120
- Dimensions: 12 x 10
Family room
- Level: Upper
Kitchen
- Level: Main
- Area: 150
- Dimensions: 15 x 10
Living room
- Level: Main
Office
- Level: Main
Heating
- Forced Air
Cooling
- Central Air
Appliances
- Included: Gas Water Heater, Dishwasher, Disposal, Microwave, Refrigerator, Gas Oven, Gas Range
Features
- Bath-Master, Den/Office, Family Room, Great Room, Rec/Bonus, Double Vanity, Walk-In Closet(s), Loft, Walk In Shower, Pantry, Kitchen Island, Laminate Counters, Number of Baths Main Level: 1, Number of Baths Upper Level: 2
- Flooring: Tile, Carpet
- Has basement: No
- Has fireplace: Yes
- Fireplace features: Insert
Interior area
- Total structure area: 3,600
- Total interior livable area: 3,600 sqft
- Finished area above ground: 3,600
- Finished area below ground: 0
Video & virtual tour
Property
Parking
- Total spaces: 3
- Parking features: Attached
- Attached garage spaces: 3
Features
- Levels: Two
- Patio & porch: Covered Patio/Deck
- Fencing: Vinyl
Lot
- Size: 6,534 Square Feet
- Features: Standard Lot 6000-9999 SF, Auto Sprinkler System, Pressurized Irrigation Sprinkler System
Details
- Parcel number: R1245320590
- Zoning: City of Kuna R-8
Construction
Type & style
- Home type: SingleFamily
- Property subtype: Single Family Residence
Materials
- Frame, Vinyl Siding
- Foundation: Slab
- Roof: Composition
Condition
- Year built: 2006
Details
- Builder name: Hubble
Utilities & green energy
- Water: Public
- Utilities for property: Sewer Connected
Community & HOA
Community
- Subdivision: Calico Creek
HOA
- Has HOA: Yes
- HOA fee: $200 annually
Location
- Region: Kuna
Financial & listing details
- Price per square foot: $147/sqft
- Tax assessed value: $541,600
- Annual tax amount: $2,021
- Date on market: 5/7/2026
- Listing terms: Cash,Conventional,FHA,VA Loan
- Ownership: Fee Simple
- Road surface type: Paved
Estimated market value
$526,500
$500,000 - $553,000
$3,047/mo
Price history
Price history is unavailable.
Public tax history
| Year | Property taxes | Tax assessment |
|---|---|---|
| 2025 | $1,842 -3.8% | $541,600 +7.4% |
| 2024 | $1,914 -17.5% | $504,100 +16.5% |
| 2023 | $2,320 -3.5% | $432,700 -13.7% |
| 2022 | $2,405 -10.3% | $501,200 +22.5% |
| 2021 | $2,680 +1.1% | $409,200 +18.1% |
| 2020 | $2,651 +18.9% | $346,500 +10.7% |
| 2019 | $2,229 +13.9% | $313,100 +18.1% |
| 2018 | $1,957 +2.8% | $265,100 +10.7% |
| 2017 | $1,903 | $239,500 +5.4% |
| 2016 | $1,903 | $227,200 +9.7% |
| 2015 | $1,903 +32.5% | $207,100 +47.9% |
| 2012 | $1,437 -32.7% | $140,000 +4.8% |
| 2011 | $2,135 -12.7% | $133,600 -17.7% |
| 2010 | $2,445 +84.7% | $162,300 -10.9% |
| 2009 | $1,323 +589.9% | $182,100 -36.1% |
| 2007 | $192 | $284,800 |
Find assessor info on the county website
Monthly payment
Est. payment
Payment breakdown
Explore the cost of this home by adjusting the details. Changes won't be saved.Climate risks
Neighborhood: 83634
Nearby schools
GreatSchools rating
- NAHubbard Elementary SchoolGrades: PK-3Distance: 0.1 mi
- 3/10Fremont H Teed Elementary SchoolGrades: 6-8Distance: 0.1 mi
- 2/10Kuna High SchoolGrades: 9-12Distance: 0.3 mi
Schools provided by the listing agent
- Elementary: Hubbard
- Middle: Fremont
- High: Kuna
- District: Kuna School District #3
Source: IMLS. This data may not be complete. We recommend contacting the local school district to confirm school assignments for this home.
- $493,7005 bd2 ba3.1k sqft1085 N Cambrick Dr, Kuna, ID 83634Off Market
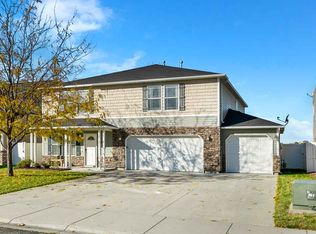
- $563,4005 bd3 ba3.6k sqft1119 N Cambrick Dr, Kuna, ID 83634Off Market
- $418,000-- bd-- ba-- sqftN Cambrick Dr, Kuna, ID 83634Off Market
- $377,100-- bd-- ba-- sqftN Cambrick Dr, Kuna, ID 83634Off Market
- $342,800-- bd-- ba-- sqftN Cambrick Dr, Kuna, ID 83634Off Market
- $541,3004 bd3 ba3.6k sqft1071 N Cambrick Dr, Kuna, ID 83634Off Market
- $--4 bd3 ba3k sqft1135 N Cambrick Dr, Kuna, ID 83634Sold
- $439,9003 bd2 ba2.3k sqft1102 N Cambrick Dr, Kuna, ID 83634Off Market
A local agent can set up tours, give advice and negotiate with sellers.
A local lender can help you make sure your offer is ready when you are.
Similar homes
- $549,9004 bd3 ba2k sqft453 E Chapparosa Dr, Kuna, ID 83634Active
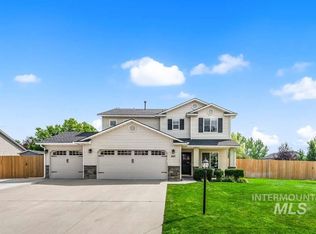 MLS ID #98994959, Matt Bauscher, Amherst Madison. IMLS
 - $559,0005 bd3 ba2.8k sqft1760 N Bisque Ave, Kuna, ID 83634Active
 MLS ID #98987288, Michelle Bailey, Keller Williams Realty Boise. IMLS
 - $549,9004 bd3 ba2.7k sqft2381 N Greenville Ave, Kuna, ID 83634Active
 MLS ID #98993437, Katie Eagy, Silvercreek Realty Group. IMLS
 - $529,9905 bd3 ba2.5k sqft2535 W Tar Sands Dr, Kuna, ID 83634Active
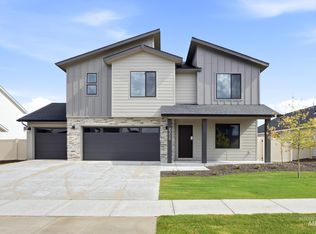 IMLS
IMLS - $530,0003 bd3 ba2.2k sqft1191 E Whig Dr, Kuna, ID 83634ActiveMLS ID #98993501, Angel Montalbo, Silvercreek Realty Group. IMLS
- $524,9004 bd3 ba2.6k sqft530 W Screech Owl Dr, Kuna, ID 83634ActiveMLS ID #98990795, Kim Keene, Keller Williams Realty Boise. IMLS
- $539,9905 bd3 ba2.6k sqft2547 W Tar Sands Dr, Kuna, ID 83634ActiveIMLS
- $474,9005 bd3 ba2.2k sqft1198 N Pyrite Ave, Kuna, ID 83634ActiveMLS ID #98991809, Jennifer Hickey, Presidio Real Estate Idaho. IMLS
- $--4 bd3 ba2.6k sqft630 W Screech Owl Dr, Kuna, ID 83634AuctionAuction.com 2
- $449,9004 bd3 ba2.3k sqft1120 Opal Ct, Kuna, ID 83634ActiveMLS ID #98994442, Faith Mikita, Homes of Idaho. IMLS
- $569,9004 bd3 ba2.4k sqft1339 W Winsett St, Kuna, ID 83634ActiveMLS ID #98991303, Jonathan Long, Rise Realty, LLC. IMLS
- $550,0004 bd2 ba2k sqft3059 N Moonshadow Ave, Kuna, ID 83634For Sale By Owner
- $498,9004 bd2 ba2.1k sqft1440 W Cerulean St, Kuna, ID 83634ActiveMLS ID #98990015, Brianna Jessup, RE/MAX Capital City. IMLS
- $489,0004 bd2 ba2k sqft2939 N Coral Falls Ave, Kuna, ID 83634ActiveMLS ID #98991471, Jason Kemper, Coldwell Banker Tomlinson. IMLS
- $459,0004 bd2 ba2.1k sqft2574 E Whisper Wind Dr, Kuna, ID 83634ActiveMLS ID #98994935, Sarah Lett, Keller Williams Realty Boise. IMLS
- $539,9005 bd4 ba2.2k sqft106 W Allspice Ct, Kuna, ID 83634ActiveMLS ID #98993777, Eric Stans, Idaho Premier Properties. IMLS
- $337,2002 bd2 ba2.2k sqft202 E 4th St, Kuna, ID 83634ActiveMLS ID #98994966, Cheri Ure, Keller Williams Realty Boise. IMLS
- $630,0005 bd3 ba2.8k sqft1156 W Skagway St, Kuna, ID 83634Back on MarketMLS ID #98978182, Steven Tomkinson, Silvercreek Realty Group. IMLS
- $493,0003 bd2 ba2k sqft9513 S Updale Ave, Kuna, ID 83634ActiveMLS ID #98990482, Tanner Fisher, Finding 43 Real Estate. IMLS
- $735,0004 bd3 ba2.3k sqft740 S School Ave, Kuna, ID 83634ActiveMLS ID #98994225, Juanita Noble, Silvercreek Realty Group. IMLS
