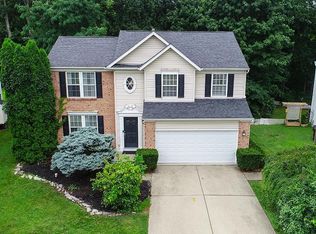
Tucked away on a quiet dead-end street, this immaculate ranch condominium offers comfort, privacy, and beautiful wooded views. The spacious family room is anchored by a charming corner fireplace and flows effortlessly for everyday living and entertaining. A stunning dining room with cathedral ceiling and a dramatic Palladian window fills the home with natural light. The thoughtfully designed floor plan features three generously sized bedrooms, all with new carpet, plus a versatile storage room that could easily serve as a hobby room, study, or home office. The kitchen features newer appliances and opens beautifully to the main living spaces. Step outside to a private patio overlooking peaceful woods-an ideal setting for morning coffee or relaxing evenings. Located in a quiet and convenient community, this larger floor plan offers exceptional privacy, tasteful neutral decor, and pride of ownership throughout.
Pending
Price cut: $16K (7/22)
$295,000
1103 Traverse Creek Dr, Milford, OH 45150
3beds
1,784sqft
:
Get pre-qualified$2,522/mo
Condominium
Built in 1998
-- sqft lot
$-- Zestimate®
$165/sqft
$480/mo HOA
What's special
Spacious family roomBeautiful wooded viewsStunning dining roomCharming corner fireplaceThree generously sized bedroomsTasteful neutral decorCathedral ceiling
- 61 days |
- 768 |
- 25 |
Likely to sell faster than
Zillow last checked:
Listing updated:
Listed by:
Robbie S Schlager 513-477-1751,
Sibcy Cline, Inc. 513-931-7700
Source: Cincy MLS,MLS#: 1881140 Originating MLS: Cincinnati Area Multiple Listing Service
Originating MLS: Cincinnati Area Multiple Listing Service
Facts & features
Interior
Bedrooms & bathrooms
- Bedrooms: 3
- Bathrooms: 2
- Full bathrooms: 2
Primary bedroom
- Features: Bath Adjoins, Vaulted Ceiling(s), Walk-In Closet(s), Wall-to-Wall Carpet, Window Treatment
- Level: First
- Area: 238
- Dimensions: 17 x 14
Bedroom 2
- Level: First
- Area: 120
- Dimensions: 12 x 10
Bedroom 3
- Level: First
- Area: 120
- Dimensions: 12 x 10
Bedroom 4
- Area: 0
- Dimensions: 0 x 0
Bedroom 5
- Area: 0
- Dimensions: 0 x 0
Primary bathroom
- Features: Shower, Tile Floor, Double Vanity
Bathroom 1
- Features: Full
- Level: First
Bathroom 2
- Features: Full
- Level: First
Dining room
- Features: Chair Rail, Laminate Floor, Chandelier, Open, Window Treatment
- Level: First
- Area: 216
- Dimensions: 18 x 12
Family room
- Features: Walkout, Fireplace, Window Treatment, Laminate Floor
- Area: 304
- Dimensions: 19 x 16
Kitchen
- Features: Pantry, Counter Bar, Eat-in Kitchen, Window Treatment, Kitchen Island, Wood Cabinets, Laminate Floor
- Area: 187
- Dimensions: 17 x 11
Living room
- Area: 0
- Dimensions: 0 x 0
Office
- Area: 0
- Dimensions: 0 x 0
Heating
- Forced Air, Gas
Cooling
- Central Air
Appliances
- Included: Dishwasher, Microwave, Oven/Range, Refrigerator, Gas Water Heater
Features
- High Ceilings, Vaulted Ceiling(s), Ceiling Fan(s), Recessed Lighting
- Doors: Multi Panel Doors
- Windows: Insulated Windows
- Basement: None
- Number of fireplaces: 1
- Fireplace features: Gas, Family Room
Interior area
- Total structure area: 1,784
- Total interior livable area: 1,784 sqft
Property
Parking
- Total spaces: 2
- Parking features: Driveway
- Garage spaces: 2
- Has uncovered spaces: Yes
Features
- Levels: One
- Stories: 1
- Patio & porch: Patio
Lot
- Size: 2,578 Square Feet
- Features: Cul-De-Sac
Details
- Parcel number: 186607J1103
- Zoning description: Residential
Construction
Type & style
- Home type: Condo
- Architectural style: Transitional
- Property subtype: Condominium
Materials
- Brick, Vinyl Siding
- Foundation: Slab
- Roof: Shingle
Condition
- New construction: No
- Year built: 1998
Utilities & green energy
- Electric: 220 Volts
- Gas: Natural
- Sewer: Public Sewer
- Water: Public
Community & HOA
Community
- Subdivision: Traverse Creek
HOA
- Has HOA: Yes
- Services included: Trash, Water, Community Landscaping, Pool
- HOA fee: $480 monthly
- HOA name: Towne Properties
Location
- Region: Milford
Financial & listing details
- Price per square foot: $165/sqft
- Tax assessed value: $248,200
- Annual tax amount: $3,510
- Date on market: 5/29/2026
- Listing terms: No Special Financing
Estimated market value
Not available
Estimated sales range
Not available
Not available
Price history
| Date | Event | Price |
|---|---|---|
| 7/24/2026 | Pending sale | $295,000$165/sqft |
Source:  Cincy MLS #1881140 Report a problem Cincy MLS #1881140 Report a problem | ||
| 7/22/2026 | Price change | $295,000-5.1%$165/sqft |
Source: Cincy MLS #1881140 Report a problem | ||
| 6/15/2026 | Price change | $311,000-2.2%$174/sqft |
Source: Cincy MLS #1881140 Report a problem | ||
| 5/29/2026 | Price change | $318,000+1%$178/sqft |
Source: Cincy MLS #1881140 Report a problem | ||
| 4/29/2026 | Price change | $315,000-3.1%$177/sqft |
Source: Cincy MLS #1871159 Report a problem | ||
| 4/13/2026 | Price change | $325,000-3%$182/sqft |
Source: Cincy MLS #1871159 Report a problem | ||
| 3/12/2026 | Listed for sale | $335,000+79.1%$188/sqft |
Source: Cincy MLS #1871159 Report a problem | ||
| 6/24/2016 | Sold | $187,000+10%$105/sqft |
Source: Cincy MLS #1492018 Report a problem | ||
| 10/1/2003 | Sold | $170,000+12.1%$95/sqft |
Source: Cincy MLS #843146 Report a problem | ||
| 11/19/1998 | Sold | $151,715$85/sqft |
Source: Cincy MLS #649998 Report a problem | ||
Public tax history
| Year | Property taxes | Tax assessment |
|---|---|---|
| 2025 | $3,435 -2.2% | $86,870 |
| 2024 | $3,511 -1.8% | $86,870 |
| 2023 | $3,577 -1.2% | $86,870 +26.6% |
| 2022 | $3,622 0% | $68,600 |
| 2021 | $3,622 +4.3% | $68,600 |
| 2020 | $3,472 +9.3% | $68,600 +13% |
| 2019 | $3,176 0% | $60,730 |
| 2018 | $3,177 +24.9% | $60,730 |
| 2017 | $2,543 | $60,730 +30.3% |
| 2016 | $2,543 +2.6% | $46,590 |
| 2015 | $2,478 +4.5% | $46,590 |
| 2014 | $2,372 -8.8% | $46,590 -9.8% |
| 2012 | $2,600 +0.1% | $51,660 |
| 2011 | $2,598 +3.6% | $51,660 -3.3% |
| 2010 | $2,507 -10.6% | $53,410 -10.2% |
| 2009 | $2,805 +0.4% | $59,490 |
| 2008 | $2,795 +14.7% | $59,490 +7% |
| 2007 | $2,436 | $55,590 |
| 2006 | -- | $55,590 |
| 2005 | -- | $55,590 +4.6% |
| 2004 | -- | $53,170 |
| 2003 | -- | $53,170 |
| 2002 | $2,455 -30.3% | $53,170 +13.8% |
| 2001 | $3,521 +64.6% | $46,730 |
| 2000 | $2,140 | $46,730 |
Find assessor info on the county website
Monthly payment
Est. payment
Payment breakdown
Explore the cost of this home by adjusting the details. Changes won't be saved.Climate risks
Neighborhood: 45150
Nearby schools
GreatSchools rating
- 7/10Mulberry Elementary SchoolGrades: K-6Distance: 0.8 mi
- 8/10Milford Junior High SchoolGrades: 6-8Distance: 0.6 mi
- 7/10Milford Sr High SchoolGrades: 9-12Distance: 0.8 mi
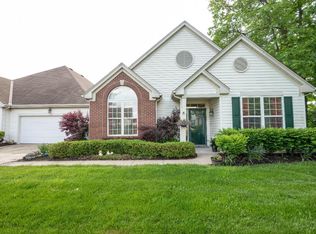
- $301,9002 bd2 ba1.5k sqft1101 Traverse Creek Dr, Milford, OH 45150Off Market
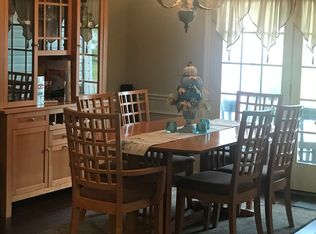
- $297,1002 bd2 ba1.4k sqft1104 Traverse Creek Dr, Milford, OH 45150Off Market
- $303,4002 bd2 ba1.6k sqft1102 Traverse Creek Dr, Milford, OH 45150Off Market
- $310,3002 bd2 ba1.8k sqft1301 Traverse Creek Dr, Milford, OH 45150Off Market
- $300,0002 bd2 ba1.9k sqft1302 Traverse Creek Dr, Milford, OH 45150Sold
- $300,2002 bd2 ba1.4k sqft1304 Traverse Creek Dr, Milford, OH 45150Off Market
- $304,9002 bd2 ba1.4k sqft2903 Traverse Creek Dr, Milford, OH 45150Off Market
- $302,6002 bd2 ba1.6k sqft1303 Traverse Creek Dr, Milford, OH 45150Off Market
A local agent can set up tours, give advice and negotiate with sellers.
A local lender can help you make sure your offer is ready when you are.
Similar homes
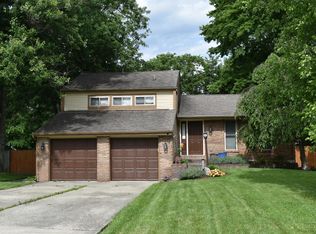
- $336,5003 bd3 ba1.5k sqft5803 Mount Vernon Dr, Milford, OH 45150For Sale
 MLS ID #1881603, Ryan Averbeck, Huff Realty. Cincy MLS
 - $326,9002 bd4 ba2.6k sqft5927 Castlewood Xing, Milford, OH 45150For Sale
 MLS ID #1878655, Jennifer L Sperl, Coldwell Banker Realty. Cincy MLS
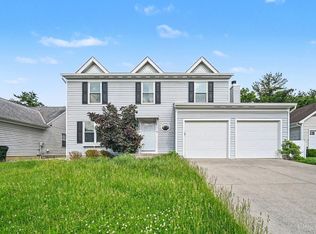
 - $390,0004 bd3 ba1.9k sqft935 Saffron Ln, Milford, OH 45150For Sale
 MLS ID #1879916, Robert E. Salmons, Entera Realty LLC. Cincy MLS
 - $400,0004 bd3 ba2.1k sqft1503 Corbin Dr, Milford, OH 45150For Sale
 MLS ID #1887131, Sarah E. Thornton, Weichert, REALTORS - R.E. 1790. Cincy MLS
 - $435,0004 bd4 ba2.4k sqft932 Saffron Ln, Milford, OH 45150For SaleMLS ID #1886198, Cynthia H. Taylor, Coldwell Banker Realty. Cincy MLS
- $347,9003 bd3 ba1.6k sqft1593 Summerview Ln, Milford, OH 45150New ConstructionCincy MLS
- $159,5002 bd2 ba1k sqft5975 Meadowcreek Dr #12, Milford, OH 45150For SaleMLS ID #1875938, Michael Alford, Coldwell Banker Realty. Cincy MLS
- $325,0003 bd2 ba1.5k sqft567 Lang Rd, Cincinnati, OH 45244For SaleMLS ID #1882209, Jane E. Haupt, Berkshire Hathaway HomeService. Cincy MLS
- $279,0003 bd2 ba1.5k sqft9362 Hunters Creek Dr, Cincinnati, OH 45242For SaleMLS ID #1881613, Teresa C. Jacobsen, RE/MAX Preferred Group. Cincy MLS
- $184,5002 bd2 ba1k sqft120 Carrington Ln APT 312, Loveland, OH 45140For SaleMLS ID #1888131, Tamra J Berry, Comey & Shepherd. Cincy MLS
- $323,5002 bd4 ba2.2k sqft3886 Arbor Green Dr, Cincinnati, OH 45255For SaleMLS ID #1887207, Tina A Burton, Sibcy Cline, Inc.. Cincy MLS
- $290,0003 bd3 ba1.8k sqft11528 Symmes Gate Ln, Cincinnati, OH 45249For SaleMLS ID #1886278, Ann M Rigling, Coldwell Banker Realty. Cincy MLS
- $320,0003 bd2 ba1.6k sqft3663 Thorngate Dr, Mason, OH 45040For SaleMLS ID #1885977, Suzi L John, Comey & Shepherd. Cincy MLS
- $299,0003 bd2 ba1.4k sqft8485 Linderwood Ln, Cincinnati, OH 45255For SaleMLS ID #1886352, Alexandra J. Foor, Coldwell Banker Realty. Cincy MLS
- $275,0003 bd3 ba1.7k sqft5461 Hanover Cir, Cincinnati, OH 45230For SaleMLS ID #1880057, Vicki W White, Comey & Shepherd. Cincy MLS
- $294,9003 bd3 ba1.5k sqft939 Venetian Ter, Cincinnati, OH 45224For SaleMLS ID #1877841, Alexander Schafers, RE/MAX United Associates. Cincy MLS
- $325,0004 bd2 ba1.8k sqft488 Kaldy St, Cincinnati, OH 45244For SaleMLS ID #1881327, Sean P Dennedy, Keller Williams Advisors. Cincy MLS
- $305,0003 bd2 ba2.1k sqft5809 Elder St, Cincinnati, OH 45227For SaleMLS ID #1882102, Peter CungHup, Red 1 Realty, LLC. Cincy MLS
- $289,9003 bd3 ba1.3k sqft6445 Eagle View Dr, Mason, OH 45040For SaleMLS ID #1882693, Tom Hambly, Relocation Planners. Cincy MLS
- $259,0003 bd2 ba1.5k sqft7 Apache Ct, Loveland, OH 45140For SaleMLS ID #1881608, Kiersten Fischer, Key Realty, LTD.. Cincy MLS
