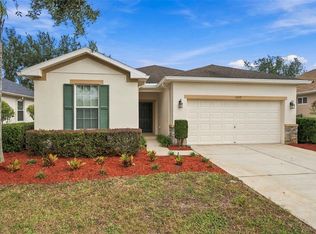
Under contract-accepting backup offers. Welcome to the CrossCreek section of Summertree, a 55+ golf community. This craftsman-style home is offered turn-key and fully furnished with high-end furniture, decor, contents, appliances and a golf cart. It sits toward the back of the community with no rear neighbors, so the setting is quiet and peaceful. A front porch and leaded glass door open to high ceilings, luxury vinyl plank flooring and plantation shutters, and the home shows like a model. The open plan connects the living room, dining area and dinette to the kitchen, which has granite counters, a stylish backsplash, stainless appliances and an island with a breakfast bar. The primary suite has a walk-in closet and a bath with dual sinks, a garden tub, a walk-in shower and a private water closet. A guest bedroom and bath sit at the front of the home, and a bonus room with French doors can serve as a third bedroom or office. Out back, the screened lanai overlooks a wooded conservation area. The indoor laundry room has a large utility closet, and the washer and dryer are included. Updates include a new A/C (2025), a water heater (2024), an owned water softener and hurricane shutters, and the roof has years of life remaining. The HOA covers lawn and landscaping, exterior painting, irrigation, trash, high-speed internet and cable TV. Residents also enjoy a heated pool and spa, fitness center, pickleball, tennis, bocce, horseshoes, clubhouse featuring a billiards room, card room, computer lab, library, auditorium, activities and a 9-hole public golf course. The home is close to shopping, dining, medical facilities, beaches, US 19 and the Suncoast Parkway. Walk the 3D tour and Schedule your showing today and make this home yours.
Accepting backups
$356,900
11030 PARADISE POINT WAY, NEW PORT RICHEY, FL 34654
3beds
1,844sqft
Single Family Residence
Built in 2013
6,539 Square Feet Lot
$-- Zestimate®
$194/sqft
$307/mo HOA
What's special
Granite countersGuest bedroom and bathHigh ceilingsLeaded glass doorFront porchGarden tubHurricane shutters
- 26 days
- 417
- 22
Likely to sell faster than
Zillow last checked:
Listing updated:
Listed by:
Cory Byrd 727-808-5185,
F I GREY & SON RESIDENTIAL 727-495-2424
Source: Stellar MLS,MLS#: W7890278 Originating MLS: West Pasco
Facts & features
Interior
Bedrooms & bathrooms
- Bedrooms: 3
- Bathrooms: 2
- Full bathrooms: 2
Rooms
- Room types: Den/Library/Office, Utility Room
Primary bedroom
- Features: Ceiling Fan(s), En Suite Bathroom, Walk-In Closet(s)
- Level: First
- Area: 211.29 Square Feet
- Dimensions: 15.06x14.03
Bedroom 2
- Features: Ceiling Fan(s), Built-in Closet
- Level: First
- Area: 132 Square Feet
- Dimensions: 11x12
Primary bathroom
- Features: Dual Sinks, Exhaust Fan, Garden Bath, Tub with Separate Shower Stall, Water Closet/Priv Toilet, Window/Skylight in Bath
- Level: First
- Area: 120.96 Square Feet
- Dimensions: 12x10.08
Bathroom 2
- Features: Exhaust Fan, Single Vanity, Tub With Shower
- Level: First
- Area: 40.57 Square Feet
- Dimensions: 8.05x5.04
Bonus room
- Features: Ceiling Fan(s), No Closet
- Level: First
- Area: 144 Square Feet
- Dimensions: 12x12
Dinette
- Level: First
- Area: 63 Square Feet
- Dimensions: 9x7
Dining room
- Level: First
- Area: 99.82 Square Feet
- Dimensions: 9.05x11.03
Kitchen
- Features: Breakfast Bar, Pantry, Granite Counters, Kitchen Island
- Level: First
- Area: 161.6 Square Feet
- Dimensions: 10.1x16
Living room
- Features: Ceiling Fan(s)
- Level: First
- Area: 300 Square Feet
- Dimensions: 15x20
Heating
- Heat Pump
Cooling
- Central Air
Appliances
- Included: Dishwasher, Disposal, Dryer, Electric Water Heater, Exhaust Fan, Microwave, Range, Refrigerator, Washer, Water Filtration System, Water Softener
- Laundry: Electric Dryer Hookup, Laundry Room, Washer Hookup
Features
- Ceiling Fan(s), Eating Space In Kitchen, High Ceilings, Kitchen/Family Room Combo, Living Room/Dining Room Combo, Open Floorplan, Solid Wood Cabinets, Stone Counters, Thermostat, Walk-In Closet(s)
- Flooring: Ceramic Tile, Luxury Vinyl
- Doors: Sliding Doors
- Windows: Window Treatments, Hurricane Shutters, Hurricane Shutters/Windows
- Has fireplace: No
- Furnished: Yes
Interior area
- Total structure area: 2,560
- Total interior livable area: 1,844 sqft
Video & virtual tour
Property
Parking
- Total spaces: 1
- Parking features: Driveway, Garage Door Opener, Golf Cart Parking, Ground Level, Guest, Off Street
- Attached garage spaces: 1
- Has uncovered spaces: Yes
- Details: Garage Dimensions: 20x22
Features
- Levels: One
- Stories: 1
- Patio & porch: Enclosed, Front Porch, Rear Porch, Screened
- Exterior features: Irrigation System, Private Entrance, Private Mailbox, Rain Gutters, Sidewalk
- Has view: Yes
- View description: Trees/Woods
Lot
- Size: 6,539 Square Feet
- Features: In County, Landscaped, Level, Near Golf Course, Sidewalk, Above Flood Plain
Details
- Parcel number: 0825170090000000820
- Zoning: MPUD
- Special conditions: None
Construction
Type & style
- Home type: SingleFamily
- Property subtype: Single Family Residence
- Attached to another structure: Yes
Materials
- Block, Concrete, Stucco
- Foundation: Slab
- Roof: Shingle
Condition
- New construction: No
- Year built: 2013
Utilities & green energy
- Sewer: Public Sewer
- Water: Public
- Utilities for property: BB/HS Internet Available, Cable Available, Electricity Connected, Phone Available, Public, Sewer Connected, Sprinkler Recycled, Underground Utilities, Water Connected
Community & HOA
Community
- Features: Association Recreation - Owned, BBQ Area, Buyer Approval Required, Clubhouse, Deed Restrictions, Fitness Center, Gated Community - No Guard, Golf Carts OK, Golf, Pool, Sidewalks, Tennis Court(s)
- Security: Smoke Detector(s)
- Pet fee: $0 monthly
- Senior community: Yes
- Subdivision: SUMMERTREE PRCL 3B
HOA
- Has HOA: Yes
- Amenities included: Cable TV, Clubhouse, Fitness Center, Gated, Golf Course, Lobby Key Required, Maintenance, Playground, Pool, Recreation Facilities, Shuffleboard Court, Spa/Hot Tub, Tennis Court(s)
- Services included: Cable TV, Common Area Taxes, Community Pool, Reserve Fund, Internet, Maintenance Structure, Maintenance Grounds, Manager, Pool Maintenance, Private Road, Recreational Facilities, Trash
- HOA fee: $307 monthly
- HOA name: Green Acre PM - Alexandria Eugene
- HOA phone: 813-936-4166
- Second HOA name: Summertree Recreation Facility
- Second HOA phone: 727-856-2332
Location
- Region: New Port Richey
Financial & listing details
- Price per square foot: $194/sqft
- Tax assessed value: $305,652
- Annual tax amount: $2,559
- Date on market: 10/15/2026
- Cumulative days on market: 26 days
- Listing terms: Cash,Conventional,FHA,VA Loan
- Ownership: Fee Simple
- Total actual rent: 0
- Electric utility on property: Yes
- Road surface type: Paved
Estimated market value
Not available
Estimated sales range
Not available
Not available
Price history
| Date | Event | Price |
|---|---|---|
| 10/15/2026 | Listed for sale | $356,900+107.5%$194/sqft |
Source:  Stellar MLS #W7890278 Report a problem | ||
| 10/2/2013 | Sold | $172,000$93/sqft |
Source: Public Record Report a problem | ||
Public tax history
| Year | Property taxes | Tax assessment |
|---|---|---|
| 2025 | $2,560 +2.7% | $180,910 +2.9% |
| 2024 | $2,492 +4.2% | $175,820 |
| 2023 | $2,393 +11.7% | $175,820 +3% |
| 2022 | $2,142 +2.3% | $170,700 +6.1% |
| 2021 | $2,094 +1.8% | $160,910 +1.4% |
| 2020 | $2,056 +2% | $158,690 +2.3% |
| 2019 | $2,015 | $155,130 +1.9% |
| 2018 | $2,015 +2.2% | $152,243 |
| 2017 | $1,972 +0.6% | $152,243 +4.2% |
| 2016 | $1,960 +2.8% | $146,045 +1.3% |
| 2015 | $1,907 +3% | $144,165 +0.8% |
| 2014 | $1,852 | $143,021 +12.2% |
| 2013 | -- | $127,435 +947.6% |
| 2012 | -- | $12,164 |
| 2011 | -- | $12,164 +7.3% |
| 2010 | -- | $11,339 -63.4% |
| 2009 | -- | $30,968 -5.7% |
| 2008 | -- | $32,835 -24.6% |
| 2007 | -- | $43,560 +36.1% |
| 2006 | -- | $32,010 |
Find assessor info on the county website
Monthly payment
Est. payment
Payment breakdown
Explore the cost of this home by adjusting the details. Changes won't be saved.Climate risks
Neighborhood: 34654
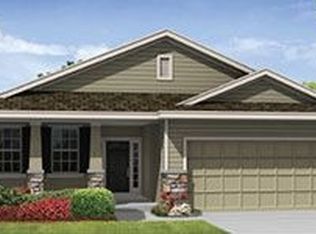
- $320,0003 bd2 ba1.8k sqft11036 Paradise Point Way, New Port Richey, FL 34654Sold

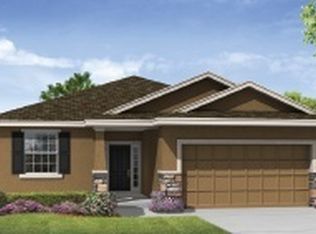
- $302,800-- bd2 ba1.5k sqft11024 Paradise Point Way, New Port Richey, FL 34654Off Market
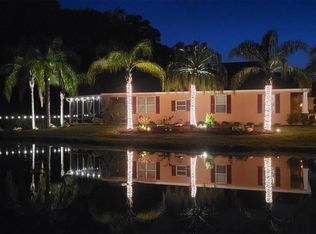
- $338,8003 bd2 ba1.8k sqft11030 Paradise Pointe Way, New Port Richey, FL 34654Off Market
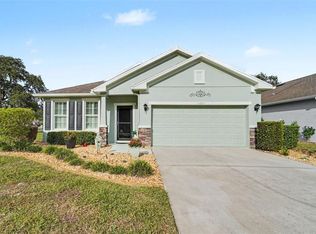
- $315,7003 bd2 ba1.8k sqft11036 Paradise Pointe Way, New Port Richey, FL 34654Off Market
Similar homes
- $359,0003 bd2 ba1.7k sqft11334 MERGANSER WAY, NEW PORT RICHEY, FL 34654For Sale
 MLS ID #W7891004, Eric Jenkins, PA, KELLER WILLIAMS REALTY- PALM HARBOR. Stellar MLS
- $350,0003 bd2 ba1.7k sqft11205 KISKADEE CIRCLE, NEW PORT RICHEY, FL 34654For Sale
 MLS ID #TB8566280, Eric Gonzalez, MARK SPAIN REAL ESTATE. Stellar MLS
- $295,0003 bd2 ba1.6k sqft11400 MERGANSER WAY, NEW PORT RICHEY, FL 34654For Sale
 MLS ID #TB8565743, Kari Hazeltine, REAL BROKER, LLC. Stellar MLS
- $300,0003 bd2 ba1.5k sqft11032 KISKADEE CIRCLE, NEW PORT RICHEY, FL 34654For Sale
 MLS ID #W7891046, Janina Wozniak, FUTURE HOME REALTY. Stellar MLS
- $324,9003 bd2 ba1.9k sqft11156 MERGANSER WAY, NEW PORT RICHEY, FL 34654For SaleMLS ID #G5116021, April Allain, JOHN EDWARDS REALTY INVESTMENT. Stellar MLS
- $319,0003 bd2 ba1.8k sqft11213 KISKADEE CIRCLE, NEW PORT RICHEY, FL 34654For SaleMLS ID #TB8494229, Hee Eun Choi, RE/MAX CHAMPIONS. Stellar MLS
- $354,9003 bd2 ba1.6k sqft11404 TURTLE DOVE PLACE, NEW PORT RICHEY, FL 34654For SaleMLS ID #W7887871, Lynette Krull, RE/MAX CHAMPIONS. Stellar MLS
- $309,5003 bd2 ba1.6k sqft11508 BLOOMINGTON COURT, NEW PORT RICHEY, FL 34654For SaleMLS ID #TB8556872, Michael Post, EXP REALTY LLC. Stellar MLS
- $326,0003 bd2 ba1.8k sqft11501 BLOOMINGTON COURT, NEW PORT RICHEY, FL 34654For SaleMLS ID #TB8547379, Trenton Howell, FUTURE HOME REALTY INC. Stellar MLS
- $299,0003 bd2 ba1.5k sqft11048 PARADISE POINT WAY, NEW PORT RICHEY, FL 34654For SaleMLS ID #TB8560977, Ruth Santana, SANTANA AND COMPANY REAL ESTATE. Stellar MLS
- $300,0003 bd2 ba1.5k sqft11438 MERGANSER WAY, NEW PORT RICHEY, FL 34654For SaleMLS ID #TB8547787, Dave Maks, FLORIDA EXECUTIVE REALTY. Stellar MLS
- $325,0003 bd2 ba1.7k sqft11152 CLEAR OAK CIRCLE, NEW PORT RICHEY, FL 34654For SaleMLS ID #W7889359, Julio Rodriguez, CHARLES RUTENBERG REALTY INC. Stellar MLS
- $354,9993 bd2 ba1.5k sqft11836 HUNTERS LAKE DRIVE, NEW PORT RICHEY, FL 34654For SaleMLS ID #TB8548722, Natalie Osorio, VITA LUXURY REALTY LLC. Stellar MLS
- $315,0003 bd2 ba1.7k sqft(Undisclosed Address), NEW PORT RICHEY, FL 34654For SaleMLS ID #W7889004, Lori Salzman, FUTURE HOME REALTY. Stellar MLS
- $379,9004 bd2 ba2.2k sqft11741 BRUIN DRIVE, NEW PORT RICHEY, FL 34654For SaleMLS ID #TB8548948, Richard Solkin, PA, FUTURE HOME REALTY INC. Stellar MLS
- $349,9004 bd2 ba1.8k sqft11059 BELLE HAVEN DRIVE, NEW PORT RICHEY, FL 34654For SaleMLS ID #TB8517105, Shane VanDerLeelie, VANDERLEELIE & ASSOC.RE ESTATE. Stellar MLS
- $358,0004 bd3 ba1.6k sqft12337 ROSE HAVEN BOULEVARD, NEW PORT RICHEY, FL 34654For SaleMLS ID #TB8529627, Yovanni Cardona, MARK SPAIN REAL ESTATE. Stellar MLS
- $299,9993 bd2 ba1.5k sqft11424 GOLF ROUND DRIVE #N/A, NEW PORT RICHEY, FL 34654For SaleMLS ID #W7891057, Jeanine Affetto, F I GREY & SON RESIDENTIAL. Stellar MLS
- $285,0003 bd2 ba1.5k sqft11814 IVYWOOD PLACE, NEW PORT RICHEY, FL 34654For SaleMLS ID #W7890670, Lynette Krull, RE/MAX CHAMPIONS. Stellar MLS
