This classic ranch-style home with walk-out basement sits on a beautiful lot in an established NW Minot neighborhood. It is located near the Hwy 83 bypass, making getting to work, shopping, or daily destinations a breeze. The spacious kitchen offers convenient counter seating, ample storage, and lots of counter space and flows effortlessly to the grand-sized dining room, where you can enjoy room for entertaining, natural sunlight, and private views through awesome floor-to-ceiling windows. The living room has a wood-burning fireplace and continues the bright, open feel with large windows and lots of space. The adjoining sunroom off the dining room and living room has wall-to-wall windows, creating an inviting space to enjoy the natural light and peaceful setting—or simply make this a favorite getaway space. The main level is rounded off with a spacious primary bedroom complete with a full ensuite bath and large walk-in closet, along with two additional bedrooms with great closet space. A second full bath is conveniently shared among this area. The lower level adds even more living space. The laundry room is generously sized, while the family room features another wood-burning fireplace, a bar area, plenty of space to relax or entertain, and walk-out access to the patio. This level also includes a ¾ bath with Jack-and-Jill access to a generously sized bedroom. Throughout the home, you'll find abundant closet space and additional storage to help keep everything organized. Outside, the lower patio provides a great spot for grilling and enjoying the outdoors, while mature trees and beautiful landscaping create a peaceful backyard setting. The two-car garage offers additional storage space and great parking space. Get your showing today.
Pending
$329,000
1104 20th St NW, Minot, ND 58703
4beds
3baths
3,580sqft
Single Family Residence
Built in 1965
0.26 Acres Lot
$328,200 Zestimate®
$92/sqft
$-- HOA
What's special
Wood-burning fireplaceConvenient counter seatingGrand-sized dining roomSpacious kitchenLots of counter spaceWalk-out basementAmple storage
- 35 days
- 240
- 6
Likely to sell faster than
Zillow last checked:
Listing updated:
Listed by:
Lori VanWinkle 701-833-0586,
Dakota Realty,
Christ VanWinkle 701-833-0587,
Dakota Realty
Source: Minot MLS,MLS#: 261557
Facts & features
Interior
Bedrooms & bathrooms
- Bedrooms: 4
- Bathrooms: 3
- Main level bathrooms: 2
- Main level bedrooms: 3
Primary bedroom
- Description: With En Suite
- Level: Main
Bedroom 1
- Description: Great Closet Space
- Level: Main
Bedroom 2
- Description: Great Closet Space
- Level: Main
Bedroom 3
- Description: With Jack And Jill Bath
- Level: Lower
Dining room
- Description: Huge With Awesome Windows
- Level: Main
Family room
- Description: Grand Entertaining Area
- Level: Lower
Kitchen
- Description: Lots Of Cabinetry Space
- Level: Main
Living room
- Description: Wood Burning Fireplace
- Level: Main
Heating
- Hot Water
Cooling
- Wall Unit(s)
Appliances
- Included: Microwave, Dishwasher, Refrigerator, Range/Oven, Washer, Dryer, Water Softener Owned
- Laundry: Lower Level
Features
- Flooring: Carpet, Linoleum, Laminate
- Basement: Finished,Walk-Out Access
- Number of fireplaces: 2
- Fireplace features: Wood Burning, Main, Basement, Living Room, Family Room
Interior area
- Total structure area: 3,580
- Total interior livable area: 3,580 sqft
- Finished area above ground: 1,790
Property
Parking
- Total spaces: 2
- Parking features: Attached, Garage: Insulated, Sheet Rock, Opener, Lights, Driveway: Concrete
- Attached garage spaces: 2
- Has uncovered spaces: Yes
Features
- Levels: One
- Stories: 1
- Patio & porch: Deck, Patio, Porch
Lot
- Size: 0.26 Acres
Details
- Parcel number: MI154610000070
- Zoning: R1
Construction
Type & style
- Home type: SingleFamily
- Property subtype: Single Family Residence
Materials
- Foundation: Concrete Perimeter
- Roof: Asphalt
Condition
- New construction: No
- Year built: 1965
Utilities & green energy
- Sewer: City
- Water: City
Community & HOA
Location
- Region: Minot
Financial & listing details
- Price per square foot: $92/sqft
- Tax assessed value: $278,000
- Annual tax amount: $3,800
- Date on market: 9/16/2026
Estimated market value
$328,200
$312,000 - $345,000
$3,173/mo
Price history
| Date | Event | Price |
|---|---|---|
| 10/2/2026 | Pending sale | $329,000$92/sqft |
Source:  Minot MLS #261557 Report a problem | ||
| 9/21/2026 | Contingent | $329,000$92/sqft |
Source: Minot MLS #261557 Report a problem | ||
| 9/16/2026 | Listed for sale | $329,000$92/sqft |
Source: Minot MLS #261557 Report a problem | ||
Public tax history
| Year | Property taxes | Tax assessment |
|---|---|---|
| 2025 | -- | $278,000 +4.9% |
| 2024 | $3,397 -10.1% | $265,000 +9.5% |
| 2023 | $3,780 | $242,000 +4.3% |
| 2022 | -- | $232,000 +7.4% |
| 2021 | $3,096 -3% | $216,000 |
| 2019 | $3,191 -3.1% | -- |
| 2018 | $3,293 +2% | $104,000 -5.9% |
| 2017 | $3,227 +14.8% | $110,500 -12% |
| 2016 | $2,812 -16.1% | $125,500 |
| 2015 | $3,351 | $125,500 -1.6% |
| 2014 | $3,351 | $127,500 -4.5% |
| 2013 | -- | $133,550 +14.1% |
| 2012 | -- | $117,000 +5.3% |
| 2011 | -- | $111,150 +1.4% |
| 2010 | -- | $109,650 +6.9% |
| 2009 | $3,238 -10.3% | $102,600 +7.8% |
| 2008 | $3,609 | $95,200 +19.9% |
| 2007 | -- | $79,400 |
Find assessor info on the county website
Monthly payment
Est. payment
Payment breakdown
Explore the cost of this home by adjusting the details. Changes won't be saved.Climate risks
Neighborhood: Bel-Air
Nearby schools
Schools provided by the listing agent
- District: Minot #1
Source: Minot MLS. This data may not be complete. We recommend contacting the local school district to confirm school assignments for this home.
Similar homes
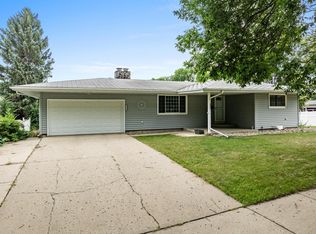
- $319,0003 bd2 ba2.6k sqft13 Vista Dr, Minot, ND 58703For Sale

 MLS ID #261474, KALLI SWANSON. Minot MLS
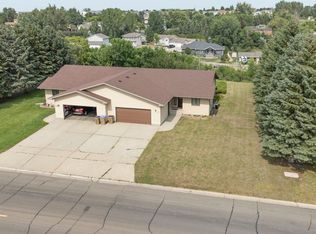
- $312,9004 bd2 ba2.3k sqft2205 8th Ave NW, Minot, ND 58703For Sale
 MLS ID #261451, Robbie Opperude. Minot MLS
- $329,5004 bd3 ba2.8k sqft1708 16th St NW, Minot, ND 58703For Sale
 MLS ID #261325, DREW WIERSON. Minot MLS
- $295,0004 bd2 ba2.6k sqft2215 5th Ave NW, Minot, ND 58703For Sale
 MLS ID #261658, AISHA VADELL. Minot MLS
- $317,0005 bd2 ba2.9k sqft2513 W Central Ave, Minot, ND 58701For SaleMLS ID #261512, ASHLEIGH COLLINS. Minot MLS
- $419,0005 bd3 ba2.8k sqft2537 10th Ave NW, Minot, ND 58703For SaleMLS ID #261651, JDee Douglas. Minot MLS
- $489,9004 bd3 ba2.7k sqft2033 Lakeside St, Minot, ND 58703For SaleMLS ID #261740, Rachel Gaddie. Minot MLS
- $319,9004 bd3 ba2.2k sqft1704 5th Ave SW, Minot, ND 58701For SaleMLS ID #261357, JANE MAYER. Minot MLS
- $259,9003 bd3 ba2.2k sqft1231 7th St NW, Minot, ND 58703For SaleMLS ID #261447, CURT GUSS. Minot MLS
- $319,9003 bd3 ba2.3k sqft1510 7th St SW, Minot, ND 58701For SaleMLS ID #261559, Jenna Bjork. Minot MLS
- $445,0004 bd3 ba2.9k sqft2529 10th Ave NW, Minot, ND 58703For SaleMLS ID #261503, Amanda Manuwal. Minot MLS
- $259,9003 bd2 ba2.8k sqft1217 5th Ave NW, Minot, ND 58703For SaleMLS ID #261502, Amanda Folden. Minot MLS
- $264,9004 bd2 ba2k sqft416 22nd St NW, Minot, ND 58703For SaleMLS ID #261562, CHERY BOURDEAU. Minot MLS
- $364,0003 bd3 ba2.3k sqft1204 6th St NE, Minot, ND 58703For SaleMLS ID #261287, Olivia Rae. Minot MLS
- $223,0003 bd2 ba2.2k sqft2421 4th St NW, Minot, ND 58703For SaleMLS ID #261730, Mae Geller. Minot MLS
- $244,9003 bd2 ba2.4k sqft1215 University Ave W, Minot, ND 58703For SaleMLS ID #261267, Kash Lund. Minot MLS
- $389,9004 bd3 ba2.6k sqft607 17th St SW, Minot, ND 58701For SaleMLS ID #261529, Morgan Abel. Minot MLS
- $269,9003 bd2 ba2.1k sqft2006 NW California Dr, Minot, ND 58703For SaleMLS ID #261262, DALE LAWSON. Minot MLS
- $479,9005 bd3 ba3.1k sqft13 30th St NW, Minot, ND 58703For SaleMLS ID #261627, Penny Belgarde. Minot MLS
- $320,0003 bd3 ba2k sqft2352 14th St NW, Minot, ND 58703For SaleMLS ID #261665, Ryan Turnage. Minot MLS
