!!NOW AVAILABLE!! Builder incentive 1% towards rate buy down. This brand new construction home in the heart of Cleburne showcases thoughtfully selected designer finishes. The well-designed 3 bedroom, 2 bath floorplan features luxury vinyl plank flooring, decorative lighting, and an open-concept living space centered around a spacious kitchen with full-height custom cabinetry, a custom vent hood and a large island. The private primary suite offers a walk-in closet and a beautifully appointed bath featuring a stained floating double vanity with integrated kick lighting. Outside, the covered patio is finished with stained tongue and groove wood, while subtle exterior uplighting enhances the home's curb appeal. A new backyard fence will be installed prior to closing. Ideally located near shopping, dining, schools, and convenient access to US 67 and Chisholm Trail Parkway for an easy commute to Fort Worth.
Under contract
$281,999
1104 Boone St, Cleburne, TX 76031
3beds
1,492sqft
Single Family Residence
Built in 2026
6,969 Square Feet Lot
$-- Zestimate®
$189/sqft
$-- HOA
What's special
Luxury vinyl plank flooringOpen-concept living spaceThoughtfully selected designer finishesCustom vent hoodNew backyard fenceSpacious kitchenWalk-in closet
- 98 days
- 482
- 71
Zillow last checked:
Listing updated:
Listed by:
Cindy Rodriguez 0765949 817-312-6165,
Texas Legacy Realty 817-312-6165
Source: NTREIS,MLS#: 21324587
Facts & features
Interior
Bedrooms & bathrooms
- Bedrooms: 3
- Bathrooms: 2
- Full bathrooms: 2
Primary bedroom
- Level: First
- Dimensions: 0 x 0
Kitchen
- Features: Breakfast Bar, Eat-in Kitchen, Kitchen Island
- Level: First
- Dimensions: 0 x 0
Living room
- Features: Ceiling Fan(s)
- Level: First
- Dimensions: 0 x 0
Appliances
- Included: Dishwasher, Electric Cooktop, Electric Water Heater
- Laundry: Washer Hookup, Dryer Hookup, Laundry in Utility Room
Features
- Decorative/Designer Lighting Fixtures, Double Vanity, Eat-in Kitchen, Open Floorplan
- Flooring: Luxury Vinyl Plank
- Has basement: No
- Has fireplace: No
- Fireplace features: None
Interior area
- Total interior livable area: 1,492 sqft
Video & virtual tour
Property
Parking
- Total spaces: 2
- Parking features: Concrete, Driveway, Garage Faces Front, Garage
- Attached garage spaces: 2
Features
- Levels: One
- Stories: 1
- Patio & porch: Covered
- Pool features: None
- Fencing: Back Yard,Fenced
- Body of water: Pat Cleburne
Lot
- Size: 6,969 Square Feet
Details
- Parcel number: 126.2800.37641
Construction
Type & style
- Home type: SingleFamily
- Architectural style: Traditional,Detached
- Property subtype: Single Family Residence
Materials
- Roof: Shingle
Condition
- Under Construction
- New construction: Yes
- Year built: 2026
Utilities & green energy
- Sewer: Public Sewer
- Water: Public
- Utilities for property: Electricity Available, Sewer Available, Water Available
Community & HOA
Community
- Security: Smoke Detector(s)
- Subdivision: A.M. Morgan's Third Addition
HOA
- Has HOA: No
Location
- Region: Cleburne
Financial & listing details
- Price per square foot: $189/sqft
- Date on market: 7/8/2026
- Cumulative days on market: 98 days
- Listing terms: Cash,Conventional,FHA,VA Loan
Estimated market value
Not available
Estimated sales range
Not available
Not available
Price history
| Date | Event | Price |
|---|---|---|
| 9/26/2026 | Contingent | $281,999$189/sqft |
Source: NTREIS #21324587 Report a problem | ||
| 9/18/2026 | Price change | $281,9990%$189/sqft |
Source: NTREIS #21324587 Report a problem | ||
| 7/8/2026 | Listed for sale | $282,000$189/sqft |
Source: NTREIS #21324587 Report a problem | ||
Public tax history
Tax history is unavailable.
Monthly payment
Est. payment
Payment breakdown
Explore the cost of this home by adjusting the details. Changes won't be saved.Climate risks
Neighborhood: 76031
Nearby schools
Schools provided by the listing agent
- Elementary: Irving
- Middle: Ad Wheat,Lowell Smith
- High: Cleburne
- District: Cleburne ISD
Source: NTREIS. This data may not be complete. We recommend contacting the local school district to confirm school assignments for this home.
Similar homes
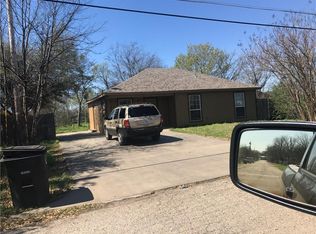
- $295,0003 bd2 ba1.1k sqft617 E Chambers St, Cleburne, TX 76031For Sale
 MLS ID #21385557, Mara Villeda. NTREIS
 - $282,0003 bd2 ba1.4k sqft308 Lewis St, Cleburne, TX 76031For Sale
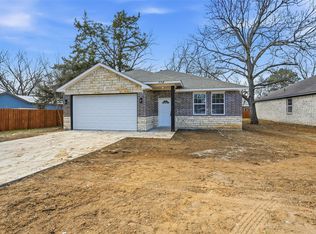 MLS ID #21303694, Guillermina Cisneros Garcia. NTREIS
 - $279,9003 bd3 ba1.8k sqft904 S Anglin St, Cleburne, TX 76031For Sale
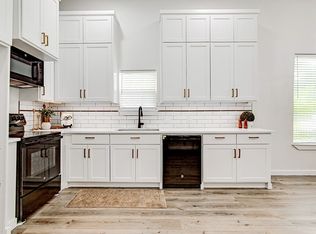 MLS ID #21304111, Nicole Shipman. NTREIS
 - $294,0003 bd2 ba1.8k sqft1112 Trinity St, Cleburne, TX 76031For Sale
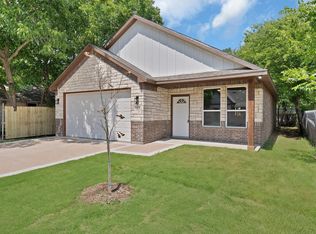 MLS ID #21308951, Claudia Fernandez. NTREIS
