Timeless charm, thoughtful updates & an unbeatable location! Lovingly cared for by the same owner for 40 years, this special home reflects a true sense of pride & stewardship. Set on a private corner lot, the property is surrounded by stunning mature landscaping in one of Boise’s most historic & welcoming neighborhoods. Updates have been thoughtfully completed throughout the years, with recent improvements including new exterior paint in 2026, a beautifully remodeled primary bathroom with heated floors & freshly refinished original hardwood floors. Two separate living areas on the main level provide wonderful flexibility. The light-filled, spacious living room enjoys views of one of the city’s most picturesque streets, while the intimate family room features architectural wood-beam ceilings, a cozy fireplace, & access to the private upstairs primary suite & its own secluded deck. The backyard is a true oasis—perfect for entertaining & enjoying time with friends and family. Unwind in the hot tub & take in views of the lovely garden & beautifully landscaped grounds. Enjoy quick access to Elm Grove Park, Hyde Park, vibrant downtown Boise, the Boise River & Greenbelt, Esther Simplot Park, & the Ridge to Rivers trail system. A rare opportunity to enjoy classic Boise character, modern comforts, & an exceptional lifestyle in a truly special location.
Pending
$998,000
1104 N 23rd St, Boise, ID 83702
3beds
3baths
2,355sqft
Single Family Residence
Built in 1925
6,534 Square Feet Lot
$969,900 Zestimate®
$424/sqft
$-- HOA
What's special
Cozy fireplaceHot tubArchitectural wood-beam ceilingsPrivate corner lotIntimate family roomPrivate upstairs primary suite
- 43 days
- 825
- 42
Likely to sell faster than
Zillow last checked:
Listing updated:
Listed by:
Jill Donahue Main:208-850-7638,
Ralston Group Properties, LLC
Source: IMLS,MLS#: 98998843
Facts & features
Interior
Bedrooms & bathrooms
- Bedrooms: 3
- Bathrooms: 3
- Main level bathrooms: 1
- Main level bedrooms: 1
Primary bedroom
- Level: Upper
- Area: 266
- Dimensions: 19 x 14
Bedroom 2
- Level: Main
- Area: 130
- Dimensions: 10 x 13
Bedroom 3
- Level: Lower
- Area: 126
- Dimensions: 14 x 9
Dining room
- Level: Main
- Area: 168
- Dimensions: 14 x 12
Family room
- Level: Main
- Area: 299
- Dimensions: 13 x 23
Kitchen
- Level: Main
- Area: 154
- Dimensions: 11 x 14
Living room
- Level: Main
- Area: 210
- Dimensions: 14 x 15
Office
- Level: Lower
- Area: 135
- Dimensions: 15 x 9
Heating
- Forced Air, Natural Gas, Radiant, Ductless/Mini Split
Cooling
- Central Air, Ductless/Mini Split
Appliances
- Included: Gas Water Heater, Dishwasher, Disposal, Oven/Range Built-In, Refrigerator, Gas Range
Features
- Bath-Master, Guest Room, Family Room, Walk In Shower, Breakfast Bar, Pantry, Kitchen Island, Solid Surface Counters, Number of Baths Main Level: 1, Number of Baths Upper Level: 1, Number of Baths Below Grade: 1
- Flooring: Hardwood, Tile, Bamboo/Cork, Carpet, Concrete
- Has basement: No
- Has fireplace: Yes
- Fireplace features: Insert
Interior area
- Total structure area: 2,355
- Total interior livable area: 2,355 sqft
- Finished area above ground: 1,973
- Finished area below ground: 382
Property
Parking
- Total spaces: 1
- Parking features: Detached, Alley Access, Driveway
- Garage spaces: 1
- Has uncovered spaces: Yes
Features
- Levels: Two Story w/ Below Grade
- Patio & porch: Covered Patio/Deck
- Spa features: Heated
- Fencing: Metal,Wood
Lot
- Size: 6,534 Square Feet
- Dimensions: 122 x 55
- Features: Standard Lot 6000-9999 SF, Garden, Sidewalks, Corner Lot, Auto Sprinkler System, Drip Sprinkler System, Full Sprinkler System
Details
- Additional structures: Shed(s)
- Parcel number: R2338000095
- Zoning: ZC-252
Construction
Type & style
- Home type: SingleFamily
- Property subtype: Single Family Residence
Materials
- Brick, Frame, Metal Siding, Masonry
- Foundation: Crawl Space
- Roof: Architectural Style
Condition
- Year built: 1925
Utilities & green energy
- Water: Public
- Utilities for property: Sewer Connected, Cable Connected
Community & HOA
Community
- Subdivision: Ellis Home Add
Location
- Region: Boise
Financial & listing details
- Price per square foot: $424/sqft
- Tax assessed value: $791,100
- Annual tax amount: $6,197
- Date on market: 8/27/2026
- Listing terms: Cash,Conventional
- Ownership: Fee Simple
- Road surface type: Paved
Estimated market value
$969,900
$921,000 - $1.02M
$4,539/mo
Price history
Price history is unavailable.
Public tax history
| Year | Property taxes | Tax assessment |
|---|---|---|
| 2026 | $6,197 +11.8% | $791,100 -0.8% |
| 2025 | $5,545 +1.9% | $797,400 +8.3% |
| 2024 | $5,441 -15.3% | $736,100 +5.9% |
| 2023 | $6,421 +9% | $694,800 -19.7% |
| 2022 | $5,890 +11% | $865,600 +30.4% |
| 2021 | $5,307 -9% | $663,900 +21.4% |
| 2020 | $5,835 +8.3% | $547,000 +3.2% |
| 2019 | $5,385 +10.8% | $530,000 +16.6% |
| 2018 | $4,860 +12.3% | $454,700 +12.5% |
| 2017 | $4,329 | $404,100 +12.5% |
| 2016 | $4,329 | $359,100 +6.8% |
| 2015 | $4,329 +15.8% | $336,300 +45.3% |
| 2012 | $3,737 +26.6% | $231,400 -8.7% |
| 2011 | $2,952 +6.8% | $253,400 -3.4% |
| 2010 | $2,765 -0.3% | $262,300 -5.7% |
| 2009 | $2,772 +107.9% | $278,200 -12.1% |
| 2007 | $1,334 -10.7% | $316,400 +19.7% |
| 2006 | $1,494 +16.6% | $264,300 +34.1% |
| 2003 | $1,281 +9% | $197,100 -1.3% |
| 2002 | $1,176 +38.3% | $199,700 +39.4% |
| 2001 | $850 | $143,300 |
Find assessor info on the county website
Monthly payment
Est. payment
Payment breakdown
Explore the cost of this home by adjusting the details. Changes won't be saved.Climate risks
Neighborhood: North End
Nearby schools
Schools provided by the listing agent
- Elementary: Lowell
- Middle: North Jr
- High: Boise
- District: Boise School District #1
Source: IMLS. This data may not be complete. We recommend contacting the local school district to confirm school assignments for this home.
Similar homes
- $980,0004 bd3 ba2.6k sqft1203 E Hearthstone Dr, Boise, ID 83702Active
 MLS ID #99002223, Lysi Bishop, Keller Williams Realty Boise. IMLS
 - $1,039,0004 bd3 ba2.1k sqft2551 W Breneman St, Boise, ID 83702Active
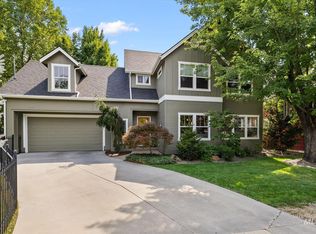 MLS ID #98999018, Patrick Duynslager, Silvercreek Realty Group. IMLS
 - $1,050,0004 bd3 ba2.8k sqft820 N Argyll Dr, Boise, ID 83702Price Change
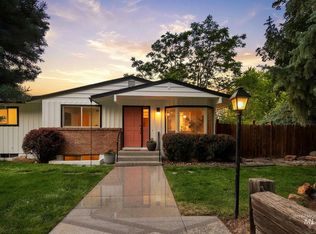 MLS ID #98996062, Riley Wilcox, Guardian Group Real Estate, LLC. IMLS
 - $849,9003 bd3 ba1.5k sqft1862 W Ridenbaugh St, Boise, ID 83702Active
 MLS ID #98997552, Aryn Schroeder, Amherst Madison. IMLS
