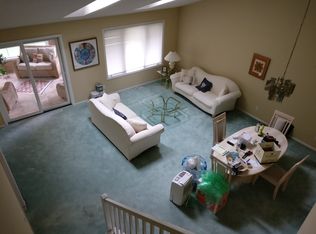
SELLER SAYS SELL! DON'T MISS THIS ONE! Highly desirable 3 Bedroom, 2 Bath home on a cul-de-sac in Trenton Ponds. Open concept plan with vaulted ceilings, and skylights. Kitchen with hardwood floors, bay window, newer stainless steel appliances and newer backsplash, a large center island with newer granite top. The upper level features two large Bedrooms, a loft, and a full Bath. There is a two-sided gas fireplace with marble surround between the Living Room and Primary Bedroom. The main floor Primary Bath has a separate shower, jetted soaking tub, double sinks, and ceramic tile floor. Large window seats in Primary Bedroom and Upstairs Bedroom. Main floor Laundry with newer washer and dryer. Interior fire sprinkler system. In ground sprinkler system. Upper level prewired for a home entertainment system, including built in ceiling speakers on main level and upper level. Newer window treatments throughout. Newer lighting fixtures in foyer and kitchen and newer Dining Room chandelier. Newer carpeting throughout - 2020. There is a private Deck with privacy fence and flagstone patio with a sliding glass door off the Living Room. The backyard area overlooks a serene pond and trees with wildlife.
**One of the best lot locations in the development.**
Pending
$419,900
1104 Trenton Cir N, Plymouth, MN 55441
3beds
2,135sqft
:
Get pre-qualified$3,206/mo
(TH) Side x Side
Built in 1994
2.03 Acres Lot
$-- Zestimate®
$197/sqft
$565/mo HOA
What's special
- 2 days |
- 21 |
- 0 |
Zillow last checked:
Listing updated:
Listed by:
James L Cohen 612-590-1718,
Edina Realty, Inc.
Source: NorthstarMLS as distributed by MLS GRID,MLS#: 7057660
Facts & features
Interior
Bedrooms & bathrooms
- Bedrooms: 3
- Bathrooms: 2
- Full bathrooms: 2
Bedroom
- Level: Main
- Area: 224 Square Feet
- Dimensions: 16x14
Bedroom 2
- Level: Upper
- Area: 210 Square Feet
- Dimensions: 15x14
Bedroom 3
- Level: Upper
- Area: 168 Square Feet
- Dimensions: 14x12
Deck
- Level: Main
- Area: 132 Square Feet
- Dimensions: 12x11
Dining room
- Level: Main
- Area: 99 Square Feet
- Dimensions: 11x9
Informal dining room
- Level: Main
- Area: 99 Square Feet
- Dimensions: 11x9
Kitchen
- Level: Main
- Area: 143 Square Feet
- Dimensions: 13x11
Laundry
- Level: Main
- Area: 60 Square Feet
- Dimensions: 10x6
Living room
- Level: Main
- Area: 253 Square Feet
- Dimensions: 23x11
Loft
- Level: Upper
- Area: 120 Square Feet
- Dimensions: 12x10
Heating
- Forced Air, Fireplace(s)
Cooling
- Central Air
Appliances
- Included: Cooktop, Dishwasher, Disposal, Dryer, Electric Water Heater, Exhaust Fan, Microwave, Range, Refrigerator, Stainless Steel Appliance(s), Washer, Water Softener Owned
- Laundry: Gas Dryer Hookup, Laundry Room, Main Level, Washer Hookup
Features
- Basement: Crawl Space,Drain Tiled,Drainage System,Full,Sump Basket,Sump Pump,Unfinished
- Number of fireplaces: 1
- Fireplace features: Double Sided, Gas, Living Room, Primary Bedroom
Interior area
- Total structure area: 2,135
- Total interior livable area: 2,135 sqft
- Finished area above ground: 2,135
- Finished area below ground: 0
Video & virtual tour
Property
Parking
- Total spaces: 2
- Parking features: Attached, Asphalt, Garage, Garage Door Opener, Guest, Insulated Garage, Parking Lot, Paved Lot
- Attached garage spaces: 2
- Has uncovered spaces: Yes
- Details: Garage Dimensions (20x20)
Accessibility
- Accessibility features: Door Lever Handles, Soaking Tub
Features
- Levels: Two
- Stories: 2
- Patio & porch: Deck
- Waterfront features: Pond
Lot
- Size: 2.03 Acres
- Dimensions: 222 x 520
- Features: Tree Coverage - Medium
Details
- Foundation area: 1300
- Parcel number: 3611822210038
- Zoning description: Residential-Single Family
Construction
Type & style
- Home type: Townhouse
- Property subtype: (TH) Side x Side
- Attached to another structure: Yes
Materials
- Block, Concrete
- Roof: Age Over 8 Years,Asphalt,Pitched
Condition
- New construction: No
- Year built: 1994
Utilities & green energy
- Electric: Circuit Breakers
- Gas: Natural Gas
- Sewer: City Sewer/Connected, City Sewer - In Street
- Water: City Water/Connected, City Water - In Street
- Utilities for property: Underground Utilities
Community & HOA
Community
- Subdivision: Condo 0686 Trenton Ponds Condo
HOA
- Has HOA: Yes
- Services included: Hazard Insurance, Lawn Care, Maintenance Grounds, Professional Mgmt, Sanitation, Sewer, Snow Removal, Water
- HOA fee: $565 monthly
- HOA name: First Service Residential
- HOA phone: 952-277-2700
Location
- Region: Plymouth
Financial & listing details
- Price per square foot: $197/sqft
- Tax assessed value: $383,400
- Annual tax amount: $4,269
- Date on market: 7/28/2026
- Cumulative days on market: 87 days
- Road surface type: Paved
Estimated market value
Not available
Estimated sales range
Not available
Not available
Price history
| Date | Event | Price |
|---|---|---|
| 7/28/2026 | Pending sale | $419,900$197/sqft |
Source:  NorthstarMLS as distributed by MLS GRID #7057660 Report a problem NorthstarMLS as distributed by MLS GRID #7057660 Report a problem | ||
| 7/15/2026 | Listing removed | $419,900$197/sqft |
Source: NorthstarMLS as distributed by MLS GRID #7057660 Report a problem | ||
| 5/15/2026 | Price change | $419,900-6.7%$197/sqft |
Source: NorthstarMLS as distributed by MLS GRID #7057660 Report a problem | ||
| 5/6/2026 | Price change | $449,900-2.2%$211/sqft |
Source: NorthstarMLS as distributed by MLS GRID #7057660 Report a problem | ||
| 4/22/2026 | Listed for sale | $459,900+36.7%$215/sqft |
Source: NorthstarMLS as distributed by MLS GRID #7057660 Report a problem | ||
| 8/26/2004 | Sold | $336,500+23.3%$158/sqft |
Source: Public Record Report a problem | ||
| 11/3/2003 | Sold | $273,000$128/sqft |
Source: Public Record Report a problem | ||
Public tax history
| Year | Property taxes | Tax assessment |
|---|---|---|
| 2025 | $4,161 +6.5% | $383,400 -0.5% |
| 2024 | $3,905 -0.1% | $385,300 +5.3% |
| 2023 | $3,909 +8.3% | $366,000 -0.5% |
| 2022 | $3,609 +3.8% | $368,000 +15.4% |
| 2021 | $3,476 +5.4% | $319,000 +2.2% |
| 2020 | $3,298 -5.1% | $312,000 +9.5% |
| 2019 | $3,476 +5.4% | $285,000 |
| 2018 | $3,298 +9.2% | $285,000 +11.3% |
| 2017 | $3,021 -1.2% | $256,000 +4.9% |
| 2016 | $3,058 +0.8% | $244,000 +2.9% |
| 2015 | $3,034 +1.1% | $237,100 +10.6% |
| 2014 | $3,000 +6.5% | $214,300 -1.8% |
| 2013 | $2,817 -2.5% | $218,200 -4.2% |
| 2012 | $2,890 -9% | $227,800 -12.6% |
| 2011 | $3,176 -5.3% | $260,500 -12.1% |
| 2010 | $3,354 +2.7% | $296,200 -4.9% |
| 2009 | $3,265 +5.9% | $311,400 +8.4% |
| 2006 | $3,082 +3.6% | $287,300 +3.6% |
| 2005 | $2,975 +5.5% | $277,400 +12.5% |
| 2004 | $2,821 +10.6% | $246,600 +12% |
| 2002 | $2,551 -30.3% | $220,200 |
| 2001 | $3,660 | -- |
Find assessor info on the county website
Monthly payment
Est. payment
Payment breakdown
Explore the cost of this home by adjusting the details. Changes won't be saved.Climate risks
Neighborhood: 55441
Nearby schools
GreatSchools rating
- 4/10L.H. Tanglen Elementary SchoolGrades: PK-5Distance: 2.2 mi
- 5/10Hopkins North Junior High SchoolGrades: 6-8Distance: 2.6 mi
- 8/10Hopkins Senior High SchoolGrades: 9-12Distance: 2.4 mi
- $388,1003 bd2 ba1.9k sqft1112 Trenton Cir N, Plymouth, MN 55441Off Market
- $426,0002 bd2 ba4.9k sqft1108 Trenton Cir N, Plymouth, MN 55441Off Market
- $428,5003 bd2 ba2.3k sqft1100 Trenton Cir N, Plymouth, MN 55441Off Market
- $373,4001 bd2 ba8.6k sqft1068 Trenton Cir N, Plymouth, MN 55441Off Market
- $100,0002 bd1 ba5.2k sqft1076 Trenton Cir N, Plymouth, MN 55441Sold
- $526,5003 bd3 ba2.2k sqft1064 Trenton Cir N, Plymouth, MN 55441Sold
- $328,0002 bd1 ba1.4k sqft1116 Trenton Cir N, Plymouth, MN 55441Off Market
- $406,7003 bd2 ba2.1k sqft1120 Trenton Cir N, Plymouth, MN 55441Off Market
A local agent can set up tours, give advice and negotiate with sellers.
Similar homes
- $475,0002 bd3 ba2.2k sqft10837 S Shore Dr, Plymouth, MN 55441For Sale

 MLS ID #7095759, John Brekken, Compass. NorthstarMLS as distributed by MLS GRID
 - $399,0003 bd3 ba2.4k sqft6161 Boulder Ridge Dr, Rockford, MN 55373For Sale
 MLS ID #7116920, Nicholas Cruze, Rize Realty. NorthstarMLS as distributed by MLS GRID
 - $395,0002 bd2 ba2.2k sqft14313 Savanna Oaks Dr, Savage, MN 55378For Sale
 MLS ID #7116335, Deborah Geiger-McCracken, Coldwell Banker Realty - Lakes. NorthstarMLS as distributed by MLS GRID
 - $374,9004 bd3 ba2.5k sqft6228 Creekview Ln N, Brooklyn Park, MN 55443For Sale
 MLS ID #7113733, Gregory J Weinberger, RE/MAX Results. NorthstarMLS as distributed by MLS GRID
 - $399,9002 bd3 ba2.7k sqft2644 Boulder Way, Burnsville, MN 55337For SaleMLS ID #7118092, Scott M. Hutchinson, Re/Max Advantage Plus. NorthstarMLS as distributed by MLS GRID
- $565,0005 bd4 ba2.9k sqft4640 Goldenrod Ln N, Plymouth, MN 55442For SaleMLS ID #7105261, Melissa L Bennett, Edina Realty, Inc.. NorthstarMLS as distributed by MLS GRID
- $425,0004 bd2 ba2.1k sqft8317 W 103rd St, Bloomington, MN 55438For SaleMLS ID #7101285, Sara Anderson, Keller Williams Preferred Rlty. NorthstarMLS as distributed by MLS GRID
- $475,0004 bd3 ba1.9k sqft11721 139th Ave N, Dayton, MN 55327For SaleMLS ID #7002072, Kris Lindahl, Kris Lindahl Real Estate. NorthstarMLS as distributed by MLS GRID
- $314,9003 bd2 ba2.1k sqft615 1st Ave NW, Osseo, MN 55369For SaleMLS ID #7115536, Abby Schannauer, Keller Williams Classic Rlty NW. NorthstarMLS as distributed by MLS GRID
- $399,9002 bd3 ba2.3k sqft12569 74th Ave N, Maple Grove, MN 55369For SaleMLS ID #7033652, Nevin R Raghuveer, RE/MAX Results. NorthstarMLS as distributed by MLS GRID
- $269,9002 bd2 ba1.9k sqft15710 26th Ave N APT D, Plymouth, MN 55447For SaleMLS ID #7073864, Lynn A Kuznia, Premium Properties Realty. NorthstarMLS as distributed by MLS GRID
- $415,0003 bd3 ba2.2k sqft624 Levander Way, South Saint Paul, MN 55075For SaleMLS ID #7110451, Jonah Gehrt, Real Broker, LLC.. NorthstarMLS as distributed by MLS GRID
- $407,5004 bd2 ba1.8k sqft7101 Setzler Pkwy, Minneapolis, MN 55445For SaleMLS ID #7103946, Houa Lor, Home Sellers. NorthstarMLS as distributed by MLS GRID
- $399,9003 bd2 ba1.8k sqft14980 Fluorine St NW, Ramsey, MN 55303For SaleMLS ID #7097308, Jared Stoneman, Pemberton RE. NorthstarMLS as distributed by MLS GRID
- $435,0003 bd3 ba2.4k sqft1050 Mallard St NE, Hanover, MN 55341For SaleMLS ID #7114194, Kyle Marie Mack, Engel & Volkers Minneapolis. NorthstarMLS as distributed by MLS GRID
- $520,9004 bd4 ba2.9k sqft15765 25th Pl N, Plymouth, MN 55447For SaleMLS ID #7064600, Brian D Scates, Scates Real Estate, LLC. NorthstarMLS as distributed by MLS GRID
- $430,0003 bd2 ba2k sqft7000 4th Ave S, Richfield, MN 55423For SaleMLS ID #7113732, Viet Le, eXp Realty. NorthstarMLS as distributed by MLS GRID
- $444,9003 bd3 ba2.1k sqft8370 Crabapple Ct, Victoria, MN 55386For SaleMLS ID #7108142, Brian A Klingelhutz, Bridge Realty, LLC. NorthstarMLS as distributed by MLS GRID
- $474,9004 bd2 ba1.9k sqft13600 69th Ave N, Maple Grove, MN 55311For SaleMLS ID #7105291, Shayne Michael Hall, Pemberton RE. NorthstarMLS as distributed by MLS GRID
- $489,9002 bd3 ba3k sqft11620 Vista Dr, Minnetonka, MN 55343For SaleMLS ID #7112695, Krysta R Clark, Lakes Sotheby's International Realty. NorthstarMLS as distributed by MLS GRID
