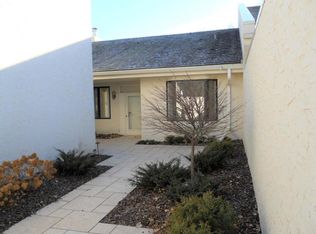
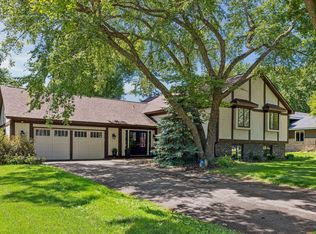
Private townhome, perched at the top of a hill on a quiet cul-de-sac, offers generous space, abundant natural light, and a peaceful wooded setting. Enter inside to soaring ceilings that create an impressive sense of openness. The spacious kitchen flows into the dining and living areas, all highlighted by a cozy gas fireplace and large, sun-filled windows. The open-concept main level provides excellent potential to reimagine the kitchen, including space for a generous center island—a great opportunity to add equity with your own updates. Enjoy your morning coffee or unwind in the evening on the three-season porch overlooking the serene, wooded backyard with abundant wildlife. With over 3,000 finished square feet, the home features a spacious upper-level loft with additional built-ins, plus a full owner’s suite complete with private bath and walk-in closet. The lower level offers exceptional flexibility with a large family room, flex room ideal for a home office or workout space, generous laundry room with extra storage, bedroom, and a stunning remodeled full bath featuring marble countertops. A second three-season porch off the lower-level bedroom provides easy access to the private backyard. An attached two-car garage adds convenience, and the location is hard to beat—just minutes from Lone Lake Park with its dog park, tennis and pickleball courts, soccer fields, trails, and nearby shops and restaurants.
Active
Price cut: $26K (8/28)
$449,000
11620 Vista Dr, Minnetonka, MN 55343
2beds
3,020sqft
(TH) Side x Side
Built in 1986
-- sqft lot
$-- Zestimate®
$149/sqft
$384/mo HOA
What's special
- 50 days
- 302
- 10
Zillow last checked:
Listing updated:
Listed by:
Krysta R Clark 612-644-3173,
Lakes Sotheby's International Realty
Source: NorthstarMLS as distributed by MLS GRID,MLS#: 7112695
Facts & features
Interior
Bedrooms & bathrooms
- Bedrooms: 2
- Bathrooms: 3
- Full bathrooms: 1
- 3/4 bathrooms: 1
- 1/2 bathrooms: 1
Bedroom
- Level: Upper
- Area: 270 Square Feet
- Dimensions: 18x15
Bedroom 2
- Level: Lower
- Area: 165 Square Feet
- Dimensions: 15x11
Bonus room
- Level: Lower
- Area: 144 Square Feet
- Dimensions: 18x08
Dining room
- Level: Main
- Area: 240 Square Feet
- Dimensions: 16x15
Family room
- Level: Lower
- Area: 240 Square Feet
- Dimensions: 16x15
Informal dining room
- Level: Main
- Area: 132 Square Feet
- Dimensions: 12x11
Kitchen
- Level: Main
- Area: 216 Square Feet
- Dimensions: 18x12
Living room
- Level: Main
- Area: 360 Square Feet
- Dimensions: 24x15
Office
- Level: Lower
- Area: 160 Square Feet
- Dimensions: 16x10
Screened porch
- Level: Main
- Area: 156 Square Feet
- Dimensions: 13x12
Screened porch
- Level: Lower
- Area: 121 Square Feet
- Dimensions: 11x11
Heating
- Forced Air
Cooling
- Central Air
Appliances
- Included: Central Vacuum, Cooktop, Dishwasher, Disposal, Dryer, Humidifier, Gas Water Heater, Microwave, Range, Refrigerator, Stainless Steel Appliance(s), Washer, Water Softener Owned
- Laundry: Lower Level
Features
- Central Vacuum
- Basement: Finished,Walk-Out Access
- Number of fireplaces: 1
- Fireplace features: Gas, Living Room
Interior area
- Total structure area: 3,593
- Total interior livable area: 3,020 sqft
- Finished area above ground: 2,041
- Finished area below ground: 979
Property
Parking
- Total spaces: 2
- Parking features: Attached, Asphalt
- Attached garage spaces: 2
Accessibility
- Accessibility features: None
Features
- Levels: Two
- Stories: 2
- Patio & porch: Rear Porch, Screened
- Pool features: None
- Fencing: None
Lot
- Features: Tree Coverage - Medium
Details
- Foundation area: 1330
- Parcel number: 3511722420015
- Zoning description: Residential-Single Family
Construction
Type & style
- Home type: Townhouse
- Property subtype: (TH) Side x Side
- Attached to another structure: Yes
Materials
- Concrete
- Roof: Shake,Age Over 8 Years
Condition
- New construction: No
- Year built: 1986
Utilities & green energy
- Electric: Circuit Breakers
- Gas: Natural Gas
- Sewer: City Sewer - In Street
- Water: City Water/Connected
Community & HOA
Community
- Subdivision: Vista
HOA
- Has HOA: Yes
- Services included: Hazard Insurance, Lawn Care, Professional Mgmt, Sanitation, Snow Removal
- HOA fee: $384 monthly
- HOA name: Sharper Management
- HOA phone: 952-224-4777
Location
- Region: Minnetonka
Financial & listing details
- Price per square foot: $149/sqft
- Tax assessed value: $467,000
- Annual tax amount: $5,968
- Date on market: 7/20/2026
- Cumulative days on market: 83 days
Estimated market value
Not available
Estimated sales range
Not available
Not available
Price history
| Date | Event | Price |
|---|---|---|
| 8/28/2026 | Price change | $449,000-5.5%$149/sqft |
Source:  NorthstarMLS as distributed by MLS GRID #7112695 Report a problem NorthstarMLS as distributed by MLS GRID #7112695 Report a problem | ||
| 8/7/2026 | Price change | $475,000-3%$157/sqft |
Source: NorthstarMLS as distributed by MLS GRID #7112695 Report a problem | ||
| 7/20/2026 | Listed for sale | $489,900-2%$162/sqft |
Source: NorthstarMLS as distributed by MLS GRID #7112695 Report a problem | ||
| 7/20/2026 | Listing removed | $499,900$166/sqft |
Source: NorthstarMLS as distributed by MLS GRID #7064225 Report a problem | ||
| 5/8/2026 | Listed for sale | $499,900+26.6%$166/sqft |
Source: NorthstarMLS as distributed by MLS GRID #7064225 Report a problem | ||
| 3/15/2021 | Sold | $395,000-3.7%$131/sqft |
Source: NorthstarMLS as distributed by MLS GRID #5701385 Report a problem | ||
| 3/9/2021 | Pending sale | $410,000$136/sqft |
Source: Engel & Voelkers Minneapolis Downtown #5701385 Report a problem | ||
| 2/11/2021 | Price change | $410,000-3.5%$136/sqft |
Source: Engel & Voelkers Minneapolis Downtown #5701385 Report a problem | ||
| 2/4/2021 | Listed for sale | $425,000$141/sqft |
Source: Engel & Voelkers Minneapolis Downtown #5701385 Report a problem | ||
Public tax history
| Year | Property taxes | Tax assessment |
|---|---|---|
| 2025 | $5,606 +3.9% | $467,000 +1.1% |
| 2024 | $5,397 +3.9% | $461,700 +1% |
| 2023 | $5,195 -2.5% | $457,100 +2.7% |
| 2022 | $5,331 +11.5% | $445,000 +4.7% |
| 2021 | $4,781 -5.7% | $424,900 +9.6% |
| 2020 | $5,068 +6% | $387,700 -0.4% |
| 2019 | $4,781 -5.7% | $389,300 +3% |
| 2018 | $5,068 +9.4% | $378,000 +16% |
| 2017 | $4,634 +6.4% | $326,000 +3.2% |
| 2016 | $4,354 +0.5% | $316,000 -1% |
| 2015 | $4,333 -3.5% | $319,300 +4.7% |
| 2014 | $4,488 -3.5% | $305,000 -6.6% |
| 2013 | $4,651 +1.9% | $326,500 -0.8% |
| 2012 | $4,562 +6.3% | $329,100 |
| 2011 | $4,292 -3.3% | $329,100 -10.8% |
| 2010 | $4,438 -4.4% | $369,000 -10% |
| 2009 | $4,643 +1.2% | $410,000 +4.3% |
| 2006 | $4,590 +15.6% | $393,100 +15% |
| 2005 | $3,971 +1.6% | $341,900 +8.2% |
| 2004 | $3,908 +8.8% | $316,000 +12% |
| 2002 | $3,594 -34.8% | $282,200 |
| 2001 | $5,509 | -- |
Find assessor info on the county website
Monthly payment
Est. payment
Payment breakdown
Explore the cost of this home by adjusting the details. Changes won't be saved.Climate risks
Neighborhood: 55343
Similar homes
- $524,9002 bd3 ba2.9k sqft11830 Bren Rd, Minnetonka, MN 55343For Sale
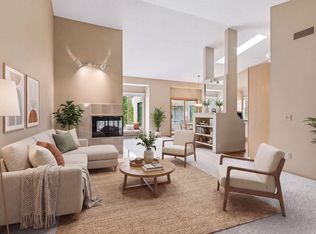
 MLS ID #7123746, Tamara I Holmes, Edina Realty, Inc.. NorthstarMLS as distributed by MLS GRID
 - $529,9004 bd4 ba2.4k sqft4934 Baker Rd, Minnetonka, MN 55343For Sale
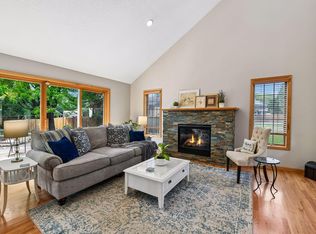 MLS ID #7068774, Debra Perry, Edina Realty, Inc.. NorthstarMLS as distributed by MLS GRID
 - $335,0003 bd2 ba1.8k sqft5542 Rowland Rd, Minnetonka, MN 55343For Sale
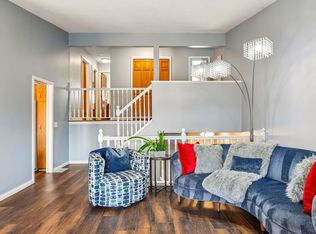 MLS ID #7068667, Kari Wolfe, RE/MAX Results. NorthstarMLS as distributed by MLS GRID
 - $625,0005 bd3 ba3.4k sqft14315 Wedgeway Ct, Eden Prairie, MN 55346For Sale
 MLS ID #7094263, Richard G McDonough, Lakes Sotheby's International Realty. NorthstarMLS as distributed by MLS GRID
 - $299,0003 bd4 ba1.6k sqft14309 Bedford Dr, Eden Prairie, MN 55346For SaleMLS ID #7113699, Elizabeth C Ulrich, Compass. NorthstarMLS as distributed by MLS GRID
- $529,9004 bd3 ba2.2k sqft4115 Williston Rd, Minnetonka, MN 55345For SaleMLS ID #7109247, William Robert Hill III, Pemberton RE. NorthstarMLS as distributed by MLS GRID
- $485,0004 bd3 ba2k sqft7840 W 100th St, Bloomington, MN 55438For SaleMLS ID #7134055, Suzanne Liesmaki, Edina Realty, Inc.. NorthstarMLS as distributed by MLS GRID
- $500,0004 bd2 ba2.3k sqft10465 Olympic Cir, Eden Prairie, MN 55347For SaleMLS ID #7132572, Desrochers Realty Group, eXp Realty. NorthstarMLS as distributed by MLS GRID
- $549,0004 bd2 ba2.8k sqft16409 Norwood Ln, Minnetonka, MN 55345For SaleMLS ID #7126121, Butch Zelinsky, RE/MAX Results. NorthstarMLS as distributed by MLS GRID
- $435,0003 bd2 ba1.6k sqft951 Redwing Ct, Chanhassen, MN 55317For SaleMLS ID #7133040, Matthew Jones, Edina Realty, Inc.. NorthstarMLS as distributed by MLS GRID
- $379,0003 bd3 ba2.5k sqft10250 Berkshire Rd, Bloomington, MN 55437For SaleMLS ID #7133705, Lisa Vossen, Edina Realty, Inc.. NorthstarMLS as distributed by MLS GRID
- $400,0002 bd2 ba1.8k sqft6051 Laurel Ave APT 112, Golden Valley, MN 55416For SaleMLS ID #7085832, Tracy D Gazett, Edina Realty, Inc.. NorthstarMLS as distributed by MLS GRID
- $500,0002 bd3 ba1.9k sqft3447 Saint Louis Ave, Minneapolis, MN 55416For SaleMLS ID #7084494, Kim Wetteland, Edina Realty, Inc.. NorthstarMLS as distributed by MLS GRID
- $375,0002 bd3 ba2.3k sqft370 Mendota Rd W, West Saint Paul, MN 55118For SaleMLS ID #7140452, McKenzie Anderson, Keller Williams Classic Rlty NW. NorthstarMLS as distributed by MLS GRID
- $600,0004 bd4 ba2.5k sqft2821 Saddlebrooke Cir, Minnetonka, MN 55305For SaleMLS ID #7120686, Andrea N Kraft, Engel & Volkers Prior Lake. NorthstarMLS as distributed by MLS GRID
- $419,9003 bd3 ba2.5k sqft11245 57th Ave N, Plymouth, MN 55442For SaleMLS ID #7122612, Jill Warner, Gold Door Realty LLC. NorthstarMLS as distributed by MLS GRID
- $649,9004 bd3 ba3.5k sqft16847 Terrey Pine Dr, Eden Prairie, MN 55347For SaleMLS ID #7099672, Nathan E Boen, Counselor Realty, Inc.. NorthstarMLS as distributed by MLS GRID
- $379,9003 bd4 ba2.4k sqft15549 Lilac Dr, Eden Prairie, MN 55347For SaleMLS ID #7129328, David Rakowczyk, Coldwell Banker Realty. NorthstarMLS as distributed by MLS GRID
- $500,0004 bd3 ba2.7k sqft5908 W 104th St, Bloomington, MN 55438For SaleMLS ID #7131358, Ellen Westin, Edina Realty, Inc.. NorthstarMLS as distributed by MLS GRID
- $559,9004 bd3 ba2.4k sqft14886 Tealwood Ct, Eden Prairie, MN 55347For SaleMLS ID #7108946, Christopher Buesgens, Compass. NorthstarMLS as distributed by MLS GRID
