Some photos are virtually staged.
One of the best values in sought-after Weston Woods! This beautifully maintained, move-in ready townhome offers the ease of main-level living with the flexibility today's buyers are looking for. The heart of the home is the beautifully updated kitchen featuring granite countertops, newer stainless steel appliances, abundant cabinetry, and an oversized center island that opens to the dining area and bright vaulted sunroom—creating an inviting space for everyday living and entertaining.
The spacious main-level primary suite features a private en-suite bath, convenient main-floor laundry, and a unique opportunity to create a third bathroom through a thoughtful redesign of the existing primary bath. A conceptual floor plan illustrating this option is available, offering buyers the opportunity to add future functionality and value while maintaining a private primary retreat.
The walkout lower level expands the home's versatility with a second bedroom and en-suite bath, generous family room, dedicated office, and bonus room perfect for hobbies, fitness, or additional storage.
Enjoy morning coffee in the sunroom, relax on the private deck or walkout patio, and appreciate the immaculate condition throughout. A pristine two-car garage, beautifully maintained grounds, and a welcoming neighborhood within walking distance to shopping, dining, and everyday conveniences complete the package.
Beautifully updated. Impeccably maintained. Thoughtfully designed for today with the flexibility for tomorrow. If you've been waiting for exceptional value in Weston Woods, this is the one to see.
Active with contingency
$395,000
14313 Savanna Oaks Dr, Savage, MN 55378
2beds
2,298sqft
(TH) Side x Side
Built in 2002
3,876 Square Feet Lot
$-- Zestimate®
$172/sqft
$465/mo HOA
What's special
Spacious main-level primary suitePristine two-car garagePrivate en-suite bathNewer stainless steel appliancesDedicated officeWalkout patioAbundant cabinetry
- 20 days |
- 496 |
- 13 |
Likely to sell faster than
Zillow last checked:
Listing updated:
Listed by:
Deborah Geiger-McCracken 952-201-4141,
Coldwell Banker Realty - Lakes
Source: NorthstarMLS as distributed by MLS GRID,MLS#: 7116335
Facts & features
Interior
Bedrooms & bathrooms
- Bedrooms: 2
- Bathrooms: 2
- Full bathrooms: 1
- 3/4 bathrooms: 1
Bedroom
- Level: Main
- Area: 204 Square Feet
- Dimensions: 12x17
Bedroom 2
- Level: Lower
- Area: 168 Square Feet
- Dimensions: 12x14
Bathroom
- Level: Main
Bathroom
- Level: Lower
Bonus room
- Level: Lower
Deck
- Level: Main
- Area: 96 Square Feet
- Dimensions: 8x12
Dining room
- Level: Main
- Area: 117 Square Feet
- Dimensions: 13x9
Family room
- Level: Lower
- Area: 322 Square Feet
- Dimensions: 14x23
Kitchen
- Level: Main
- Area: 156 Square Feet
- Dimensions: 12x13
Laundry
- Level: Main
Living room
- Level: Main
- Area: 210 Square Feet
- Dimensions: 15x14
Office
- Level: Lower
Patio
- Level: Lower
Sun room
- Level: Main
- Area: 144 Square Feet
- Dimensions: 12x12
Heating
- Forced Air
Cooling
- Central Air
Appliances
- Included: Dishwasher, Disposal, Dryer, Electric Water Heater, Microwave, Range, Refrigerator, Stainless Steel Appliance(s), Washer, Water Softener Rented
- Laundry: Main Level
Features
- Basement: Finished
- Number of fireplaces: 1
- Fireplace features: Gas, Living Room
Interior area
- Total structure area: 2,298
- Total interior livable area: 2,298 sqft
- Finished area above ground: 1,348
- Finished area below ground: 950
Property
Parking
- Total spaces: 2
- Parking features: Attached, Garage Door Opener
- Attached garage spaces: 2
- Has uncovered spaces: Yes
Accessibility
- Accessibility features: None
Features
- Levels: One
- Stories: 1
- Patio & porch: Deck, Patio
Lot
- Size: 3,876 Square Feet
Details
- Foundation area: 1134
- Parcel number: 263410120
- Zoning description: Residential-Single Family
Construction
Type & style
- Home type: Townhouse
- Property subtype: (TH) Side x Side
- Attached to another structure: Yes
Materials
- Frame
- Roof: Age Over 8 Years
Condition
- New construction: No
- Year built: 2002
Utilities & green energy
- Electric: 200+ Amp Service
- Gas: Natural Gas
- Sewer: City Sewer/Connected
- Water: City Water/Connected
Community & HOA
Community
- Subdivision: Weston Woods Of Peninsula Pt 3rd
HOA
- Has HOA: Yes
- Services included: Lawn Care, Other, Maintenance Grounds, Professional Mgmt, Sanitation, Shared Amenities, Snow Removal
- HOA fee: $465 monthly
- HOA name: New Concept Management
- HOA phone: 952-922-2500
Location
- Region: Savage
Financial & listing details
- Price per square foot: $172/sqft
- Tax assessed value: $409,800
- Annual tax amount: $4,202
- Date on market: 7/30/2026
- Cumulative days on market: 164 days
Estimated market value
Not available
Estimated sales range
Not available
Not available
Price history
| Date | Event | Price |
|---|---|---|
| 8/14/2026 | Listed for sale | $395,000$172/sqft |
Source:  NorthstarMLS as distributed by MLS GRID #7116335 Report a problem NorthstarMLS as distributed by MLS GRID #7116335 Report a problem | ||
| 8/14/2026 | Pending sale | $395,000$172/sqft |
Source: NorthstarMLS as distributed by MLS GRID #7116335 Report a problem | ||
| 7/30/2026 | Listed for sale | $395,000-4.8%$172/sqft |
Source: NorthstarMLS as distributed by MLS GRID #7116335 Report a problem | ||
| 7/27/2026 | Listing removed | $414,900$181/sqft |
Source: NorthstarMLS as distributed by MLS GRID #7030428 Report a problem | ||
| 6/18/2026 | Price change | $414,900-2.4%$181/sqft |
Source: NorthstarMLS as distributed by MLS GRID #7030428 Report a problem | ||
| 5/8/2026 | Price change | $425,000-3.2%$185/sqft |
Source: NorthstarMLS as distributed by MLS GRID #7030428 Report a problem | ||
| 3/6/2026 | Listed for sale | $439,000+64.8%$191/sqft |
Source: NorthstarMLS as distributed by MLS GRID #7030428 Report a problem | ||
| 10/4/2004 | Sold | $266,309$116/sqft |
Source: Public Record Report a problem | ||
Public tax history
| Year | Property taxes | Tax assessment |
|---|---|---|
| 2025 | $4,202 +1.1% | $409,800 +0.9% |
| 2024 | $4,156 +1.8% | $406,100 +3.1% |
| 2023 | $4,082 -0.6% | $393,900 -0.7% |
| 2022 | $4,108 +3.5% | $396,600 +16.1% |
| 2021 | $3,968 +0.2% | $341,700 +10.2% |
| 2020 | $3,962 | $310,100 |
| 2019 | $3,962 -1.5% | $310,100 |
| 2018 | $4,024 +4.7% | -- |
| 2016 | $3,842 | -- |
| 2014 | $3,842 | -- |
| 2013 | -- | $230,100 |
| 2012 | -- | $230,100 -9% |
| 2011 | $3,884 +0.6% | $252,800 -11.3% |
| 2010 | $3,860 -7.4% | $285,100 -9.3% |
| 2009 | $4,168 +3.6% | $314,300 |
| 2008 | $4,024 -2.8% | -- |
| 2007 | $4,138 +15.3% | -- |
| 2006 | $3,588 +148.5% | -- |
| 2005 | $1,444 -22% | -- |
| 2004 | $1,852 +1303% | -- |
| 2003 | $132 | -- |
Find assessor info on the county website
Monthly payment
Est. payment
Payment breakdown
Explore the cost of this home by adjusting the details. Changes won't be saved.Climate risks
Neighborhood: 55378
Nearby schools
GreatSchools rating
- 7/10Glendale Elementary SchoolGrades: K-5Distance: 0.7 mi
- 8/10Hidden Oaks Middle SchoolGrades: 6-8Distance: 2.3 mi
- 9/10Prior Lake High SchoolGrades: 9-12Distance: 1.1 mi
- $472,7003 bd2 ba2.5k sqft14317 Savanna Oaks Dr, Savage, MN 55378Off Market
- $432,4002 bd3 ba2.3k sqft14309 Savanna Oaks Dr, Savage, MN 55378Off Market
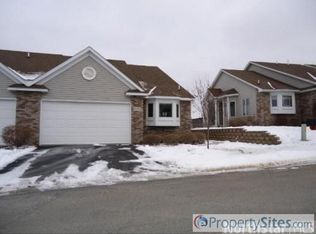
- $448,5002 bd2 ba1.4k sqft14305 Savanna Oaks Dr, Savage, MN 55378Off Market
- $437,7002 bd3 ba2.5k sqft14323 Savanna Oaks Dr, Savage, MN 55378Off Market

- $419,6002 bd2 ba2k sqft7363 Lake Ridge Dr, Savage, MN 55378Off Market
- $441,9002 bd3 ba2.6k sqft7355 Lake Ridge Dr, Savage, MN 55378Off Market
- $419,0002 bd3 ba2.7k sqft14327 Savanna Oaks Dr, Savage, MN 55378Sold
- $446,1002 bd3 ba2.5k sqft14308 Savanna Oaks Dr, Savage, MN 55378Off Market
A local agent can set up tours, give advice and negotiate with sellers.
Similar homes
- $400,0003 bd2 ba2k sqft13285 Lynn Ave, Savage, MN 55378For Sale

 MLS ID #7107494, Sarah Krocak, RE/MAX Advantage Plus. NorthstarMLS as distributed by MLS GRID
 - $424,9004 bd2 ba2.1k sqft14835 Natchez Ave, Savage, MN 55378For Sale
 MLS ID #7119837, Brian Stordahl, Keller Williams Preferred Rlty. NorthstarMLS as distributed by MLS GRID
 - $399,9002 bd3 ba2.7k sqft2644 Boulder Way, Burnsville, MN 55337For Sale
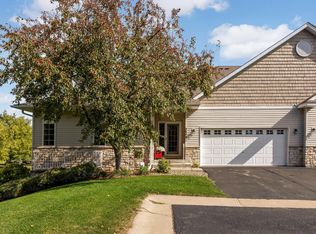 MLS ID #7118092, Scott M. Hutchinson, Re/Max Advantage Plus. NorthstarMLS as distributed by MLS GRID
 - $395,0003 bd3 ba2.3k sqft13364 Hummingbird Dr, Apple Valley, MN 55124For Sale
 MLS ID #7124452, Jodi Baggenstoss, Weichert, Realtors-Advantage. NorthstarMLS as distributed by MLS GRID
 - $525,0005 bd4 ba2.8k sqft9290 Creek Way, Savage, MN 55378For SaleMLS ID #7125215, Jamie Bolinger, Keller Williams Realty Integrity Lakes. NorthstarMLS as distributed by MLS GRID
- $324,9003 bd3 ba2k sqft4302 McColl Dr, Savage, MN 55378For SaleMLS ID #7075483, Brian Barnes, eXp Realty. NorthstarMLS as distributed by MLS GRID
- $419,0003 bd3 ba2.5k sqft5208 Deerfield Ln SE, Prior Lake, MN 55372For SaleMLS ID #7057651, The Huerkamp Home Group, Keller Williams Preferred Rlty. NorthstarMLS as distributed by MLS GRID
- $350,0003 bd3 ba1.7k sqft9651 Belmont Ln, Eden Prairie, MN 55347For SaleMLS ID #7118684, Jessica L Guillotel, RE/MAX Results. NorthstarMLS as distributed by MLS GRID
- $349,0004 bd3 ba2.1k sqft1724 Riverside Dr, Shakopee, MN 55379For SaleMLS ID #7110085, Ryan Olson, Pemberton RE. NorthstarMLS as distributed by MLS GRID
- $425,0004 bd3 ba2.7k sqft10327 165th St W, Lakeville, MN 55044For SaleMLS ID #7056082, Melanie Willy, Edina Realty, Inc.. NorthstarMLS as distributed by MLS GRID
- $419,0002 bd3 ba2.2k sqft15130 Dutchman Way, Apple Valley, MN 55124For SaleMLS ID #7124560, James Burton, Coldwell Banker Realty. NorthstarMLS as distributed by MLS GRID
- $549,0004 bd3 ba3k sqft7148 Maryland Cir, Savage, MN 55378For SaleMLS ID #7080094, Tim Schepers, Park Street Realty, LLC. NorthstarMLS as distributed by MLS GRID
- $425,0003 bd3 ba2.7k sqft16568 Irwindale Way, Lakeville, MN 55044For SaleMLS ID #7083292, Karna Ferguson, Edina Realty, Inc.. NorthstarMLS as distributed by MLS GRID
- $339,5004 bd4 ba2.2k sqft1528 Savanna Dr, Shakopee, MN 55379For SaleMLS ID #7106849, Jimly Harris, Keller Williams Preferred Rlty. NorthstarMLS as distributed by MLS GRID
- $269,9002 bd3 ba1.7k sqft7807 W 110th St, Minneapolis, MN 55438For SaleMLS ID #7110066, Alyssa M. Hurlock, Edina Realty, Inc.. NorthstarMLS as distributed by MLS GRID
- $375,0003 bd3 ba2.5k sqft13024 Garrett Ln, Apple Valley, MN 55124For SaleMLS ID #7096960, Barbara A. Briant, Edina Realty, Inc.. NorthstarMLS as distributed by MLS GRID
- $409,9004 bd2 ba1.8k sqft443 Market St S, Shakopee, MN 55379For SaleMLS ID #7115629, Shantell K Cramer, HOMESTEAD ROAD. NorthstarMLS as distributed by MLS GRID
- $475,0005 bd3 ba2.5k sqft11107 Rhode Island Ave S, Bloomington, MN 55438For SaleMLS ID #7103519, Julie A Trones, RE/MAX Results. NorthstarMLS as distributed by MLS GRID
- $449,9003 bd3 ba2k sqft9526 Woodbridge Rd, Bloomington, MN 55438For SaleMLS ID #7075693, Kari Cartier, Coldwell Banker Realty - Southwest Regional. NorthstarMLS as distributed by MLS GRID
- $400,0003 bd2 ba1.5k sqft16595 Harwell Ave, Lakeville, MN 55044For SaleMLS ID #7119413, Desrochers Realty Group, eXp Realty. NorthstarMLS as distributed by MLS GRID
