Welcome to this stunning full-brick, three-story home set on 3.5 beautiful acres - offering space, charm, and versatility at every turn. Designed for both everyday living and entertaining, the main level features a spacious kitchen that opens seamlessly into a large, inviting family room. You'll also find a formal living room and dining room, perfect for hosting gatherings or enjoying quiet evenings at home. Upstairs, the expansive primary suite provides a private retreat, complemented by generously sized secondary bedrooms with ample closet space. The finished basement adds incredible flexibility, complete with its own kitchen and full bathroom--ideal for guests, multi-generational living, or recreation space. Throughout the home, you'll appreciate the character and craftsmanship, including beautiful built-ins and abundant storage on every level. Step outside to enjoy the wide-open yard, a circular driveway for convenience and curb appeal. There is plenty of space for entertaining, gardening, or simply taking in the peaceful surroundings. Located around the corner to new and upcoming development of shopping, dining, and entertainment. This property offers the perfect blend of comfort, functionality, and timeless appeal--ready to welcome you home.
Pending
$520,000
1104 Wilkins Dr, Sanford, NC 27330
4beds
3,850sqft
Single Family Residence, Residential
Built in 1964
3.54 Acres Lot
$505,800 Zestimate®
$135/sqft
$-- HOA
What's special
Finished basementSpacious kitchenWide-open yardPeaceful surroundingsFull-brick three-story homeExpansive primary suiteAmple closet space
- 112 days |
- 1,233 |
- 99 |
Zillow last checked:
Listing updated:
Listed by:
Christian Moss 919-356-7972,
Moss & Associates Real Estate Co
Source: Doorify MLS,MLS#: 10164010
Facts & features
Interior
Bedrooms & bathrooms
- Bedrooms: 4
- Bathrooms: 4
- Full bathrooms: 4
Heating
- Central, Gas Pack
Cooling
- Central Air
Appliances
- Included: Built-In Electric Oven, Built-In Refrigerator, Dishwasher, Electric Range, Microwave, Range Hood, Stainless Steel Appliance(s), Trash Compactor, Oven
Features
- Flooring: Carpet, Ceramic Tile, Concrete, Hardwood, Linoleum
- Basement: Finished, Partial, Walk-Out Access
Interior area
- Total structure area: 3,850
- Total interior livable area: 3,850 sqft
- Finished area above ground: 2,986
- Finished area below ground: 864
Property
Parking
- Total spaces: 2
- Parking features: Garage - Attached
- Attached garage spaces: 2
Features
- Levels: Three Or More
- Stories: 3
- Has view: Yes
Lot
- Size: 3.54 Acres
Details
- Parcel number: 963392685300
- Zoning: RN-20
- Special conditions: Conservatorship,In Foreclosure,Seller Not Owner of Record,Standard
Construction
Type & style
- Home type: SingleFamily
- Architectural style: Colonial
- Property subtype: Single Family Residence, Residential
Materials
- Brick
- Foundation: Block
- Roof: Shingle
Condition
- New construction: No
- Year built: 1964
Utilities & green energy
- Sewer: Public Sewer
- Water: Public
Community & HOA
Community
- Subdivision: Westlake Valley
HOA
- Has HOA: No
Location
- Region: Sanford
Financial & listing details
- Price per square foot: $135/sqft
- Tax assessed value: $397,200
- Annual tax amount: $5,076
- Date on market: 5/1/2026
Estimated market value
$505,800
$481,000 - $531,000
$2,534/mo
Price history
| Date | Event | Price |
|---|---|---|
| 5/1/2026 | Listed for sale | $620,000+94.4%$161/sqft |
Source:  Doorify MLS #10164010 Report a problem Doorify MLS #10164010 Report a problem | ||
| 7/29/2019 | Sold | $318,900$83/sqft |
Source: Doorify MLS #2246498 Report a problem | ||
| 6/22/2019 | Pending sale | $318,900$83/sqft |
Source: Re/Max United #2246498 Report a problem | ||
| 6/13/2019 | Listed for sale | $318,900$83/sqft |
Source: Re/Max United #2246498 Report a problem | ||
| 5/28/2019 | Pending sale | $318,900$83/sqft |
Source: Re/Max United #2246498 Report a problem | ||
| 5/10/2019 | Listed for sale | $318,900+8.1%$83/sqft |
Source: Re/Max United #2246498 Report a problem | ||
| 6/1/2017 | Listing removed | $295,000$77/sqft |
Source: Re/Max United #2101141 Report a problem | ||
| 5/5/2017 | Price change | $295,000-1%$77/sqft |
Source: Re/Max United #2101141 Report a problem | ||
| 3/31/2017 | Price change | $298,000-8.3%$77/sqft |
Source: Re/Max United #2101141 Report a problem | ||
| 3/21/2017 | Price change | $324,900-2.1%$84/sqft |
Source: Re/Max United #2101141 Report a problem | ||
| 1/31/2017 | Price change | $332,000-3.5%$86/sqft |
Source: Re/Max United #2101141 Report a problem | ||
| 12/5/2016 | Listed for sale | $343,900+7.5%$89/sqft |
Source: Re/Max United #2101141 Report a problem | ||
| 8/23/2016 | Listing removed | $320,000$83/sqft |
Source: Owner #24070663 Report a problem | ||
| 6/18/2016 | Listed for sale | $320,000+11.5%$83/sqft |
Source: Owner #24070663 Report a problem | ||
| 3/11/2016 | Sold | $287,000-4.3%$75/sqft |
Source:  LPRMLS #452401 Report a problem LPRMLS #452401 Report a problem | ||
| 2/6/2016 | Pending sale | $299,900$78/sqft |
Source: GORDON & ASSOCIATES REAL ESTATE, LLC. #452401 Report a problem | ||
| 10/17/2015 | Listed for sale | $299,900$78/sqft |
Source: GORDON & ASSOCIATES REAL ESTATE, LLC. #452401 Report a problem | ||
| 10/15/2015 | Pending sale | $299,900$78/sqft |
Source: GORDON & ASSOCIATES REAL ESTATE, LLC. #452401 Report a problem | ||
| 9/22/2015 | Price change | $299,900-1.7%$78/sqft |
Source: GORDON & ASSOCIATES REAL ESTATE, LLC. #452401 Report a problem | ||
| 6/8/2015 | Price change | $305,000+2%$79/sqft |
Source: Smith Group Realty, LLC. Report a problem | ||
| 6/3/2015 | Price change | $299,000-2%$78/sqft |
Source: Smith Group Realty, LLC. Report a problem | ||
| 2/25/2014 | Listed for sale | $305,000-7.6%$79/sqft |
Source: Smith Group Realty #93887 Report a problem | ||
| 10/15/2008 | Sold | $330,000$86/sqft |
Source: Agent Provided Report a problem | ||
Public tax history
| Year | Property taxes | Tax assessment |
|---|---|---|
| 2025 | $5,077 +0.4% | $397,200 |
| 2024 | $5,057 +0.6% | $397,200 |
| 2023 | $5,027 +17.4% | $397,200 +35.4% |
| 2022 | $4,281 | $293,400 |
| 2021 | -- | $293,400 |
| 2020 | $4,344 | $293,400 |
| 2019 | -- | $293,400 -12.7% |
| 2018 | $4,981 +1.4% | $336,100 |
| 2017 | $4,914 | $336,100 +0.3% |
| 2016 | $4,914 +0.8% | $335,000 |
| 2014 | $4,873 | $335,000 |
| 2013 | -- | $335,000 +8.3% |
| 2012 | -- | $309,300 |
| 2011 | -- | $309,300 |
| 2010 | -- | $309,300 |
Find assessor info on the county website
Monthly payment
Est. payment
Payment breakdown
Explore the cost of this home by adjusting the details. Changes won't be saved.Climate risks
Neighborhood: 27330
Nearby schools
GreatSchools rating
- 6/10Benjamin T Bullock Elementary SchoolGrades: K-5Distance: 1.5 mi
- 3/10West Lee Middle SchoolGrades: 6-8Distance: 1.6 mi
- 3/10Lee County High SchoolGrades: 9-12Distance: 3.4 mi
Schools provided by the listing agent
- Elementary: Lee - Benjamin T Bullock Elementary School
- Middle: Lee - West Lee Middle School
- High: Lee - Lee County High School
Source: Doorify MLS. This data may not be complete. We recommend contacting the local school district to confirm school assignments for this home.
- $4,1000.72 acres1202 Spring Ln, Sanford, NC 27330Off Market
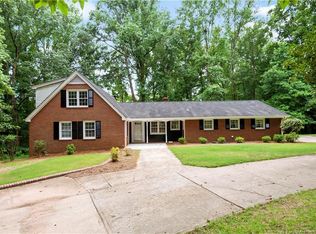
- $490,6005 bd4 ba3.8k sqft1105 Wilkins Dr, Sanford, NC 27330Off Market
- $487,2005 bd3 ba2.7k sqft1108 Wilkins Dr, Sanford, NC 27330Off Market
- $503,0004 bd3 ba2.6k sqft1206 Spring Ln, Sanford, NC 27330Off Market
- $705,3005 bd5 ba4.8k sqft1202 Wilkins Dr, Sanford, NC 27330Off Market
- $436,4003 bd4 ba2.9k sqft1201 Wilkins Dr, Sanford, NC 27330Off Market
- $392,2005 bd3 ba3.3k sqft1214 Spring Ln, Sanford, NC 27330Off Market
- $32,0001.27 acresWilkins Dr, Sanford, NC 27330Off Market
A local agent can set up tours, give advice and negotiate with sellers.
Similar homes
- $485,0004 bd4 ba2.9k sqft1701 Lord Ashley Dr, Sanford, NC 27330For Sale
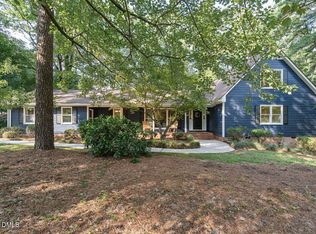
 MLS ID #10184879, Martha Lucas. Doorify MLS
 - $450,0004 bd3 ba3k sqft1615 Carbonton Rd, Sanford, NC 27330For Sale
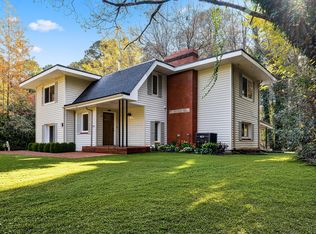 MLS ID #10169355, William Patrick. Doorify MLS
 - $599,0005 bd3 ba3.4k sqft1508 Lord Ashley Dr, Sanford, NC 27330For Sale
 MLS ID #10183421, Maria Wright. Doorify MLS
 - $589,0004 bd4 ba4.1k sqft612 W Chisholm St, Sanford, NC 27330For Sale
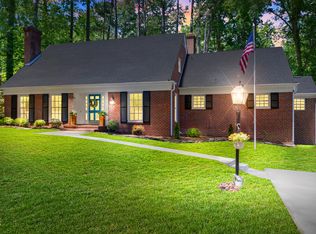 MLS ID #10161096, Walter Ciucevich. Doorify MLS
 - $555,0004 bd3 ba3.1k sqft119 N Gulf St, Sanford, NC 27330For SaleMLS ID #10136453, Morgan Howes. Doorify MLS
- $518,5003 bd3 ba2.5k sqft406 Cricket Hearth Rd, Sanford, NC 27330For SaleMLS ID #10176169, Martha Lucas. Doorify MLS
- $435,0003 bd3 ba2.3k sqft1105 Cool Springs Rd, Sanford, NC 27330For SaleMLS ID #10166275, Morgan Howes. Doorify MLS
- $445,0004 bd3 ba2.6k sqft421 Cricket Hearth Rd, Sanford, NC 27330For SaleMLS ID #10177410, Rosemary Podgradski. Doorify MLS
- $475,0003 bd3 ba3.2k sqft3406 Cemetery Rd, Sanford, NC 27332For SaleMLS ID #10175933, Linsey Rachel Arthur. Doorify MLS
- $355,0003 bd3 ba2.6k sqft702 N Vance St, Sanford, NC 27330For SaleMLS ID #10154541, Morgan Howes. Doorify MLS
- $740,0004 bd3 ba3.4k sqft241 Saintsbury Pl, Sanford, NC 27330For SaleMLS ID #767661, STEPHANIE SAVAGE, NORTHGROUP REAL ESTATE. LPRMLS
- $349,9004 bd2 ba1.9k sqft915 S 3rd St, Sanford, NC 27330For SaleMLS ID #10171790, Walter Ciucevich. Doorify MLS
- $550,0003 bd3 ba2.4k sqft389 Dewar St, Fuquay Varina, NC 27526For SaleMLS ID #10185952, Karen Dupree Williams. Doorify MLS
- $350,0003 bd2 ba2.8k sqft2909 Belmont Cir, Sanford, NC 27332For SaleMLS ID #10177118, Blair Whelan. Doorify MLS
- $330,0003 bd2 ba1.9k sqft504 Summitt Dr, Sanford, NC 27330For SaleMLS ID #10165171, Jonathan Szabady. Doorify MLS
- $414,9904 bd3 ba2.5k sqft304 Allegheny Dr, Sanford, NC 27330New ConstructionMLS ID #10165816, Tiana Jackson. Doorify MLS
- $600,0004 bd4 ba3k sqft86 Cypress Woods Lane, Cameron, NC 28326For Sale
 MLS ID #100593978, Angela Thompson Group, Keller Williams Pinehurst. Hive MLS
 - $649,9753 bd3 ba2.4k sqft4132 Chancellors Ridge Way, Sanford, NC 27330New ConstructionMLS ID #100571579, Amy Stephenson, Everything Pines Partners Sanford. Hive MLS
- $595,9003 bd3 ba2.4k sqft664 Lakewood Falls Rd, Goldston, NC 27252For SaleMLS ID #10186510, Virginia Ferguson. Doorify MLS
- $415,0003 bd2 ba2.5k sqft7209 Kingfisher Road, Sanford, NC 27332For SaleMLS ID #100594289, Heather Jackson, Maison Realty Group. Hive MLS
