Absolutely stunning custom all-brick ranch with triple-car garage, perfectly positioned on a scenic 1-acre lot overlooking the Brewer Creek valley. The park-like setting features prairie area with stone sculptures, 3 raised garden beds, and established raspberry and asparagus patches - ideal for nature lovers. Inside, the open floor plan showcases birch hardwood floors, crown molding, custom built-ins, and a cozy gas fireplace. The kitchen is beautifully appointed with cherry cabinetry, granite countertops, and new appliances (stay), flowing seamlessly into the dining area with sliding doors to a composite deck and paver patio below. The primary suite offers a tray ceiling, walk-in closet, and a spa-inspired bath with double vanities, Jacuzzi tub, and tiled walk-in shower. Two additional main-floor bedrooms provide flexibility, including a perfect office option, plus convenient main-floor laundry (stay) with built in desk area. The finished lower level expands your living space with a large family room featuring a second gas log fireplace, wet bar, two additional bedrooms with egress windows, and a full bath. Second stairway in back of garage to a spacious storage and woodshop area. Geothermal HVAC, reverse osmosis system, water softener, and radon mitigation system complete this exceptional property.
Active
$525,000
1105 Kamen Dr, Webster City, IA 50595
5beds
1,992sqft
:
Get pre-qualified$3,763/mo
Single Family Residence
Built in 2005
0.97 Acres Lot
$-- Zestimate®
$264/sqft
$-- HOA
What's special
Second gas log fireplaceWet barCherry cabinetryPerfect office optionTwo additional main-floor bedroomsWalk-in closetCustom all-brick ranch
- 105 days |
- 233 |
- 6 |
Zillow last checked:
Listing updated:
Listed by:
Tyler R Abens 515-832-2677,
Abens Realty
Source: NoCoast MLS as distributed by MLS GRID,MLS#: 6337404
Facts & features
Interior
Bedrooms & bathrooms
- Bedrooms: 5
- Bathrooms: 3
- Full bathrooms: 3
Heating
- Geothermal
Cooling
- Central Air
Features
- Basement: Full,Finished
- Number of fireplaces: 2
Interior area
- Total interior livable area: 1,992 sqft
Property
Parking
- Total spaces: 3
- Parking features: Attached, Concrete
- Garage spaces: 3
Accessibility
- Accessibility features: None
Lot
- Size: 0.97 Acres
- Dimensions: 130 x 340 x 118 x 240
Details
- Parcel number: 40882612102007
Construction
Type & style
- Home type: SingleFamily
- Architectural style: Ranch
- Property subtype: Single Family Residence
Materials
- Brick
Condition
- Year built: 2005
Utilities & green energy
- Sewer: Public Sewer
- Water: Public
Community & HOA
Community
- Subdivision: BREWER CREEK ESTATES 4TH ADD
HOA
- Has HOA: No
Location
- Region: Webster City
Financial & listing details
- Price per square foot: $264/sqft
- Tax assessed value: $452,770
- Annual tax amount: $8,314
- Date on market: 4/20/2026
- Cumulative days on market: 109 days
Estimated market value
Not available
Estimated sales range
Not available
Not available
Price history
| Date | Event | Price |
|---|---|---|
| 4/20/2026 | Listed for sale | $525,000$264/sqft |
Source:  NoCoast MLS as distributed by MLS GRID #6337404 Report a problem NoCoast MLS as distributed by MLS GRID #6337404 Report a problem | ||
Public tax history
| Year | Property taxes | Tax assessment |
|---|---|---|
| 2025 | $8,314 -1.3% | $452,770 +0.1% |
| 2024 | $8,420 0% | $452,250 +0% |
| 2023 | $8,424 +5.5% | $452,110 +24.2% |
| 2022 | $7,988 -0.9% | $363,980 |
| 2021 | $8,064 +3.7% | $363,980 -0.2% |
| 2020 | $7,776 +110.8% | $364,710 |
| 2019 | $3,689 | $364,710 +13.9% |
| 2018 | $3,689 -48.6% | $320,300 +4.1% |
| 2017 | $7,176 +4.6% | $307,640 |
| 2016 | $6,862 | $307,640 +6% |
| 2015 | $6,862 +8.9% | $290,230 |
| 2014 | $6,304 | $290,230 |
| 2013 | -- | $290,230 +9.9% |
| 2012 | $5,166 +4.5% | $264,060 |
| 2011 | $4,942 +6% | -- |
| 2010 | $4,662 -8.3% | -- |
| 2009 | $5,084 +3% | -- |
| 2008 | $4,936 +1.9% | -- |
| 2007 | $4,846 | -- |
Find assessor info on the county website
Monthly payment
Est. payment
Payment breakdown
Explore the cost of this home by adjusting the details. Changes won't be saved.Climate risks
Neighborhood: 50595
Nearby schools
GreatSchools rating
- 5/10Sunset Heights Elementary SchoolGrades: 2-4Distance: 0.7 mi
- 8/10Webster City Middle SchoolGrades: 5-8Distance: 1 mi
- 4/10Webster City High SchoolGrades: 9-12Distance: 1 mi
- $580,0004 bd4 ba4.4k sqft1103 Kamen Dr, Webster City, IA 50595Off Market

- $351,7003 bd3 ba1.5k sqft1104 Kamen Dr, Webster City, IA 50595Off Market
- $337,4003 bd2 ba1.7k sqft1106 Kamen Dr, Webster City, IA 50595Off Market

- $346,7003 bd3 ba1.4k sqft1102 Kamen Dr, Webster City, IA 50595Off Market

- $446,6005 bd3 ba1.9k sqft2217 Kamen Ct, Webster City, IA 50595Off Market
- $374,4003 bd3 ba2.1k sqft1101 Kamen Dr, Webster City, IA 50595Off Market
- $514,8005 bd4 ba3.1k sqft1109 Kamen Dr, Webster City, IA 50595Off Market
- $490,5004 bd5 ba4.1k sqft1100 Kamen Dr, Webster City, IA 50595Off Market
A local agent can set up tours, give advice and negotiate with sellers.
Similar homes
- $499,9004 bd4 ba2.6k sqft2502 Inkpaduta Ave, Webster City, IA 50595Active
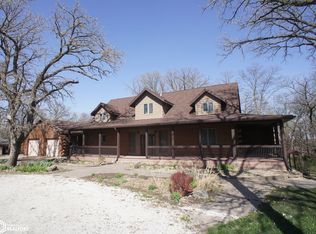 MLS ID #6337487, Tyler R Abens, Abens Realty. NoCoast MLS as distributed by MLS GRID
 - $269,9004 bd2 ba1.7k sqft811 Crestview Dr, Webster City, IA 50595For Sale
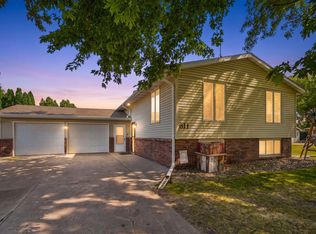 MLS ID #20263562, Ashtin Dundee, GNB Real Estate - Manchester. Northeast Iowa Regional BOR as distributed by MLS GRID
 - $425,0004 bd4 ba2.1k sqft2480 Inkpaduta Ave, Webster City, IA 50595For Sale

 MLS ID #70453, Bryanna Wisecup, LPT Realty, LLC. CIBR
 - $479,9003 bd3 ba2.3k sqft2695 Timberlane Rd, Webster City, IA 50595Active
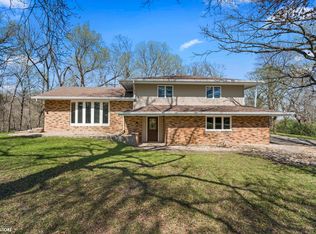 MLS ID #6336479, Tyler R Abens, Abens Realty. NoCoast MLS as distributed by MLS GRID
 - $294,9004 bd3 ba2k sqft1009 South St, Webster City, IA 50595ActiveMLS ID #6339170, Kurt Clements, ListwithFreedom.com. NoCoast MLS as distributed by MLS GRID
- $410,0003 bd3 ba1.8k sqft2490 Virginia Pkwy, Webster City, IA 50595ActiveMLS ID #6338497, Tami L Hejlik, Abens Realty. NoCoast MLS as distributed by MLS GRID
- $349,9004 bd4 ba2k sqft222 Bicentennial Ct, Webster City, IA 50595ActiveMLS ID #6330495, Tyler R Abens, Abens Realty. NoCoast MLS as distributed by MLS GRID
- $309,9004 bd4 ba1.7k sqft2000 Edgewood Dr, Webster City, IA 50595ActiveMLS ID #6338058, Tyler R Abens, Abens Realty. NoCoast MLS as distributed by MLS GRID
- $295,0004 bd3 ba1.3k sqft712 Oakwood Dr, Webster City, IA 50595ActiveMLS ID #6340579, Beverly J Stewart, Abens Realty. NoCoast MLS as distributed by MLS GRID
- $299,9004 bd3 ba1.4k sqft905 Lewis Dr, Webster City, IA 50595For SaleMLS ID #29895, Laura Williams. Fort Dodge BOR
- $269,9003 bd2 ba1.4k sqft110 Bicentennial Ct, Webster City, IA 50595For SaleMLS ID #736845, Ivan Lopez Ventura, Realty ONE Group Impact. DMMLS
- $299,9003 bd2 ba1.3k sqft1001 Lewis Dr, Webster City, IA 50595ActiveMLS ID #6338017, Aliya Streigle, Abens Realty. NoCoast MLS as distributed by MLS GRID
- $284,9003 bd2 ba1.3k sqft917 Lewis Dr, Webster City, IA 50595ActiveMLS ID #6334394, Aliya Streigle, Abens Realty. NoCoast MLS as distributed by MLS GRID
- $284,9003 bd2 ba1.3k sqft913 Lewis Dr, Webster City, IA 50595ActiveMLS ID #6334393, Aliya Streigle, Abens Realty. NoCoast MLS as distributed by MLS GRID
- $599,0003 bd2 ba2.1k sqft3533 Fenton Ave, Stratford, IA 50249For SaleMLS ID #735734, Jason Ring, RE/MAX Precision. DMMLS
- $430,0003 bd2 ba1.1k sqft2435 Saratoga Ave, Blairsburg, IA 50034For SaleMLS ID #70612, Marolynn Berrett, Heartland Realty. CIBR
- $269,9005 bd4 ba1.9k sqft2381 Oak Dr, Fort Dodge, IA 50501For SaleMLS ID #30102, Johniece Gully. Fort Dodge BOR
- $364,6804 bd3 ba1.4k sqft2607 Nelson Ave, Otho, IA 50569For SaleMLS ID #70150, Jason Mickelson, CENTURY 21 SIGNATURE-Ames. CIBR
- $389,4003 bd2 ba1.7k sqft2526 Hickory Cir, Fort Dodge, IA 50501For SaleMLS ID #30112, Edward Johll. Fort Dodge BOR
- $334,9004 bd2 ba1.9k sqft3628 Washington Ave, Stratford, IA 50249For SaleMLS ID #70531, Tara Carlson, Keller Williams Ames. CIBR
