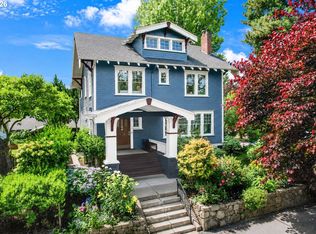
Rarely does a home balance period character and contemporary living this gracefully. Originally built in 1908 and reimagined through a meticulous custom renovation, this Modern Farmhouse pairs timeless architecture with sustainable, high-craft updates designed for everyday comfort.Sunlight pours through the interiors, where an open-concept kitchen flows effortlessly to french doors and out onto the showpiece wrap-around porch. A Porch so distinctive it was chosen to appear in advertising campaigns for Rejuvenation Hardware. It's a setting made for gathering, slow mornings, and easy indoor/outdoor entertaining.Upstairs, three bedrooms share a full bath on the second floor, while the entire third floor is devoted to a serene primary retreat with an en-suite bath and skylights. Below, an unfinished basement, already plumbed for a bath and kitchenette and equipped with its own exterior entrance. This offers exciting potential for a guest suite, rental, or studio.Set in the heart of Sellwood, you're steps from the park, neighborhood coffee, restaurants, and boutiques.
Active
$1,250,000
1105 SE Nehalem St, Portland, OR 97202
4beds
2,566sqft
Residential, Single Family Residence
Built in 1908
3,920 Square Feet Lot
$-- Zestimate®
$487/sqft
$-- HOA
What's special
Serene primary retreatContemporary livingFrench doorsMeticulous custom renovationEn-suite bathOpen-concept kitchenThree bedrooms
- 81 days
- 1,634
- 112
Likely to sell faster than
Zillow last checked:
Listing updated:
Listed by:
Lindsay Thorpe 503-750-0197,
Real Broker
Source: RMLS (OR),MLS#: 395495249
Facts & features
Interior
Bedrooms & bathrooms
- Bedrooms: 4
- Bathrooms: 3
- Full bathrooms: 2
- Partial bathrooms: 1
- Main level bathrooms: 1
Rooms
- Room types: Bedroom 4, Entry, Storage, Bedroom 2, Bedroom 3, Dining Room, Family Room, Kitchen, Living Room, Primary Bedroom
Primary bedroom
- Features: Bathroom, Skylight, Soaking Tub
- Level: Upper
Bedroom 2
- Features: Walkin Closet
- Level: Upper
Bedroom 3
- Features: Walkin Closet
- Level: Upper
Bedroom 4
- Level: Upper
Dining room
- Features: Bookcases, French Doors, High Ceilings
- Level: Main
Kitchen
- Features: Eat Bar, Island, High Ceilings
- Level: Main
Living room
- Features: Fireplace Insert, High Ceilings
- Level: Main
Heating
- Forced Air 95 Plus, Heat Pump
Cooling
- Air Conditioning Ready, Heat Pump
Appliances
- Included: Dishwasher, Disposal, Free-Standing Gas Range, Free-Standing Refrigerator, Gas Appliances, Stainless Steel Appliance(s), Washer/Dryer, Gas Water Heater, Tankless Water Heater
- Laundry: Laundry Room
Features
- Floor 3rd, Soaking Tub, High Ceilings, Walk-In Closet(s), Bookcases, Eat Bar, Kitchen Island, Bathroom
- Flooring: Hardwood
- Doors: French Doors
- Windows: Double Pane Windows, Wood Frames, Skylight(s)
- Basement: Full,Unfinished
- Number of fireplaces: 1
- Fireplace features: Gas, Insert
Interior area
- Total structure area: 2,566
- Total interior livable area: 2,566 sqft
Property
Parking
- Parking features: Driveway, On Street
- Has uncovered spaces: Yes
Features
- Stories: 4
- Patio & porch: Covered Deck, Patio, Porch
- Exterior features: Yard
- Fencing: Fenced
- Has view: Yes
- View description: Territorial
Lot
- Size: 3,920 Square Feet
- Features: Corner Lot, Level, Trees, SqFt 3000 to 4999
Details
- Parcel number: R267239
Construction
Type & style
- Home type: SingleFamily
- Architectural style: Farmhouse
- Property subtype: Residential, Single Family Residence
Materials
- Wood Siding
- Foundation: Concrete Perimeter
- Roof: Composition
Condition
- Resale
- New construction: No
- Year built: 1908
Utilities & green energy
- Gas: Gas
- Sewer: Public Sewer
- Water: Public
Community & HOA
Community
- Security: Entry, Security System Owned
- Subdivision: Sellwood
HOA
- Has HOA: No
Location
- Region: Portland
Financial & listing details
- Price per square foot: $487/sqft
- Tax assessed value: $874,690
- Annual tax amount: $8,413
- Date on market: 7/8/2026
- Listing terms: Call Listing Agent,Cash,Contract,Conventional
- Road surface type: Paved
Estimated market value
Not available
Estimated sales range
Not available
Not available
Price history
| Date | Event | Price |
|---|---|---|
| 7/8/2026 | Listed for sale | $1,250,000+8.7%$487/sqft |
Source:  RMLS (OR) #395495249 Report a problem RMLS (OR) #395495249 Report a problem | ||
| 5/5/2023 | Sold | $1,150,000-4.2%$448/sqft |
Source: RMLS (OR) #23006058 Report a problem | ||
| 2/21/2023 | Pending sale | $1,200,000$468/sqft |
Source: RMLS (OR) #23006058 Report a problem | ||
| 2/10/2023 | Listed for sale | $1,200,000+114.7%$468/sqft |
Source: RMLS (OR) #23006058 Report a problem | ||
| 7/28/2016 | Sold | $559,000-4.5%$218/sqft |
Source: RMLS (OR) #16082441 Report a problem | ||
| 6/29/2016 | Pending sale | $585,100$228/sqft |
Source: Premiere Property Group, LLC #16082441 Report a problem | ||
| 6/22/2016 | Price change | $585,100+0%$228/sqft |
Source: Premiere Property Group, LLC #16082441 Report a problem | ||
| 6/1/2016 | Price change | $585,0000%$228/sqft |
Source: Premiere Property Group, LLC #16082441 Report a problem | ||
| 5/25/2016 | Price change | $585,100+0%$228/sqft |
Source: Premiere Property Group, LLC #16082441 Report a problem | ||
| 5/19/2016 | Listed for sale | $585,000+154.3%$228/sqft |
Source: Premiere Property Group, LLC #16082441 Report a problem | ||
| 1/24/2003 | Sold | $230,000+114%$90/sqft |
Source: Public Record Report a problem | ||
| 1/3/1997 | Sold | $107,500$42/sqft |
Source: Public Record Report a problem | ||
Public tax history
| Year | Property taxes | Tax assessment |
|---|---|---|
| 2025 | $8,414 +3.7% | $312,260 +3% |
| 2024 | $8,111 +4% | $303,170 +3% |
| 2023 | $7,800 +2.2% | $294,340 +3% |
| 2022 | $7,631 +1.7% | $285,770 +3% |
| 2021 | $7,502 +9% | $277,450 +3% |
| 2020 | $6,882 +3.8% | $269,370 +3% |
| 2019 | $6,628 | $261,520 +28.1% |
| 2018 | $6,628 +28.1% | $204,210 +3% |
| 2017 | $5,174 +28% | $198,270 +15.7% |
| 2016 | $4,042 | $171,420 +3% |
| 2015 | $4,042 +2.7% | $166,430 +3% |
| 2014 | $3,936 +3.9% | $161,590 +3% |
| 2013 | $3,786 +10.5% | $156,890 +3% |
| 2012 | $3,425 +3.9% | $152,330 +3% |
| 2011 | $3,296 +5.4% | $147,900 +3% |
| 2010 | $3,128 +2.7% | $143,600 +3% |
| 2009 | $3,046 +6% | $139,420 +3% |
| 2008 | $2,874 +0.3% | $135,360 +3% |
| 2007 | $2,866 +11.4% | $131,420 +3% |
| 2006 | $2,574 +4.7% | $127,600 +3% |
| 2005 | $2,458 -8.2% | $123,890 +3% |
| 2004 | $2,677 +2.3% | $120,290 +3% |
| 2003 | $2,618 +8.9% | $116,790 +3% |
| 2002 | $2,405 +7.4% | $113,390 +6.1% |
| 2000 | $2,239 +7.6% | $106,890 +3% |
| 1999 | $2,082 | $103,780 |
Find assessor info on the county website
Monthly payment
Est. payment
Payment breakdown
Explore the cost of this home by adjusting the details. Changes won't be saved.Climate risks
Neighborhood: Sellwood-Moreland
Nearby schools
Schools provided by the listing agent
- Elementary: Llewellyn
- Middle: Sellwood
- High: Cleveland
Source: RMLS (OR). This data may not be complete. We recommend contacting the local school district to confirm school assignments for this home.
Similar homes
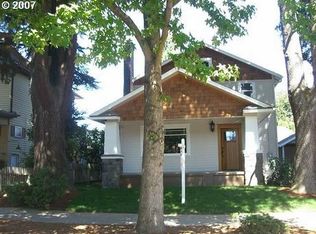
- $1,125,0005 bd3 ba3k sqft6627 SE 34th Ave, Portland, OR 97202Active

 MLS ID #740825629, Michael Bluhm, Neighbors Realty. RMLS (OR)
 - $1,199,0004 bd2 ba2.9k sqft2528 SE 43rd Ave, Portland, OR 97206Active
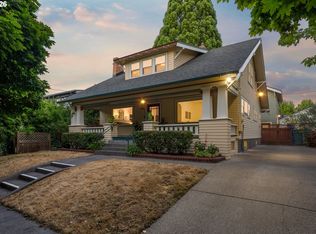 MLS ID #547817221, Andrew Pienovi, Christie's International Real Estate Evergreen. RMLS (OR)
 - $1,299,0004 bd3 ba3.4k sqft4321 SW Dosch Rd, Portland, OR 97239Active
 MLS ID #760981452, Jacob Serrill, Kelly Right Real Estate of Portland, LLC. RMLS (OR)
 - $1,175,0003 bd3 ba3.2k sqft2508 NE Tillamook St, Portland, OR 97212Active
 MLS ID #487729655, Joe Dressman, Think Real Estate. RMLS (OR)
 - $1,549,0004 bd4 ba3.4k sqft604 SE Andover Pl, Portland, OR 97202ActiveMLS ID #598255572, Dan Volkmer, Windermere Realty Trust. RMLS (OR)
- $799,9005 bd3 ba2.4k sqft5225 SE 18th Ave Unit A, Portland, OR 97202ActiveMLS ID #441061085, Tabitha Solano, HomeSmart Realty Group. RMLS (OR)
- $1,150,0004 bd3 ba3.4k sqft4414 SW Eleanor Ln, Portland, OR 97221ActiveMLS ID #394189513, Leia Carlton, Portland's Alternative Inc., Realtors. RMLS (OR)
- $1,199,0004 bd3 ba3.7k sqft2735 SW Talbot Rd, Portland, OR 97201ActiveMLS ID #337431545, Sean Becker, Sean Z Becker Real Estate. RMLS (OR)
- $1,195,0003 bd4 ba3.4k sqft1941 SW Montgomery Pl, Portland, OR 97201ActiveMLS ID #352872222, Macey Laurick, Windermere Realty Trust. RMLS (OR)
- $1,230,0003 bd4 ba2.6k sqft524 NW Albemarle Ter, Portland, OR 97210ActiveMLS ID #209209847, Marcia Walsh, Where, Inc. RMLS (OR)
- $1,200,0004 bd4 ba3.4k sqft6164 SW Capitol Hwy, Portland, OR 97239ActiveMLS ID #252532862, Jaimy Beltran, Keller Williams Realty Portland Premiere. RMLS (OR)
- $1,135,0003 bd3 ba2.9k sqft2525 NE Tillamook St, Portland, OR 97212ActiveMLS ID #643323427, Chris Dawkins, Keller Williams PDX Central. RMLS (OR)
- $935,0004 bd3 ba3.1k sqft3320 SW 44th Ave, Portland, OR 97221ActiveMLS ID #754955496, Dan Volkmer, Windermere Realty Trust. RMLS (OR)
- $1,100,0004 bd3 ba2.7k sqft1432 Greentree Cir, Lake Oswego, OR 97034ActiveMLS ID #626898802, Lora Smith, Redfin. RMLS (OR)
- $899,9004 bd4 ba3.6k sqft7955 SW 4th Ave, Portland, OR 97219ActiveMLS ID #238326762, Katie Sengstake, Windermere Realty Trust. RMLS (OR)
- $1,200,0002 bd3 ba2.6k sqft430 9th St, Lake Oswego, OR 97034ActiveMLS ID #311122737, Pam Waldman, Keller Williams Realty Portland Premiere. RMLS (OR)
- $749,0004 bd3 ba2.9k sqft8611 SW 19th Ave, Portland, OR 97219ActiveMLS ID #103832662, Kim Rose, Cascade Hasson Sotheby's International Realty. RMLS (OR)
- $1,099,0004 bd3 ba2.6k sqft4942 NE 35th Ave, Portland, OR 97211ActiveMLS ID #576813576, Atussa Valenti, Coldwell Banker Bain. RMLS (OR)
- $990,0004 bd3 ba3k sqft3223 SW Caraway Ct, Portland, OR 97219ActiveMLS ID #126149421, Tammie Crane, Homes by Crane. RMLS (OR)
- $1,299,0004 bd4 ba3.8k sqft2801 SW Hillsboro St, Portland, OR 97239ActiveMLS ID #177171329, Sue Hill-Sullivan, Windermere Realty Trust. RMLS (OR)
