Offer deadline Monday 27th at 5:00PM Seller reserves right to accept offer at anytime. Welcome to Colony Hills, one of Eastport's most coveted neighborhoods, where charm, convenience, and community come together with no HOA. This exceptionally stylish Cape Cod is full of character and timeless appeal, offering thoughtfully updated spaces inside and incredible outdoor living areas you'll enjoy year round. Step inside to discover a freshly painted interior accented by beautiful hardwood floors throughout the main level. Natural light pours into two inviting living spaces, creating a warm and welcoming atmosphere. The dining room is perfect for intimate dinners or entertaining family and friends and features two charming built ins that add both character and functionality. The beautifully updated kitchen is designed for gathering, complete with updated countertops, a large center island, stainless steel appliances, gas cooking, and exposed beams that create the perfect blend of warmth and style. Just beyond the kitchen, a spacious rear family room provides even more room to relax or entertain. The main level also features a generously sized bedroom and full bathroom, making it ideal for guests or flexible living. The bedroom offers two closets, including a unique bonus space that could easily serve as a small workshop, craft room, or creative studio. A full laundry room provides excellent storage and everyday convenience. Upstairs, you'll find the private primary suite and an updated bathroom, along with an additional bedroom. Charming nooks and architectural details throughout the upper level add to the home's undeniable character. The outdoor spaces truly set this home apart. Relax in the three season porch, soak in the brand new, top tier, hot tub on the expansive new Trex deck, or gather around the fire pit on crisp fall evenings, all with a fully fenced yard. Whether you're hosting friends or enjoying a quiet night at home, this backyard was designed for making memories. Don't miss the large shed, great for storing lawn and gardening equipment. Parking is a breeze with the large concrete driveway. Living in Colony Hills means you're just a short stroll to Eastport favorites like Vin 909, Adam's on Fourth, and Sammy's Italian Kitchen, or a quick bike ride to Historic Downtown Annapolis, Quiet Waters Park, and the Pip Moyer Recreation Center. Commuters will appreciate easy access to the U.S. Naval Academy, NSA Annapolis, Fort Meade, Baltimore, Washington, D.C., and BWI Airport. This is Eastport living at its finest. Don't miss your opportunity to call this special home your own, schedule your private showing today! *Updates include: Finished three season room/side porch (2025), Deck (2025), Hot Tub (2025), HVAC (2023), Crawl Space Encapsulation/Sump Pump/Dehumidifer (2023), Fence (2022), Roof/Siding/Windows (2021), Plantation Shutters (2021)
Pending
$599,000
1105 Van Buren St, Annapolis, MD 21403
3beds
1,595sqft
:
Get pre-qualified$4,052/mo
Single Family Residence
Built in 1947
6,000 Square Feet Lot
$-- Zestimate®
$376/sqft
$-- HOA
What's special
Fully fenced yardUpdated countertopsExpansive new trex deckFreshly painted interiorStainless steel appliancesThoughtfully updated spaces insideWarm and welcoming atmosphere
- 5 days |
- 2,658 |
- 220 |
Zillow last checked:
Listing updated:
Listed by:
Chad Robertson 757-642-6111,
Compass (410) 429-7425,
Listing Team: The Pcs Home Team
Source: Bright MLS,MLS#: MDAA2149792
Facts & features
Interior
Bedrooms & bathrooms
- Bedrooms: 3
- Bathrooms: 2
- Full bathrooms: 2
- Main level bathrooms: 1
- Main level bedrooms: 1
Basement
- Area: 0
Heating
- Heat Pump, Natural Gas
Cooling
- Ceiling Fan(s), Central Air, Electric
Appliances
- Included: Dishwasher, Disposal, Dryer, Washer, Exhaust Fan, Range Hood, Refrigerator, Stainless Steel Appliance(s), Oven/Range - Gas, Gas Water Heater
- Laundry: Main Level
Features
- Bathroom - Tub Shower, Bathroom - Walk-In Shower, Built-in Features, Ceiling Fan(s), Combination Dining/Living, Entry Level Bedroom, Exposed Beams, Family Room Off Kitchen, Floor Plan - Traditional, Kitchen - Galley, Kitchen Island, Upgraded Countertops, Walk-In Closet(s), Other
- Flooring: Ceramic Tile, Hardwood, Carpet, Wood
- Has basement: No
- Has fireplace: No
Interior area
- Total structure area: 1,730
- Total interior livable area: 1,595 sqft
- Finished area above ground: 1,595
- Finished area below ground: 0
Video & virtual tour
Property
Parking
- Total spaces: 3
- Parking features: Concrete, Driveway
- Uncovered spaces: 3
Accessibility
- Accessibility features: None
Features
- Levels: Two
- Stories: 2
- Patio & porch: Deck, Enclosed, Porch
- Exterior features: Extensive Hardscape, Lighting, Sidewalks, Street Lights
- Pool features: None
- Has spa: Yes
- Spa features: Bath, Hot Tub
- Fencing: Full
Lot
- Size: 6,000 Square Feet
Details
- Additional structures: Above Grade, Below Grade
- Parcel number: 020611208601600
- Zoning: SEE CITY CODE
- Special conditions: Standard
Construction
Type & style
- Home type: SingleFamily
- Architectural style: Cape Cod
- Property subtype: Single Family Residence
Materials
- Vinyl Siding
- Foundation: Brick/Mortar, Crawl Space
Condition
- Very Good
- New construction: No
- Year built: 1947
Utilities & green energy
- Sewer: Public Sewer
- Water: Public
Community & HOA
Community
- Subdivision: Eastport
HOA
- Has HOA: No
Location
- Region: Annapolis
- Municipality: Annapolis
Financial & listing details
- Price per square foot: $376/sqft
- Tax assessed value: $439,600
- Annual tax amount: $5,775
- Date on market: 7/25/2026
- Listing agreement: Exclusive Right To Sell
- Listing terms: Cash,Conventional,FHA,VA Loan,Other
- Ownership: Fee Simple
Estimated market value
Not available
Estimated sales range
Not available
Not available
Price history
| Date | Event | Price |
|---|---|---|
| 7/28/2026 | Pending sale | $599,000$376/sqft |
Source:  Bright MLS #MDAA2149792 Report a problem Bright MLS #MDAA2149792 Report a problem | ||
| 7/27/2026 | Listing removed | $599,000$376/sqft |
Source: Bright MLS #MDAA2149792 Report a problem | ||
| 7/25/2026 | Listed for sale | $599,000$376/sqft |
Source: Bright MLS #MDAA2149792 Report a problem | ||
Public tax history
Tax history is unavailable.
Monthly payment
Est. payment
Payment breakdown
Explore the cost of this home by adjusting the details. Changes won't be saved.Climate risks
Neighborhood: 21403
Nearby schools
GreatSchools rating
- 6/10Eastport Elementary SchoolGrades: PK-5Distance: 0.8 mi
- 4/10Annapolis Middle SchoolGrades: 6-8Distance: 1 mi
- 5/10Annapolis High SchoolGrades: 9-12Distance: 3.9 mi
Schools provided by the listing agent
- District: Anne Arundel County Public Schools
Source: Bright MLS. This data may not be complete. We recommend contacting the local school district to confirm school assignments for this home.
- $556,6003 bd2 ba1k sqft1105 Van Buren Dr, Annapolis, MD 21403Off Market

- $391,900-- bd1 ba1k sqft1103 Van Buren Dr, Annapolis, MD 21403Off Market
- $468,9003 bd1 ba1.3k sqft1100 Hoover St, Annapolis, MD 21403Off Market

- $582,700-- bd3 ba1.8k sqft1107 Van Buren Dr, Annapolis, MD 21403Off Market
- $723,000-- bd2 ba2.1k sqft1096 Hoover St, Annapolis, MD 21403Off Market
- $605,200-- bd-- ba-- sqft407 Crest Cv, Annapolis, MD 21403Off Market
- $450,0002 bd2 ba1k sqft1104 Van Buren St, Annapolis, MD 21403Sold
- $433,1002 bd1 ba1k sqft1102 Van Buren Dr, Annapolis, MD 21403Off Market
A local agent can set up tours, give advice and negotiate with sellers.
Similar homes
- $600,0003 bd3 ba1.5k sqft1210 President St, Annapolis, MD 21403For Sale
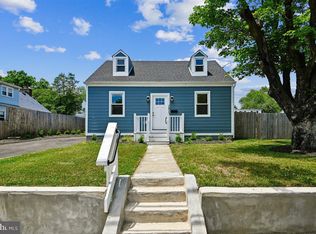
 MLS ID #MDAA2148332, Chris Fuller, Long & Foster Real Estate, Inc.. Bright MLS
 - $575,0003 bd3 ba1.7k sqft1016 Timber Creek Dr, Annapolis, MD 21403For Sale
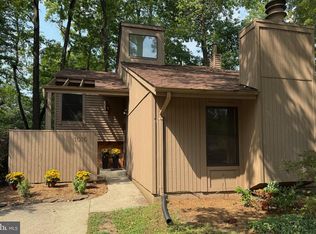 MLS ID #MDAA2148944, Georgie Berkinshaw, Coldwell Banker Realty. Bright MLS
 - $549,9953 bd2 ba1.2k sqftSevern House Condo, Annapolis, MD 21403For Sale
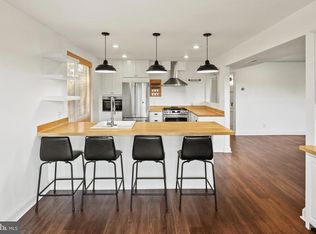 MLS ID #MDAA2152424, Carey Laycock, RE/MAX Leading Edge. Bright MLS
 - $625,0002 bd3 ba1.5k sqft7048 Harbour Village Ct APT 202, Annapolis, MD 21403For Sale
 MLS ID #MDAA2151662, Catherine Hamel, Long & Foster Real Estate, Inc.. Bright MLS
 - $559,0004 bd3 ba1.5k sqft1424 Regent St, Annapolis, MD 21403For SaleMLS ID #MDAA2149718, Olga Kogan, Allfirst Realty, Inc.. Bright MLS
- $650,0003 bd3 ba1.6k sqft1132 Bay Ridge Rd, Annapolis, MD 21403For SaleMLS ID #MDAA2145814, Wendy Trebbe, Blackwell Real Estate, LLC. Bright MLS
- $649,9003 bd3 ba2.1k sqft108 Maple Dr, Annapolis, MD 21403For SaleMLS ID #MDAA2149008, Matt Wyble, Next Step Realty. Bright MLS
- $540,0005 bd2 ba1.9k sqft1002 Tyler Ave, Annapolis, MD 21403For SaleMLS ID #MDAA2130284, Cecilia Beltran, Smart Realty, LLC. Bright MLS
- $749,9993 bd4 ba1.7k sqft21 Boucher Pl, Annapolis, MD 21403For SaleMLS ID #MDAA2152318, Jean Dixon, Coldwell Banker Realty. Bright MLS
- $499,0003 bd3 ba1.9k sqftHunt Meadow Homeowners, Annapolis, MD 21403For SaleMLS ID #MDAA2152900, Deb Randall, Next Step Realty. Bright MLS
- $715,0002 bd2 ba1.3k sqftNone Available, Annapolis, MD 21403For SaleMLS ID #MDAA2151620, Barbara Birkbeck White, Curtis Real Estate Company. Bright MLS
- $485,0004 bd2 ba1.8k sqft105 Rosecrest Dr, Annapolis, MD 21403For SaleMLS ID #MDAA2147818, Igor Maltsev, EXP Realty, LLC. Bright MLS
- $549,0004 bd3 ba2k sqft2 Silopanna Ct, Annapolis, MD 21403For SaleMLS ID #MDAA2141372, Victoria Barbour, Real Broker, LLC - Annapolis. Bright MLS
- $415,0003 bd3 ba1.3k sqft6 Tiburon Ct, Annapolis, MD 21403For SaleMLS ID #MDAA2152520, Mark Farrelly, Anne Arundel Properties, Inc.. Bright MLS
- $740,0003 bd2 ba1.7k sqft110 Lake View Dr, Annapolis, MD 21403For SaleMLS ID #MDAA2150070, Danielle Franz, EXP Realty, LLC. Bright MLS
- $709,9994 bd3 ba1.1k sqft117 Pinecrest Dr, Annapolis, MD 21403For SaleMLS ID #MDAA2149728, Alex Estill, Long & Foster Real Estate, Inc.. Bright MLS
- $455,0003 bd2 ba1.6k sqft1110 Jenniper Ln, Annapolis, MD 21403For SaleMLS ID #MDAA2150288, Kelly Parks, Coldwell Banker Realty. Bright MLS
- $685,0003 bd3 ba1.7k sqft1180 Bay Highlands Dr, Annapolis, MD 21403For SaleMLS ID #MDAA2142452, Gary Durand, CENTURY 21 New Millennium. Bright MLS
- $470,0004 bd2 ba1.6k sqft1354 Moyer Rd, Annapolis, MD 21403For SaleMLS ID #MDAA2147320, Nick Skudrna, Long & Foster Real Estate, Inc.. Bright MLS
- $775,0004 bd4 ba2.2k sqft152 Jefferson St, Annapolis, MD 21403For SaleMLS ID #MDAA2142230, Kara L Leddy, Coldwell Banker Realty. Bright MLS
