This beautiful property is situated on a heavily-treed, oversized lot located near the lake and features abundant workshop & storage space. Home has gorgeous slate floors throughout, a wood burning fireplace, and one-of-a-kind kitchen countertops made of travertine tile sealed in epoxy. Primary bath features dual vanities, dual closets, soaking tub, and separate shower. Oversized garage includes plenty of workshop and sitting space, a long wet bar for anyone's man cave or party aspirations, as well as a half bath that could be upgraded with a shower. There's also decked storage space in the garage attic that represents 60%(!) of the floor space. This garage space is fully insulated, including the garage door. Additional garage/workshop space can be found on the other side of the home with a 20x20 metal building that has a 10x10 garage door and a 220 outlet. A double gate, 16 ft wide and separate from the main driveway gate, opens at the street and leads to this metal building. There is also a 10x12 storage shed. Featured updates include AC in 2021, roof in 2014, sewer line for septic in 2020. Minimal neighborhood restrictions. Access to community clubhouse/swimming pool/tennis & basketball courts with a minimal fee. Buyer to confirm taxes, schools, proximities, sq ft & lot size. See it soon--at this price, with all that this property has to offer, this one will not last!
Pending
$409,000
1106 Amanda, Canyon Lake, TX 78133
3beds
1,776sqft
:
Get pre-qualified$2,786/mo
Single Family Residence
Built in 1997
0.54 Acres Lot
$-- Zestimate®
$230/sqft
$2/mo HOA
What's special
Wood burning fireplaceGorgeous slate floors throughoutLong wet barSoaking tubHeavily-treed oversized lotDual closetsSeparate shower
- 107 days |
- 370 |
- 32 |
Zillow last checked:
Listing updated:
Listed by:
Bryan Burke (512)353-1776,
Century 21 Randall Morris & As
Source: Central Texas MLS,MLS#: 610212 Originating MLS: Four Rivers Association of REALTORS
Originating MLS: Four Rivers Association of REALTORSFacts & features
Interior
Bedrooms & bathrooms
- Bedrooms: 3
- Bathrooms: 3
- Full bathrooms: 2
- 1/2 bathrooms: 1
Heating
- Central, Electric
Cooling
- Central Air, Electric, 1 Unit
Appliances
- Included: Dishwasher, Electric Range, Other, See Remarks, Water Heater, Some Electric Appliances, Range
- Laundry: In Kitchen, Main Level
Features
- All Bedrooms Down, Attic, Ceiling Fan(s), Double Vanity, Garden Tub/Roman Tub, Multiple Closets, Pantry, Pull Down Attic Stairs, Soaking Tub, Separate Shower, Tub Shower, Breakfast Bar, Kitchen Island, Other, See Remarks
- Flooring: Carpet Free, Slate
- Attic: Access Only,Floored,Other,Pull Down Stairs,Storage Only
- Has fireplace: Yes
- Fireplace features: Living Room, Wood Burning
Interior area
- Total interior livable area: 1,776 sqft
Video & virtual tour
Property
Parking
- Total spaces: 2
- Parking features: Door-Single, Detached, Garage Faces Front, Garage, Garage Door Opener, Other, Oversized, See Remarks
- Garage spaces: 2
Features
- Levels: One
- Stories: 1
- Patio & porch: Covered, Patio
- Exterior features: Covered Patio, Private Yard, Storage
- Pool features: Community, In Ground, Other, See Remarks
- Fencing: Chain Link,Wood
- Has view: Yes
- View description: None
- Waterfront features: Boat Ramp/Lift Access, Water Access
- Body of water: None
Lot
- Size: 0.54 Acres
Details
- Additional structures: Outbuilding, Storage, Workshop
- Parcel number: 14436 & 377238
Construction
Type & style
- Home type: SingleFamily
- Architectural style: Ranch
- Property subtype: Single Family Residence
Materials
- Brick
- Foundation: Slab
- Roof: Composition,Shingle
Condition
- Resale
- Year built: 1997
Utilities & green energy
- Sewer: Septic Tank
- Water: Private, See Remarks
- Utilities for property: Cable Available, High Speed Internet Available
Green energy
- Energy efficient items: Appliances
Community & HOA
Community
- Features: Basketball Court, Boat Facilities, Clubhouse, Tennis Court(s), Community Pool
- Security: Controlled Access
- Subdivision: Canyon Lake Village West 2
HOA
- Has HOA: Yes
- Services included: Other, See Remarks
- HOA fee: $24 annually
- HOA name: Canyon Lake Village West POA
Location
- Region: Canyon Lake
Financial & listing details
- Price per square foot: $230/sqft
- Tax assessed value: $410,900
- Date on market: 4/9/2026
- Cumulative days on market: 105 days
- Listing agreement: Exclusive Agency
- Listing terms: Cash,Conventional
- Road surface type: Asphalt
Estimated market value
Not available
Estimated sales range
Not available
Not available
Price history
| Date | Event | Price |
|---|---|---|
| 7/22/2026 | Pending sale | $409,000$230/sqft |
Source:  Central Texas MLS #610212 Report a problem Central Texas MLS #610212 Report a problem | ||
| 7/21/2026 | Contingent | $409,000$230/sqft |
Source: Central Texas MLS #610212 Report a problem | ||
| 6/30/2026 | Listed for sale | $409,000$230/sqft |
Source: Central Texas MLS #610212 Report a problem | ||
| 6/24/2026 | Contingent | $409,000$230/sqft |
Source: Central Texas MLS #610212 Report a problem | ||
| 4/23/2026 | Listed for sale | $409,000$230/sqft |
Source:  Unlock MLS #2717300 Report a problem Unlock MLS #2717300 Report a problem | ||
| 4/23/2026 | Contingent | $409,000$230/sqft |
Source: Unlock MLS #2717300 Report a problem | ||
| 4/23/2026 | Pending sale | $409,000$230/sqft |
Source: Central Texas MLS #610212 Report a problem | ||
| 4/10/2026 | Listed for sale | $409,000-4.8%$230/sqft |
Source: Central Texas MLS #610212 Report a problem | ||
| 12/6/2025 | Listing removed | $429,500$242/sqft |
Source:  LERA MLS #1875094 Report a problem LERA MLS #1875094 Report a problem | ||
| 8/25/2025 | Price change | $429,500-4.4%$242/sqft |
Source: LERA MLS #1875094 Report a problem | ||
| 7/21/2025 | Price change | $449,500-5.4%$253/sqft |
Source: LERA MLS #1875094 Report a problem | ||
| 6/12/2025 | Listed for sale | $475,000+164%$267/sqft |
Source: LERA MLS #1875094 Report a problem | ||
| 6/10/2012 | Listing removed | $179,900$101/sqft |
Source: Blue Water Real Estate #944809 Report a problem | ||
| 5/10/2012 | Listed for sale | $179,900+1.1%$101/sqft |
Source: Blue Water Real Estate #944809 Report a problem | ||
| 9/13/2011 | Sold | -- |
Source: LERA MLS #861464 Report a problem | ||
| 12/12/2010 | Price change | $178,000-2.2%$100/sqft |
Source: Prudential Real Estate #174312 Report a problem | ||
| 10/8/2010 | Listed for sale | $182,000$102/sqft |
Source: Systems Engineering, Inc. #174312 Report a problem | ||
Public tax history
| Year | Property taxes | Tax assessment |
|---|---|---|
| 2025 | -- | $356,319 +10% |
| 2024 | $2,566 +20.4% | $323,926 +10% |
| 2023 | $2,132 -21.2% | $294,478 +10% |
| 2022 | $2,705 -16.6% | $267,707 +10% |
| 2021 | $3,243 +2.6% | $243,370 +2.4% |
| 2020 | $3,161 +5% | $237,750 +5.9% |
| 2019 | $3,010 +6.3% | $224,543 +10% |
| 2018 | $2,831 | $204,130 -8.6% |
| 2017 | -- | $223,360 +8.9% |
| 2016 | $2,782 +8.2% | $205,100 +4.2% |
| 2015 | $2,571 | $196,800 +4.5% |
| 2014 | $2,571 | $188,280 +13% |
| 2013 | -- | $166,650 +2.9% |
| 2012 | -- | $161,990 -2.7% |
| 2011 | -- | $166,510 -12.6% |
| 2010 | -- | $190,440 -3.2% |
| 2009 | -- | $196,830 |
| 2008 | -- | -- |
| 2007 | -- | -- |
| 2006 | -- | -- |
| 2005 | -- | -- |
| 2004 | -- | -- |
| 2003 | -- | -- |
| 2002 | -- | -- |
| 2001 | -- | -- |
| 2000 | -- | $133,700 |
Find assessor info on the county website
Monthly payment
Est. payment
Payment breakdown
Explore the cost of this home by adjusting the details. Changes won't be saved.Climate risks
Neighborhood: 78133
Nearby schools
GreatSchools rating
- 9/10Mt Valley Elementary SchoolGrades: PK-5Distance: 4.1 mi
- 8/10Mt Valley Middle SchoolGrades: 6-8Distance: 4.1 mi
- 7/10Canyon Lake High SchoolGrades: 9-12Distance: 6 mi
Schools provided by the listing agent
- Elementary: Mountain Valley Elementary
- Middle: Mountain Valley Middle School
- High: Canyon Lake High School
- District: Comal ISD
Source: Central Texas MLS. This data may not be complete. We recommend contacting the local school district to confirm school assignments for this home.
- $248,900-- bd-- ba-- sqft1106 Amanda, Canyon Lake, TX 78133Off Market
- $364,8003 bd2 ba1.6k sqft1010 Amanda, Canyon Lake, TX 78133Off Market
- $355,0003 bd2 ba1.8k sqft1637 Colleen Dr, Canyon Lake, TX 78133Off Market

- $213,8002 bd1 ba1.1k sqft110 Cindy Dr, Canyon Lake, TX 78133Off Market
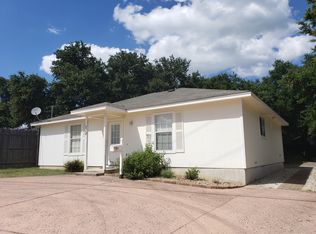
- $273,9003 bd2 ba1.2k sqft1142 Amanda, Canyon Lake, TX 78133Off Market
- $4,7273 bd2 ba1.2k sqft1142 Amanda #ID1351227P, Canyon Lake, TX 78133For Rent
- $476,3003 bd2 ba1.4k sqft202 Mary Ann Dr, Canyon Lake, TX 78133Off Market
- $328,5003 bd2 ba1.5k sqft1031 Amanda, Canyon Lake, TX 78133Off Market
A local agent can set up tours, give advice and negotiate with sellers.
Similar homes
- $409,0003 bd2 ba1.7k sqft111 Swallow Ct, Canyon Lake, TX 78133Active
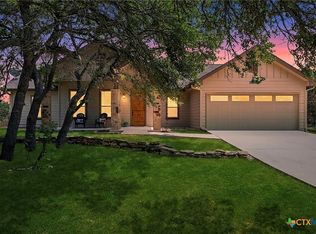
 MLS ID #614578, Josephine Hickman, Coldwell Banker D'Ann Harper,. Central Texas MLS
 - $423,0004 bd2 ba1.6k sqft1954 Comfort, Canyon Lake, TX 78133Active
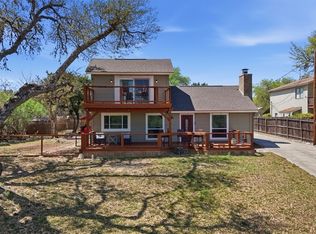 MLS ID #607348, Toni Schramme, Classic Hill Country Realty. Central Texas MLS
 - $379,9003 bd2 ba1.6k sqft515 Valley Rdg, New Braunfels, TX 78133Active
 MLS ID #605652, Donna West, Anders Pierce Realty, LLC. Central Texas MLS
 - $449,5003 bd2 ba1.8k sqft101 Queen Anne Cir, Canyon Lake, TX 78133Active
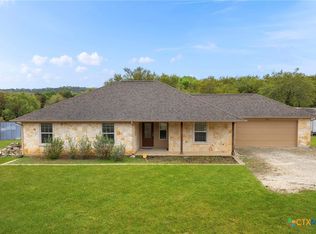 MLS ID #609591, Mary Evans, Coldwell Banker D'Ann Harper,. Central Texas MLS
 - $385,0003 bd2 ba1.9k sqft460 Shayla Ln, Canyon Lake, TX 78133ActiveMLS ID #583557, Shelby Renfeld, Keller Williams Heritage. Central Texas MLS
- $449,0003 bd2 ba1.6k sqft737 La Paloma Dr, Canyon Lake, TX 78133ActiveMLS ID #618124, Betsy Barr, Betsy Barr Real Estate. Central Texas MLS
- $450,0003 bd3 ba2.5k sqft1211 Sherwood Dr, Canyon Lake, TX 78133ActiveMLS ID #606137, Kennie Bender, MCP Realty. Central Texas MLS
- $489,9003 bd2 ba2.4k sqft773 Lookout Dr, Canyon Lake, TX 78133ActiveMLS ID #610950, Adelina Rotar, Keller Williams Realty. Central Texas MLS
- $310,0003 bd2 ba1.3k sqft2618 Grandview Frst, Canyon Lake, TX 78133ActiveMLS ID #615505, Mandy Chiota, EG Realty. Central Texas MLS
- $500,0003 bd2 ba1.9k sqft1130 Crossbow Dr, Canyon Lake, TX 78133ActiveMLS ID #604890, Jeff Smith, San Antonio Elite Realty. Central Texas MLS
- $345,0003 bd2 ba1.4k sqft596 Riviera Dr, Canyon Lake, TX 78133ActiveMLS ID #617799, Crystal Unrue, Sullivan Hill Country Properti. Central Texas MLS
- $495,0003 bd3 ba2k sqft1130 Canyon Springs Dr, Canyon Lake, TX 78133ActiveMLS ID #612992, Yitzchak Pierson, eXp Realty LLC. Central Texas MLS
- $335,0003 bd3 ba2.1k sqft173 Sarah, Canyon Lake, TX 78133ActiveMLS ID #616900, Crystal Unrue, Sullivan Hill Country Properti. Central Texas MLS
- $499,0002 bd3 ba1.2k sqft2123 Canyon Lake Dr, Canyon Lake, TX 78133ActiveMLS ID #619019, Lori Rathburn, Red Mansions Realty. Central Texas MLS
- $479,0004 bd2 ba2.2k sqft1303 Canyon Trce, Canyon Lake, TX 78133ActiveMLS ID #614895, Risa Saldana, Sullivan Hill Country Properti. Central Texas MLS
- $339,0002 bd2 ba1.2k sqft262 Scenic Dr, Canyon Lake, TX 78133ActiveMLS ID #612675, Marc Coleman, Canyon Land Real Estate & PM. Central Texas MLS
- $535,0003 bd2 ba1.7k sqft1777 Crossbow Dr, Canyon Lake, TX 78133ActiveMLS ID #610831, Natalie Butler-Megerson, Real Broker, LLC. Central Texas MLS
- $325,0003 bd2 ba1.2k sqft1221 Hallmark, Canyon Lake, TX 78133ActiveMLS ID #605459, Marc Coleman, Canyon Land Real Estate & PM. Central Texas MLS
- $374,5904 bd2 ba1.6k sqft1463 Bonnyview Dr, Canyon Lake, TX 78133ActiveMLS ID #615737, Judy Goldick, Regal Realty. Central Texas MLS
- $299,0003 bd2 ba1.2k sqft(Undisclosed Address), Canyon Lake, TX 78133ActiveMLS ID #593691, Betty Coleman, Canyon Land Real Estate & PM. Central Texas MLS
