Welcome to 1106 Anker Drive in the desirable Colliers Hill community! This beautifully maintained 4-bedroom, 4-bathroom townhome offers 2,611 finished square feet plus a finished basement. The open-concept main level features a spacious kitchen with quartz countertops, stainless steel appliances, ample cabinetry, and a seamless flow into the dining and living areas with a cozy gas fireplace. The upper level offers generously sized bedrooms, including a private primary suite with a walk-in closet. Enjoy the added flexibility of a finished basement with a full bathroom and bedroom, perfect for guests, a home office, or additional living space. Outside, relax in your private yard, while the attached 2-car garage provides convenient parking and storage. Colliers Hill residents enjoy access to community amenities including a pool, fitness center, playground, trails, and clubhouse. Conveniently located near shopping, dining, parks, and everything Erie has to offer, this home is a must-see!
For sale
$590,000
1106 Anker Drive, Erie, CO 80516
4beds
2,758sqft
Townhouse
Built in 2021
-- sqft lot
$587,900 Zestimate®
$214/sqft
$171/mo HOA
What's special
- 19 days
- 325
- 15
Zillow last checked:
Listing updated:
Listed by:
kaitlin valdez 720-288-7773 Kaitlinv911@gmail.com,
JPAR Modern Real Estate
Source: REcolorado as distributed by MLS GRID,MLS#: 9847887
Facts & features
Interior
Bedrooms & bathrooms
- Bedrooms: 4
- Bathrooms: 4
- Full bathrooms: 2
- 3/4 bathrooms: 1
- 1/2 bathrooms: 1
- Main level bathrooms: 1
Bedroom
- Description: Walk-In Closet
- Features: Primary Suite
- Level: Upper
Bedroom
- Description: Walk-In Closet
- Level: Upper
Bedroom
- Description: Walk-In Closet
- Level: Basement
Bedroom
- Level: Upper
Bathroom
- Level: Main
Bathroom
- Level: Upper
Bathroom
- Level: Upper
Bathroom
- Level: Basement
Dining room
- Level: Main
Family room
- Level: Basement
Kitchen
- Level: Main
Laundry
- Level: Upper
Living room
- Level: Main
Loft
- Level: Upper
Heating
- Forced Air
Cooling
- Central Air
Appliances
- Included: Dishwasher, Dryer, Microwave, Oven, Range, Refrigerator, Washer
- Laundry: In Unit
Features
- Open Floorplan, Quartz Counters, Walk-In Closet(s)
- Windows: Window Coverings
- Basement: Finished
- Number of fireplaces: 1
- Fireplace features: Dining Room, Gas, Great Room
- Common walls with other units/homes: 1 Common Wall
Interior area
- Total structure area: 2,758
- Total interior livable area: 2,758 sqft
- Finished area above ground: 2,002
- Finished area below ground: 609
Property
Parking
- Total spaces: 2
- Parking features: Garage - Attached
- Attached garage spaces: 2
Features
- Levels: Two
- Stories: 2
- Exterior features: Private Yard
Details
- Parcel number: 146717470005
- Special conditions: Standard
Construction
Type & style
- Home type: Townhouse
- Property subtype: Townhouse
- Attached to another structure: Yes
Materials
- Frame
- Roof: Composition
Condition
- Year built: 2021
Utilities & green energy
- Sewer: Public Sewer
Green energy
- Energy efficient items: HVAC
Community & HOA
Community
- Subdivision: Colliers Hill Fg No. 4f
HOA
- Has HOA: Yes
- Amenities included: Clubhouse, Fitness Center, Park, Playground, Pool, Trail(s)
- Services included: Snow Removal
- HOA fee: $171 monthly
- HOA name: Colliers Hills HOA
- HOA phone: 303-224-0004
Location
- Region: Erie
Financial & listing details
- Price per square foot: $214/sqft
- Tax assessed value: $611,464
- Annual tax amount: $6,719
- Date on market: 8/20/2026
- Listing terms: Cash,Conventional,FHA
- Exclusions: All Furniture.
- Ownership: Individual
Estimated market value
$587,900
$559,000 - $617,000
$3,380/mo
Price history
| Date | Event | Price |
|---|---|---|
| 8/21/2026 | Listing removed | $3,400$1/sqft |
Source: Zillow Rentals Report a problem | ||
| 8/20/2026 | Listed for sale | $590,000+3.5%$214/sqft |
Source:  REcolorado as distributed by MLS GRID #9847887 Report a problem REcolorado as distributed by MLS GRID #9847887 Report a problem | ||
| 7/22/2026 | Listed for rent | $3,400$1/sqft |
Source: Zillow Rentals Report a problem | ||
| 7/14/2026 | Listing removed | $3,400$1/sqft |
Source: Zillow Rentals Report a problem | ||
| 6/25/2026 | Listed for rent | $3,400+6.3%$1/sqft |
Source: Zillow Rentals Report a problem | ||
| 9/4/2025 | Listing removed | $3,200$1/sqft |
Source: Zillow Rentals Report a problem | ||
| 8/20/2025 | Price change | $3,200-3%$1/sqft |
Source: Zillow Rentals Report a problem | ||
| 7/24/2025 | Price change | $3,300-5.7%$1/sqft |
Source: Zillow Rentals Report a problem | ||
| 7/2/2025 | Price change | $3,500-2.8%$1/sqft |
Source: Zillow Rentals Report a problem | ||
| 6/8/2025 | Listed for rent | $3,600+4.3%$1/sqft |
Source: Zillow Rentals Report a problem | ||
| 6/30/2024 | Listing removed | -- |
Source: Zillow Rentals Report a problem | ||
| 5/30/2024 | Price change | $3,450-4.2%$1/sqft |
Source: Zillow Rentals Report a problem | ||
| 5/14/2024 | Listed for rent | $3,600+5.9%$1/sqft |
Source: Zillow Rentals Report a problem | ||
| 6/1/2023 | Listing removed | -- |
Source: Zillow Rentals Report a problem | ||
| 5/25/2023 | Listed for rent | $3,400+6.3%$1/sqft |
Source: Zillow Rentals Report a problem | ||
| 1/14/2022 | Listing removed | -- |
Source: Zillow Rental Manager Report a problem | ||
| 1/11/2022 | Price change | $3,200-3%$1/sqft |
Source: Zillow Rental Manager Report a problem | ||
| 1/4/2022 | Price change | $3,300+3.1%$1/sqft |
Source: Zillow Rental Manager Report a problem | ||
| 1/3/2022 | Listed for rent | $3,200$1/sqft |
Source: Zillow Rental Manager Report a problem | ||
| 12/27/2021 | Listing removed | -- |
Source: Zillow Rental Manager Report a problem | ||
| 12/12/2021 | Listed for rent | $3,200$1/sqft |
Source: Zillow Rental Manager Report a problem | ||
| 12/10/2021 | Sold | $570,188$207/sqft |
Source: Public Record Report a problem | ||
Public tax history
| Year | Property taxes | Tax assessment |
|---|---|---|
| 2026 | $6,809 +11.3% | $37,430 -2.1% |
| 2025 | $6,117 +2.3% | $38,220 -3.8% |
| 2024 | $5,978 +37.1% | $39,750 -1% |
| 2023 | $4,361 +555.6% | $40,140 +51.8% |
| 2022 | $665 +168.6% | $26,450 +546.7% |
| 2021 | $248 | $4,090 +167.3% |
| 2020 | $248 | $1,530 |
Find assessor info on the county website
Monthly payment
Est. payment
Payment breakdown
Explore the cost of this home by adjusting the details. Changes won't be saved.Climate risks
Neighborhood: 80516
Nearby schools
Schools provided by the listing agent
- Elementary: Erie
- Middle: Erie
- High: Erie
- District: St. Vrain Valley RE-1J
Source: REcolorado as distributed by MLS GRID. This data may not be complete. We recommend contacting the local school district to confirm school assignments for this home.

Similar homes
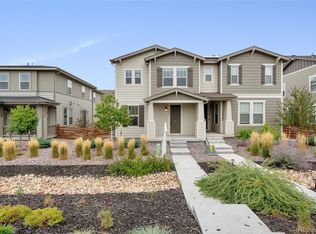
- $--4 bd3 ba2.6k sqft788 Boulder Peak Ave, Erie, CO 80516Auction
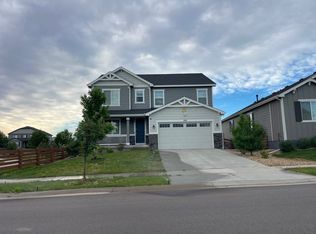 Auction.com 2
 - $589,0003 bd2 ba1.7k sqft834 Eva Peak Drive, Erie, CO 80516For Sale

 MLS ID #6712178, Scott Severn, Real Broker, LLC DBA Real. REcolorado as distributed by MLS GRID
 - $579,9004 bd3 ba1.9k sqft737 Audubon Peak Dr, Erie, CO 80516For Sale

 MLS ID #1062755, Ina Sajovich, WK Real Estate. IRES as distributed by MLS GRID
 - $530,0003 bd3 ba2.5k sqft348 Rodden Dr, Erie, CO 80516For Sale
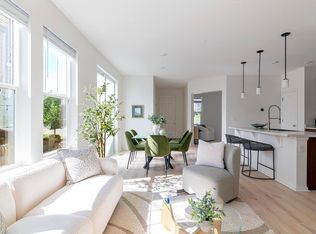 MLS ID #1067585, Patricia Dessel, Compass - Boulder. IRES as distributed by MLS GRID
 - $599,0004 bd2 ba2.5k sqft364 Main St, Erie, CO 80516For SaleMLS ID #1066106, Rachel Folger, RE/MAX Elevate - Erie. IRES as distributed by MLS GRID
- $618,0003 bd3 ba2.8k sqft595 Gallegos Circle, Erie, CO 80516For SaleMLS ID #5234442, Jon Paul Matzke, Blue Yeti Homes. REcolorado as distributed by MLS GRID
- $599,9003 bd3 ba2.3k sqft1222 Highlands Drive, Erie, CO 80516For SaleMLS ID #4915005, Christopher Giron, TG Realty Inc.. REcolorado as distributed by MLS GRID
- $665,0004 bd3 ba3.9k sqft58 Sun Up Cir, Erie, CO 80516For SaleMLS ID #1067183, Janet Borchert, WK Real Estate. IRES as distributed by MLS GRID
- $609,0004 bd4 ba2k sqft1186 Highlands Drive, Erie, CO 80516For SaleMLS ID #4632259, Olivia Kunevicius, Milehimodern. REcolorado as distributed by MLS GRID
- $725,0004 bd4 ba3.4k sqft1077 Magnolia Street, Erie, CO 80516For SaleMLS ID #2857275, Becky Clay, eXp Realty, LLC. REcolorado as distributed by MLS GRID
- $599,9994 bd3 ba2.6k sqft188 Monares Ln, Erie, CO 80516For SaleMLS ID #1054855, Warren Williams, RE/MAX Alliance-Lsvl. IRES as distributed by MLS GRID
- $590,0003 bd3 ba2.2k sqft1810 Parade Street, Erie, CO 80516New ConstructionREcolorado as distributed by MLS GRID
- $575,0003 bd2 ba1.5k sqft729 Gold Hill Dr, Erie, CO 80516For SaleMLS ID #1064489, Colin Dart, milehimodern - Boulder. IRES as distributed by MLS GRID
- $550,0003 bd3 ba1.8k sqft736 Gold Hill Drive, Erie, CO 80516For SaleMLS ID #6181336, Ray Munoz, Redfin Corporation. REcolorado as distributed by MLS GRID
- $584,0003 bd3 ba2.3k sqft1156 Acadia Circle, Erie, CO 80516For SaleMLS ID #7585102, Jennifer Sierra, Realty One Group Lotus. REcolorado as distributed by MLS GRID
- $675,0003 bd2 ba4k sqft1013 Pinecliff Dr, Erie, CO 80516For SaleMLS ID #1067386, John Subry, RE/MAX Northwest. IRES as distributed by MLS GRID
- $625,0003 bd3 ba1.8k sqft871 Golden Peak Drive, Erie, CO 80516For SaleMLS ID #3364049, Nicole Ridley, Corcoran Perry & Co.. REcolorado as distributed by MLS GRID
- $624,9003 bd3 ba2.4k sqft1502 Peach Ave, Erie, CO 80516For SaleMLS ID #1049121, Kimberly Byrne Eckman, eXp Realty LLC. IRES as distributed by MLS GRID
- $699,9904 bd4 ba3k sqft138 Starlight Circle, Erie, CO 80516For SaleMLS ID #1750875, Maegan Christensen, Weichert Realtors Professionals. REcolorado as distributed by MLS GRID
- $515,0003 bd3 ba1.6k sqft346 Norgay Way, Erie, CO 80516For SaleMLS ID #9850903, Motif Shelton, Redfin Corporation. REcolorado as distributed by MLS GRID
