Welcome to this beautifully maintained two-story home in the Brunner Farm subdivision, where pride of ownership shows the moment you walk in. Beautiful flooring flows throughout the home's 4 bedrooms and 3 bathrooms. The kitchen features granite countertops, custom cabinets, and stainless steel appliances. Upstairs, the primary suite offers a relaxing retreat with its own 5-piece bathroom. Step outside to a covered patio that's ready for morning coffee or evenings outdoors. An attached oversized 2-car garage and a rear driveway with alley access adds convenience and extra room for parking. This home has been thoughtfully kept, so all that's left for the next owner is to unpack and enjoy!
Accepting backups
$590,000
1106 Crescent Dr, Windsor, CO 80550
4beds
3,250sqft
Single Family Residence
Built in 2005
6,534 Square Feet Lot
$584,400 Zestimate®
$182/sqft
$-- HOA
What's special
Custom cabinetsStainless steel appliancesGranite countertops
- 12 days
- 1,085
- 144
Likely to sell faster than
Zillow last checked:
Listing updated:
Listed by:
Steve Baker 970-330-7700,
Sears Real Estate,
Seth Baker 970-373-7972,
Sears Real Estate
Source: IRES as distributed by MLS GRID,MLS#: 1070230
Facts & features
Interior
Bedrooms & bathrooms
- Bedrooms: 4
- Bathrooms: 3
- Full bathrooms: 2
- 1/2 bathrooms: 1
- Main level bathrooms: 1
Primary bedroom
- Description: Bamboo
- Features: 5 Piece Primary Bath
- Level: Upper
- Area: 196 Square Feet
- Dimensions: 14 x 14
Bedroom 2
- Description: Bamboo
- Level: Upper
- Area: 120 Square Feet
- Dimensions: 12 x 10
Bedroom 3
- Description: Bamboo
- Level: Upper
- Area: 110 Square Feet
- Dimensions: 11 x 10
Bedroom 4
- Description: Bamboo
- Level: Upper
- Area: 280 Square Feet
- Dimensions: 20 x 14
Dining room
- Description: Wood
- Level: Main
- Area: 108 Square Feet
- Dimensions: 9 x 12
Great room
- Description: Tile
- Level: Main
- Area: 336 Square Feet
- Dimensions: 16 x 21
Kitchen
- Description: Wood
- Level: Main
- Area: 126 Square Feet
- Dimensions: 9 x 14
Laundry
- Description: Tile
- Level: Main
- Area: 30 Square Feet
- Dimensions: 5 x 6
Living room
- Description: Wood
- Level: Main
- Area: 216 Square Feet
- Dimensions: 18 x 12
Heating
- Forced Air
Cooling
- Central Air, Ductless
Appliances
- Included: Electric Range, Self Cleaning Oven, Dishwasher, Refrigerator, Washer, Dryer, Microwave, Gas Bar-B-Q
- Laundry: Washer/Dryer Hookup
Features
- Separate Dining Room, Cathedral Ceiling(s), Open Floorplan, Walk-In Closet(s)
- Windows: Window Coverings
- Basement: Unfinished
- Has fireplace: Yes
- Fireplace features: Great Room
Interior area
- Total structure area: 2,430
- Total interior livable area: 3,250 sqft
- Finished area above ground: 2,430
Property
Parking
- Total spaces: 2
- Parking features: Attached
- Attached garage spaces: 2
- Details: Attached
Features
- Levels: Two
- Stories: 2
- Patio & porch: Patio
- Exterior features: Sprinkler System
- Fencing: Fenced
Lot
- Size: 6,534 Square Feet
- Features: Paved
Details
- Parcel number: R7169098
- Zoning: RL
- Special conditions: Private Owner
Construction
Type & style
- Home type: SingleFamily
- Architectural style: Contemporary
- Property subtype: Single Family Residence
Materials
- Frame
- Roof: Composition
Condition
- New construction: No
- Year built: 2005
Utilities & green energy
- Electric: Xcel
- Gas: Xcel
- Sewer: Public Sewer
- Utilities for property: Natural Gas Available, Electricity Available
Community & HOA
Community
- Features: Park
- Subdivision: Brunner Farm Sub
HOA
- Has HOA: No
Location
- Region: Windsor
Financial & listing details
- Price per square foot: $182/sqft
- Tax assessed value: $569,201
- Annual tax amount: $4,639
- Date on market: 10/8/2026
- Listing terms: Cash,Conventional,FHA,VA Loan
- Electric utility on property: Yes
Estimated market value
$584,400
$555,000 - $614,000
$2,956/mo
Price history
| Date | Event | Price |
|---|---|---|
| 10/20/2026 | Pending sale | $590,000$182/sqft |
Source:  REcolorado as distributed by MLS GRID #IR1070230 Report a problem | ||
| 10/8/2026 | Listed for sale | $590,000+5.4%$182/sqft |
Source:  IRES as distributed by MLS GRID #1070230 Report a problem | ||
| 3/22/2022 | Sold | $560,000$172/sqft |
Source: IRES as distributed by MLS GRID #959410 Report a problem | ||
| 2/22/2022 | Price change | $560,000+1%$172/sqft |
Source: IRES as distributed by MLS GRID #959410 Report a problem | ||
| 2/21/2022 | Pending sale | $554,500$171/sqft |
Source: Owner Report a problem | ||
| 2/18/2022 | Listed for sale | $554,500+29%$171/sqft |
Source: Owner Report a problem | ||
| 7/5/2019 | Listing removed | $429,900$132/sqft |
Source: Home Savings Realty #885376 Report a problem | ||
| 6/24/2019 | Price change | $429,900-0.9%$132/sqft |
Source: Home Savings Realty #885376 Report a problem | ||
| 6/21/2019 | Price change | $434,000-1.3%$134/sqft |
Source: Home Savings Realty #885376 Report a problem | ||
| 6/19/2019 | Listed for sale | $439,900+57.2%$135/sqft |
Source: Home Savings Realty #885376 Report a problem | ||
| 4/11/2014 | Sold | $279,900$86/sqft |
Source: IRES as distributed by MLS GRID #729303 Report a problem | ||
| 3/8/2014 | Listed for sale | $279,900+0.4%$86/sqft |
Source: RE/MAX ALLIANCE #729303 Report a problem | ||
| 5/1/2006 | Sold | $278,895+395.4%$86/sqft |
Source: Public Record Report a problem | ||
| 12/30/2004 | Sold | $56,300$17/sqft |
Source: Public Record Report a problem | ||
Public tax history
| Year | Property taxes | Tax assessment |
|---|---|---|
| 2026 | $4,639 +13.1% | $34,840 -2.1% |
| 2025 | $4,103 +6.6% | $35,570 -2% |
| 2024 | $3,847 +11% | $36,290 -1% |
| 2023 | $3,466 +4.7% | $36,640 +34.8% |
| 2022 | $3,311 +7.5% | $27,190 -2.8% |
| 2021 | $3,079 | $27,980 +6% |
| 2020 | $3,079 +5% | $26,400 |
| 2019 | $2,934 -4.1% | $26,400 +8.6% |
| 2018 | $3,059 +4.3% | $24,300 |
| 2017 | $2,934 -4.2% | $24,300 +1.5% |
| 2016 | $3,062 +10.3% | $23,930 +2.1% |
| 2015 | $2,777 +26.6% | $23,440 +31.5% |
| 2014 | $2,193 | $17,820 |
| 2013 | -- | $17,820 +4.2% |
| 2012 | -- | $17,100 |
| 2011 | -- | $17,100 -14.3% |
| 2010 | -- | $19,960 |
| 2009 | -- | $19,960 -1.8% |
| 2008 | -- | $20,330 |
| 2007 | -- | $20,330 +154.1% |
| 2006 | -- | $8,000 |
| 2005 | -- | $8,000 +21.6% |
| 2004 | -- | $6,580 |
Find assessor info on the county website
Monthly payment
Est. payment
Payment breakdown
Explore the cost of this home by adjusting the details. Changes won't be saved.Climate risks
Neighborhood: 80550
Nearby schools
Schools provided by the listing agent
- Elementary: Grandview
- Middle: Windsor
- High: Windsor
Source: IRES as distributed by MLS GRID. This data may not be complete. We recommend contacting the local school district to confirm school assignments for this home.

Similar homes
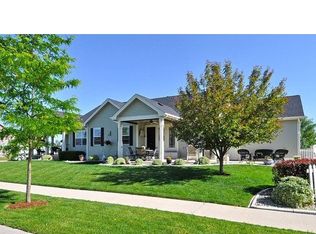
- $535,0004 bd3 ba3.3k sqft290 Clark Ct, Windsor, CO 80550For Sale

 MLS ID #1062735, Patrick Connors, Equity Colorado-Front Range. IRES as distributed by MLS GRID
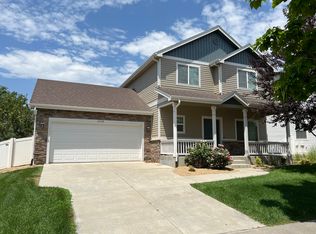
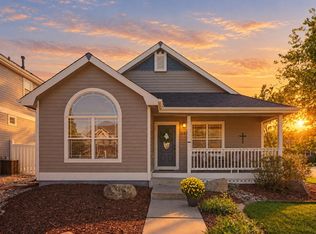
- $510,0004 bd3 ba2.9k sqft1143 Fairfield Ave, Windsor, CO 80550For Sale
 MLS ID #1067785, Zachary Troyer, Group Greeley. IRES as distributed by MLS GRID
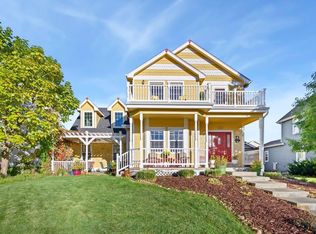
- $550,0003 bd3 ba2.8k sqft1114 Crescent Dr, Windsor, CO 80550For Sale
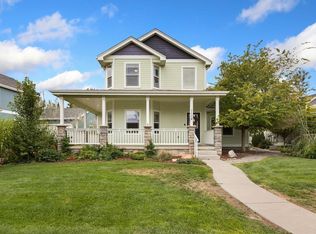 MLS ID #1067815, Harland Guy, Group Mulberry. IRES as distributed by MLS GRID
- $649,5005 bd4 ba3.7k sqft1543 Grand Ave, Windsor, CO 80550For Sale
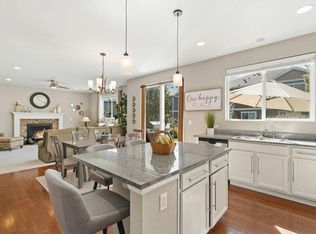 MLS ID #1069384, Tammy Ramsay, The Station Real Estate. IRES as distributed by MLS GRID
- $629,9004 bd3 ba3.5k sqft1756 Green River Dr, Windsor, CO 80550For SaleMLS ID #1068557, Josh Landers, RE/MAX Nexus. IRES as distributed by MLS GRID
- $585,0005 bd4 ba2.6k sqft1709 Green River Dr, Windsor, CO 80550For SaleMLS ID #1063275, Brent Duggar, Group Harmony. IRES as distributed by MLS GRID
- $678,5004 bd3 ba2.7k sqft123 Whitney Ct, Windsor, CO 80550For SaleMLS ID #1070198, Ryan Scallon, Scallon Real Estate. IRES as distributed by MLS GRID
- $569,0005 bd3 ba2.8k sqft2055 Vineyard Court, Windsor, CO 80550For Sale
 MLS ID #7203763, Trelora Realty Team, Trelora Realty, Inc.. REcolorado as distributed by MLS GRID
- $585,0005 bd3 ba3.2k sqft867 Sunlight Peak Dr, Severance, CO 80550For SaleMLS ID #1064264, June Lemmings, KW Top of the Rockies - Elevate. IRES as distributed by MLS GRID
- $615,0004 bd4 ba3.9k sqft1123 Ibex Dr, Severance, CO 80550For SaleMLS ID #1068211, Sarah Tyler, LIV Sotheby's Intl Realty D. IRES as distributed by MLS GRID
- $789,5004 bd3 ba4.6k sqft1591 Landon Ct, Windsor, CO 80550For SaleMLS ID #1067852, Lisa Ketner, LoKation Real Estate. IRES as distributed by MLS GRID
- $525,0004 bd3 ba2.2k sqft743 Ponderosa Dr, Windsor, CO 80550For SaleMLS ID #1068223, Brandi Broadley, Group Harmony. IRES as distributed by MLS GRID
- $635,0004 bd3 ba4k sqft5415 Brookline Dr, Timnath, CO 80547For SaleMLS ID #1065203, Julie Swanty, RE/MAX Alliance-Loveland. IRES as distributed by MLS GRID
- $689,0003 bd3 ba3.7k sqft8493 Castaway Dr, Windsor, CO 80528For SaleMLS ID #1069920, Scott Adams, Mountain West Real Estate. IRES as distributed by MLS GRID
- $469,0003 bd2 ba2.8k sqft905 Scotch Pine Dr, Severance, CO 80550For SaleMLS ID #1068657, Autumn Mestas, LIV Sotheby's Intl Realty D. IRES as distributed by MLS GRID
- $589,0003 bd3 ba2.8k sqft6814 Montserrat Dr, Fort Collins, CO 80525For SaleMLS ID #1067432, Val Miller, Kentwood RE Northern Prop Llc. IRES as distributed by MLS GRID
- $440,0003 bd3 ba2.1k sqft212 Rock Bridge Ln, Windsor, CO 80550For SaleMLS ID #1069898, Rondi DuPont, Group Mulberry. IRES as distributed by MLS GRID
- $595,0004 bd3 ba3k sqft6304 Tongass Ave, Loveland, CO 80538For SaleMLS ID #1068438, Anne Carlson, Coldwell Banker Realty- Fort Collins. IRES as distributed by MLS GRID
- $859,9005 bd3 ba4.2k sqft6741 Pumpkin Ridge Dr, Windsor, CO 80550For SaleMLS ID #1065829, Richard Wons, RE/MAX Alliance-FTC South. IRES as distributed by MLS GRID
- $625,0004 bd4 ba2.2k sqft6331 Sea Gull Cir, Loveland, CO 80538For SaleMLS ID #1068524, Jason Humpal, CENTURY 21 Elevated. IRES as distributed by MLS GRID
