Rare opportunities like this don't come along often in Janesville! Nestled on 1.24 beautifully wooded acres with the privacy and feel of country living, yet all the conveniences of town, this meticulously maintained property truly checks all the boxes. The home features 4 bedrooms, 1 full bathroom, and a stunning 10' x 48' covered front porch that spans the entire length of the home, perfect for relaxing and enjoying the peaceful surroundings. Inside, you'll love the spacious dining room addition complete with a sliding glass door leading to a 14' x 12' deck, creating the perfect space for entertaining or enjoying your morning coffee. The lower level offers additional living space, a bedroom, laundry area, and a well-organized utility room, providing flexibility for a variety of living arrangements.
The exterior is equally impressive. Situated along Prairie Ridge Golf Course, the property features an asphalt driveway and an exceptional oversized (45'x30') garage/shop built in 2020. This incredible space includes heat, running water, a floor drain, an 8' x 30' mezzanine for additional storage, and a covered outdoor patio ideal for grilling, entertaining, or even adding a future hot tub. Additional features include private well and septic services (with the well shared with the neighboring property to the South), multiple storage sheds, and an adorable She Shed. From the thoughtfully maintained home to the incredible shop space and picturesque setting, this property offers a lifestyle that's hard to find.
Pending
$394,900
1106 N Main St, Janesville, MN 56048
4beds
1,616sqft
:
Get pre-qualified$2,636/mo
Single Family
Built in 1996
1.24 Acres Lot
$399,700 Zestimate®
$244/sqft
$-- HOA
What's special
- 51 days |
- 71 |
- 3 |
Zillow last checked:
Listing updated:
Listed by:
Chad Ziemke 507-720-2005,
Century 21 Atwood
Source: NorthstarMLS as distributed by MLS GRID,MLS#: 7089600
Facts & features
Interior
Bedrooms & bathrooms
- Bedrooms: 4
- Bathrooms: 1
- Full bathrooms: 1
Bedroom
- Level: Main
- Area: 192.85 Square Feet
- Dimensions: 14.5x13.3
Bedroom 2
- Level: Main
- Area: 109.25 Square Feet
- Dimensions: 9.5x11.5
Bedroom 3
- Level: Main
- Area: 113.85 Square Feet
- Dimensions: 9.9x11.5
Bedroom 4
- Level: Basement
- Area: 224.77 Square Feet
- Dimensions: 16.9x13.3
Bathroom
- Level: Main
- Area: 64.4 Square Feet
- Dimensions: 5.6x11.5
Dining room
- Level: Main
- Area: 146.83 Square Feet
- Dimensions: 11.2x13.11
Kitchen
- Level: Main
- Area: 224.25 Square Feet
- Dimensions: 19.5x11.5
Living room
- Level: Main
- Area: 415.11 Square Feet
- Dimensions: 30.3x13.7
Recreation room
- Level: Basement
- Area: 730.53 Square Feet
- Dimensions: 30.3x24.11
Utility room
- Level: Basement
- Area: 288.65 Square Feet
- Dimensions: 25.1x11.5
Heating
- Forced Air
Cooling
- Central Air
Appliances
- Included: Air-To-Air Exchanger, Dishwasher, Dryer, Gas Water Heater, Microwave, Range, Refrigerator, Stainless Steel Appliance(s), Washer, Water Softener Owned
- Laundry: In Basement
Features
- Basement: Egress Window(s),Full,Sump Pump
- Number of fireplaces: 1
- Fireplace features: Electric
Interior area
- Total structure area: 2,664
- Total interior livable area: 1,616 sqft
- Finished area above ground: 1,416
- Finished area below ground: 200
Property
Parking
- Total spaces: 2
- Parking features: Detached Garage, Asphalt, Floor Drain, Garage, Garage Door Opener, Heated Garage, Insulated Garage, Storage
- Garage spaces: 2
- Has uncovered spaces: Yes
- Details: Garage Dimensions (45x30)
Accessibility
- Accessibility features: None
Features
- Levels: One
- Stories: 1
- Patio & porch: Covered, Deck, Front Porch, Patio
Lot
- Size: 1.24 Acres
- Dimensions: 255 x 212
- Features: On Golf Course, Tree Coverage - Heavy
Details
- Additional structures: Garage(s), Workshop, Storage Shed
- Foundation area: 1248
- Parcel number: 140280500
- Zoning description: Residential-Single Family
- Other equipment: Fuel Tank - Rented
Construction
Type & style
- Home type: SingleFamily
- Property subtype: Single Family
Materials
- Frame
- Foundation: Wood
- Roof: Asphalt,Metal
Condition
- New construction: No
- Year built: 1996
Utilities & green energy
- Electric: 200+ Amp Service
- Gas: Natural Gas, Propane
- Sewer: Mound Septic, Private Sewer, Septic System Compliant - Yes
- Water: Shared System
Community & HOA
HOA
- Has HOA: No
Location
- Region: Janesville
Financial & listing details
- Price per square foot: $244/sqft
- Tax assessed value: $335,000
- Annual tax amount: $4,506
- Date on market: 6/9/2026
- Cumulative days on market: 39 days
- Road surface type: Paved
Estimated market value
$399,700
$380,000 - $420,000
$1,718/mo
Price history
| Date | Event | Price |
|---|---|---|
| 6/12/2026 | Pending sale | $394,900$244/sqft |
Source:  NorthstarMLS as distributed by MLS GRID #7089600 Report a problem NorthstarMLS as distributed by MLS GRID #7089600 Report a problem | ||
| 6/9/2026 | Listed for sale | $394,900$244/sqft |
Source:  RASM #267040521 Report a problem RASM #267040521 Report a problem | ||
Public tax history
| Year | Property taxes | Tax assessment |
|---|---|---|
| 2025 | $3,990 -1.6% | $335,000 +12.6% |
| 2024 | $4,054 -11.6% | $297,400 +2.1% |
| 2023 | $4,586 +8.5% | $291,300 +28.3% |
| 2022 | $4,228 +45.3% | $227,100 +51.3% |
| 2021 | $2,910 -2.8% | $150,100 -14.1% |
| 2020 | $2,994 +100% | $174,700 |
| 2019 | $1,497 -46.4% | $174,700 +8.1% |
| 2018 | $2,794 +14.9% | $161,600 +36.7% |
| 2017 | $2,432 | $118,200 |
| 2016 | -- | $118,200 |
| 2015 | -- | $118,200 -1.7% |
| 2012 | -- | $120,200 |
| 2011 | -- | $120,200 -16.8% |
| 2010 | -- | $144,400 |
Find assessor info on the county website
Monthly payment
Est. payment
Payment breakdown
Explore the cost of this home by adjusting the details. Changes won't be saved.Climate risks
Neighborhood: 56048
Nearby schools
GreatSchools rating
- 9/10Janesville-Waldorf-Pemberton El.Em.Grades: PK-6Distance: 0.6 mi
- 7/10Janesville-Waldorf-Pemberton SecGrades: 7-12Distance: 0.6 mi
- $315,0003 bd2 ba2.4k sqft1104 N Main St, Janesville, MN 56048Off Market

- $373,8002 bd-- ba-- sqft1103 N Main St, Janesville, MN 56048Off Market
- $539,9004 bd3 ba3.8k sqft1102 N Main St, Janesville, MN 56048Off Market
- $342,0003 bd1 ba2k sqft39198 Outlook Blvd, Janesville, MN 56048Off Market
- $464,4005 bd3 ba3.3k sqft1100 N Main St, Janesville, MN 56048Off Market
- $376,3004 bd2 ba1.3k sqft39162 Outlook Blvd, Janesville, MN 56048Off Market
- $15,000-- bd-- ba-- sqft39162 Outlook Blvd, Janesville, MN 56048Off Market
- $441,3004 bd3 ba1.7k sqft818 N Craig St, Janesville, MN 56048Off Market
A local agent can set up tours, give advice and negotiate with sellers.
Similar homes
- $399,9004 bd3 ba1.7k sqft22082 State Highway 60, Madison Lake, MN 56063For Sale
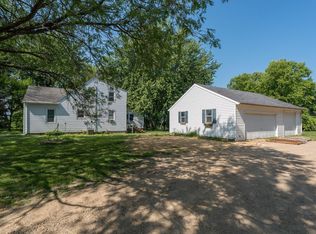
 MLS ID #7115124, David Bauer, Re/Max Advantage Plus. NorthstarMLS as distributed by MLS GRID
 - $282,0003 bd2 ba2.1k sqft306 W North St, Janesville, MN 56048For Sale
 MLS ID #7040431, Mike Danberry, Realty Executives Associates. RASM
 - $372,9004 bd3 ba2.3k sqft38653 Woodview Cir, Le Center, MN 56057For Sale
 MLS ID #7098399, Danielle Glover, Core Properties. NorthstarMLS as distributed by MLS GRID
 - $369,0004 bd2 ba2.2k sqft2101 Red Tail Ln, North Mankato, MN 56003For Sale
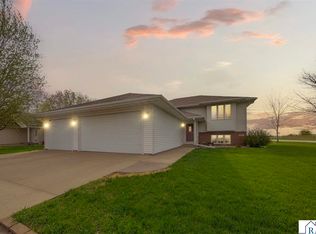 MLS ID #267041025, Amanda Rodning, True Real Estate. RASM
 - $425,0004 bd4 ba2.2k sqft101 N Duck Lake Ave, Madison Lake, MN 56063For SaleMLS ID #7038446, LYNNEA WETZEL, Re/Max Advantage Plus - Le Center. RASM
- $425,0003 bd1 ba1.1k sqft49295 Sportsmans Ln, Waterville, MN 56096For SaleMLS ID #267040531, Scott Borgmeier, Bh Realty Group. RASM
- $339,9004 bd2 ba1.7k sqft829 Tanager Rd, Mankato, MN 56001For SaleMLS ID #267040548, Christa Wolner, Connect Real Estate Group. RASM
- $418,9752 bd2 ba1.9k sqft6105 Shamrock Dr, Madison Lake, MN 56063For SaleMLS ID #267040907, Tana Stoufer, Realty Executives Associates. RASM
- $449,9004 bd2 ba1.1k sqft945 Reed St N, Waterville, MN 56096For SaleMLS ID #7108020, Rodney D. Tietz, True Life Real Estate Solution. NorthstarMLS as distributed by MLS GRID
- $374,9004 bd2 ba2k sqft1132 Heron Dr, Mankato, MN 56001For SaleMLS ID #7040415, Anthony White, Jbeal Real Estate Group. RASM
- $349,9004 bd2 ba2.1k sqft25 Eginton Rd, Mankato, MN 56001For SaleMLS ID #267040558, JASON BEAL, Jbeal Real Estate Group. RASM
- $349,9004 bd2 ba2.1k sqft48050 Old River Bluff Rd, Saint Peter, MN 56082For SaleMLS ID #267040565, Samantha Kaul, Bridge Realty. RASM
- $369,9004 bd2 ba1.9k sqft109 Cypress Ct, Mankato, MN 56001For SaleMLS ID #267040614, RICH DRAHEIM, Weichert REALTORS, Community Group. RASM
- $389,9954 bd2 ba2.1k sqft720 Mulligan St, Mankato, MN 56001For SaleMLS ID #267040701, Jeremy Tubbs, True Real Estate. RASM
- $359,5004 bd2 ba2.1k sqft604 Saint Andrews Dr, Mankato, MN 56001For SaleMLS ID #7039897, Diane Holland, Re/Max Venture. RASM
- $375,0004 bd2 ba2k sqft124 Harbor Hill Dr, Mankato, MN 56001For SaleMLS ID #267040594, Jordan Johnson, Edina Realty Inc. Mankato. RASM
- $459,9993 bd2 ba1.6k sqft34 Evergreen Ln, Madison Lake, MN 56063For SaleMLS ID #7040350, JUDY MEYER, Weichert REALTORS, Community Group. RASM
- $475,0004 bd2 ba2.2k sqft46167 Jefferson Lake Dr, Cleveland, MN 56017For SaleMLS ID #267040965, Amy Klammer, True Real Estate. RASM
- $339,9004 bd2 ba2k sqft2104 Fair St, Mankato, MN 56001For SaleMLS ID #267040826, Shane Nelson, Home Run Realty. RASM
- $469,9004 bd2 ba1.7k sqft918 Marian St, Waterville, MN 56096For SaleMLS ID #7039632, Evan Knutson, Weichert, REALTORS- Heartland. NorthstarMLS as distributed by MLS GRID
