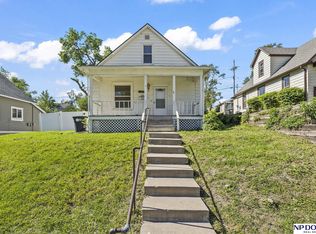
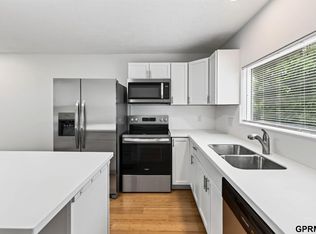
Charming bungalow featuring beautiful hardwood floors, a classic kitchen with an original farmhouse sink, and a finished basement for additional living space. Enjoy outdoor living on the newer deck or relax on the inviting screened-in front porch. This home is full of timeless character and charm. AMA
Pending
$210,000
1106 S 43rd St, Omaha, NE 68105
2beds
1,152sqft
Single Family Residence
Built in 1928
4,356 Square Feet Lot
$208,300 Zestimate®
$182/sqft
$-- HOA
What's special
Newer deckOriginal farmhouse sinkClassic kitchenInviting screened-in front porchBeautiful hardwood floors
- 23 days
- 434
- 45
Zillow last checked:
Listing updated:
Listed by:
Mari Rensch 402-714-2662,
NP Dodge RE Sales Inc 86Dodge,
Jeffrey Rensch 402-677-5333,
NP Dodge RE Sales Inc 86Dodge
Source: GPRMLS,MLS#: 22625828
Facts & features
Interior
Bedrooms & bathrooms
- Bedrooms: 2
- Bathrooms: 1
- Full bathrooms: 1
- Main level bathrooms: 1
Primary bedroom
- Features: Wood Floor
- Level: Main
- Area: 134.4
- Dimensions: 10.5 x 12.8
Bedroom 2
- Features: Wood Floor
- Level: Main
- Area: 117.6
- Dimensions: 10.5 x 11.2
Family room
- Features: Wall/Wall Carpeting
- Level: Basement
- Area: 295.41
- Dimensions: 12.9 x 22.9
Kitchen
- Level: Main
- Area: 126
- Dimensions: 12 x 10.5
Living room
- Features: Wood Floor
- Level: Main
- Area: 153.6
- Dimensions: 12 x 12.8
Basement
- Area: 864
Heating
- Natural Gas, Forced Air
Cooling
- Central Air
Features
- Basement: Partially Finished
- Has fireplace: No
Interior area
- Total structure area: 1,152
- Total interior livable area: 1,152 sqft
- Finished area above ground: 864
- Finished area below ground: 288
Property
Features
- Patio & porch: Enclosed Porch, Deck
- Fencing: None
Lot
- Size: 4,356 Square Feet
- Dimensions: 100 x 44
- Features: Up to 1/4 Acre., City Lot
Details
- Parcel number: 0825850000
Construction
Type & style
- Home type: SingleFamily
- Architectural style: Ranch
- Property subtype: Single Family Residence
Materials
- Vinyl Siding, Other
- Foundation: Other
- Roof: Composition
Condition
- Not New and NOT a Model
- New construction: No
- Year built: 1928
Utilities & green energy
- Sewer: Public Sewer
- Water: Public
Community & HOA
Community
- Subdivision: Comer
HOA
- Has HOA: No
Location
- Region: Omaha
Financial & listing details
- Price per square foot: $182/sqft
- Tax assessed value: $182,300
- Annual tax amount: $3,048
- Date on market: 9/8/2026
- Listing terms: VA Loan,FHA,Conventional,Cash
- Ownership: Fee Simple
Estimated market value
$208,300
$198,000 - $219,000
$1,573/mo
Price history
| Date | Event | Price |
|---|---|---|
| 9/11/2026 | Pending sale | $210,000$182/sqft |
Source:  GPRMLS #22625828 Report a problem GPRMLS #22625828 Report a problem | ||
| 9/8/2026 | Listed for sale | $210,000+61.5%$182/sqft |
Source: GPRMLS #22625828 Report a problem | ||
| 9/7/2018 | Sold | $130,000+0.4%$113/sqft |
Source: GPRMLS #21812517 Report a problem | ||
| 7/23/2018 | Price change | $129,500-4.1%$112/sqft |
Source: Milford Real Estate Group LLC #21812517 Report a problem | ||
| 7/12/2018 | Price change | $135,000+3.9%$117/sqft |
Source: Milford Real Estate Group LLC #21812517 Report a problem | ||
| 7/9/2018 | Price change | $129,950-6.2%$113/sqft |
Source: Owner Report a problem | ||
| 5/24/2018 | Price change | $138,500-10.4%$120/sqft |
Source: Owner Report a problem | ||
| 5/11/2018 | Price change | $154,500-3.4%$134/sqft |
Source: BHHS Ambassador Real Estate #21806936 Report a problem | ||
| 4/27/2018 | Listed for sale | $159,900+59.9%$139/sqft |
Source: BHHS Ambassador Real Estate #21806936 Report a problem | ||
| 4/12/2016 | Sold | $100,000+3.1%$87/sqft |
Source: GPRMLS #21604300 Report a problem | ||
| 12/9/2015 | Price change | $97,000-3%$84/sqft |
Source: CBSHOME Real Estate 159 Dodge #21519223 Report a problem | ||
| 10/16/2015 | Listed for sale | $100,000$87/sqft |
Source: CBSHOME Real Estate 159 Dodge #21519223 Report a problem | ||
Public tax history
| Year | Property taxes | Tax assessment |
|---|---|---|
| 2025 | $3,048 +0.6% | $182,300 |
| 2024 | $3,031 -6.9% | $182,300 +18.1% |
| 2023 | $3,255 +4% | $154,300 +5.2% |
| 2022 | $3,132 +23.3% | $146,700 +22.3% |
| 2021 | $2,540 -1.1% | $120,000 |
| 2020 | $2,569 +14.5% | $120,000 +14.8% |
| 2019 | $2,244 | $104,500 |
| 2018 | -- | $104,500 +28.5% |
| 2017 | -- | $81,300 +17.3% |
| 2016 | -- | $69,300 |
| 2015 | $1,467 | $69,300 |
| 2014 | -- | $69,300 |
| 2013 | -- | $69,300 -29.4% |
| 2012 | -- | $98,100 |
| 2011 | -- | $98,100 |
| 2009 | $2,013 | $98,100 |
| 2008 | -- | $98,100 +5.7% |
| 2005 | -- | $92,800 +20.7% |
| 2004 | -- | $76,900 |
Find assessor info on the county website
Monthly payment
Est. payment
Payment breakdown
Explore the cost of this home by adjusting the details. Changes won't be saved.Climate risks
Neighborhood: Morton Meadows
Nearby schools
Schools provided by the listing agent
- Elementary: Beals
- Middle: Norris
- High: Central
- District: Omaha
Source: GPRMLS. This data may not be complete. We recommend contacting the local school district to confirm school assignments for this home.
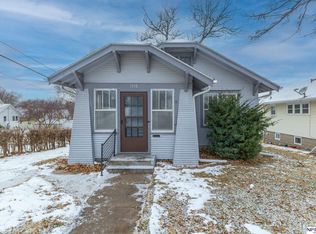
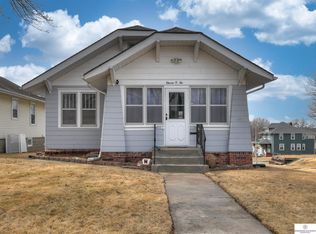
Similar homes
- $200,0002 bd2 ba1.3k sqft4323 Leavenworth St, Omaha, NE 68105For Sale
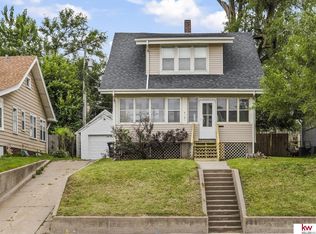
 MLS ID #22626512, Troy Trumm, Keller Williams Greater Omaha. GPRMLS
 - $215,0003 bd1 ba1.2k sqft911 S 55th St, Omaha, NE 68106For Sale
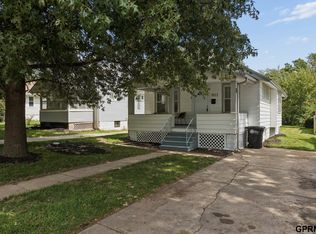 MLS ID #22627354, Bradley Divan, Hynek Realty PC. GPRMLS
 - $215,0005 bd1 ba1.5k sqft4535 Marcy St, Omaha, NE 68106For Sale
 MLS ID #22627125, Melisha Parks, NP Dodge RE Sales Inc 86Dodge. GPRMLS
 - $199,9004 bd3 ba1.5k sqft4319 Larimore Ave, Omaha, NE 68111For Sale
 MLS ID #22628241, Jim Harrer, Toast Real Estate. GPRMLS
 - $200,0002 bd1 ba1.5k sqft2534 N 49th St, Omaha, NE 68104For SaleMLS ID #22626350, Brian Michael, Liberty Core Real Estate. GPRMLS
- $219,0002 bd1 ba1.1k sqft823 N 43rd St, Omaha, NE 68131For SaleMLS ID #22624918, Diane Hughes, BHHS Ambassador Real Estate. GPRMLS
- $205,0002 bd1 ba1k sqft6546 Spencer St, Omaha, NE 68104For SaleMLS ID #22622196, Milt Schneider, Nebraska Realty. GPRMLS
- $200,0003 bd1 ba1.1k sqft4205 D St, Omaha, NE 68107For SaleMLS ID #22626166, Miles Hemphill, Toast Real Estate. GPRMLS
- $185,0002 bd2 ba1.3k sqft4557 Seward St, Omaha, NE 68104For SaleMLS ID #22622500, Ismail Ismail, Nebraska Realty. GPRMLS
- $259,0003 bd2 ba1.6k sqft5835 Oak St, Omaha, NE 68106For SaleMLS ID #22628051, Anne Greve, BHHS Ambassador Real Estate. GPRMLS
- $229,0003 bd2 ba953 sqft6015 Oak St, Omaha, NE 68106For SaleMLS ID #22626698, Kurt Sare, BHHS Ambassador Real Estate. GPRMLS
- $215,0003 bd2 ba1.4k sqft1515 N 90th St, Omaha, NE 68114For SaleMLS ID #22627158, Muriel Burke, BHHS Ambassador Real Estate. GPRMLS
- $185,0002 bd1 ba792 sqft4916 Gretchen Ave, Omaha, NE 68104For SaleMLS ID #22626431, Olivia Arends, Realty ONE Group Sterling. GPRMLS
- $230,0005 bd2 ba1.4k sqft3417 Burt St, Omaha, NE 68131For SaleMLS ID #22626910, Bradley Divan, Hynek Realty PC. GPRMLS
- $200,0004 bd2 ba1.3k sqft3318 Myrtle Ave, Omaha, NE 68131For SaleMLS ID #22623716, Brooke Johnson, Nebraska Realty. GPRMLS
- $225,0002 bd2 ba1.4k sqft2035 N 69th St, Omaha, NE 68104For SaleMLS ID #22626250, Joele Engel, BHHS Ambassador Real Estate. GPRMLS
- $229,0003 bd1 ba1.1k sqft6030 Decatur St, Omaha, NE 68104For SaleMLS ID #22626773, Gary Gernhart, BHHS Ambassador Real Estate. GPRMLS
- $230,0004 bd2 ba1.3k sqft6319 Wirt St, Omaha, NE 68104For SaleMLS ID #22625415, Brian Schamp, Schamp Real Estate Co.. GPRMLS
- $200,0002 bd1 ba1.2k sqft3610 Ida St, Omaha, NE 68112For SaleMLS ID #22626831, Kate Higgins, RE/MAX Results. GPRMLS
- $199,9003 bd1 ba1.4k sqft1507 Pasadena Ave, Omaha, NE 68107For SaleMLS ID #22618749, Greg Hanson, Trelora Realty, Inc. GPRMLS
