Everyday Comfort of Coming home to this 1988 Sq ft 3 Bedroom, 2 Full Bath Brick Ranch Home! Master Bedroom feels like a retreat with an on-suite bathroom offering a spacious tile shower and double vanity, and a roomy closet. The seamless flow between the living, dining, and kitchen spaces creates an ideal setting for both entertaining and relaxing, with the gorgeous gas fireplace at the center of attention. The kitchen features granite countertops and stainless appliances. Mud room/Laundry at the back door impresses with extra storage space and a folding counter. The front porch swing, the double front door, the extra wide hallway, and the ceiling beams were just a few things that I saw that added character! Attached garage and Nice large deck, fenced in back yard, and a great location make for convenient living!
Active
Price cut: $14K (8/12)
$325,000
1106 S Chancery St, McMinnville, TN 37110
3beds
1,988sqft
Single Family Residence, Residential
Built in 1968
0.45 Acres Lot
$-- Zestimate®
$163/sqft
$-- HOA
What's special
Front porch swingAttached garageSpacious tile showerRoomy closetNice large deckStainless appliancesGranite countertops
- 82 days |
- 478 |
- 41 |
Zillow last checked:
Listing updated:
Listed by:
Jessica Jones 931-808-8442,
Jones & Co. Real Estate 931-808-8442
Source: RealTracs MLS as distributed by MLS GRID,MLS#: 3221308
Facts & features
Interior
Bedrooms & bathrooms
- Bedrooms: 3
- Bathrooms: 2
- Full bathrooms: 2
- Main level bedrooms: 3
Heating
- Central
Cooling
- Central Air
Appliances
- Included: Electric Oven, Dishwasher, Refrigerator
- Laundry: Electric Dryer Hookup, Washer Hookup
Features
- Flooring: Laminate
- Basement: Crawl Space
- Number of fireplaces: 1
- Fireplace features: Gas
Interior area
- Total structure area: 1,988
- Total interior livable area: 1,988 sqft
- Finished area above ground: 1,988
Property
Parking
- Total spaces: 1
- Parking features: Attached
- Attached garage spaces: 1
Features
- Levels: One
- Stories: 1
- Patio & porch: Porch, Covered, Deck
Lot
- Size: 0.45 Acres
Details
- Parcel number: 077 00909 000
- Special conditions: Standard
Construction
Type & style
- Home type: SingleFamily
- Property subtype: Single Family Residence, Residential
Materials
- Brick
- Roof: Shingle
Condition
- New construction: No
- Year built: 1968
Utilities & green energy
- Sewer: Public Sewer
- Water: Public
- Utilities for property: Water Available
Community & HOA
Community
- Subdivision: Jason Cripps Plat
HOA
- Has HOA: No
Location
- Region: Mcminnville
Financial & listing details
- Price per square foot: $163/sqft
- Tax assessed value: $328,000
- Annual tax amount: $2,075
- Date on market: 5/26/2026
Estimated market value
Not available
Estimated sales range
Not available
Not available
Price history
| Date | Event | Price |
|---|---|---|
| 8/12/2026 | Price change | $325,000-4.1%$163/sqft |
Source:  RealTracs MLS as distributed by MLS GRID #3221308 Report a problem RealTracs MLS as distributed by MLS GRID #3221308 Report a problem | ||
| 7/9/2026 | Price change | $339,000-3.1%$171/sqft |
Source: RealTracs MLS as distributed by MLS GRID #3221308 Report a problem | ||
| 5/26/2026 | Listed for sale | $349,900+27.2%$176/sqft |
Source: RealTracs MLS as distributed by MLS GRID #3221308 Report a problem | ||
| 4/1/2022 | Sold | $275,000$138/sqft |
Source: Public Record Report a problem | ||
Public tax history
| Year | Property taxes | Tax assessment |
|---|---|---|
| 2025 | $2,075 +9.9% | $82,000 +76.6% |
| 2024 | $1,888 | $46,425 |
| 2023 | $1,888 +15% | $46,425 +7.9% |
| 2022 | $1,642 | $43,025 |
| 2021 | $1,642 | $43,025 |
| 2020 | $1,642 | $43,025 |
Find assessor info on the county website
Monthly payment
Est. payment
Payment breakdown
Explore the cost of this home by adjusting the details. Changes won't be saved.Climate risks
Neighborhood: 37110
Nearby schools
GreatSchools rating
- 5/10Hickory Creek SchoolGrades: PK-5Distance: 2 mi
- 4/10Warren County Middle SchoolGrades: 6-8Distance: 2.5 mi
- 5/10Warren County High SchoolGrades: 9-12Distance: 1.9 mi
Schools provided by the listing agent
- Elementary: Hickory Creek School
- Middle: Warren County Middle School
- High: Warren County High School
Source: RealTracs MLS as distributed by MLS GRID. This data may not be complete. We recommend contacting the local school district to confirm school assignments for this home.
- $45,600-- bd-- ba-- sqft1100 S Chancery St, McMinnville, TN 37110Off Market
- $333,000-- bd1 ba1.8k sqft1106 S Chancery St, McMinnville, TN 37110Off Market
- $215,0003 bd1 ba1.2k sqft1103 S Chancery St, McMinnville, TN 37110Sold
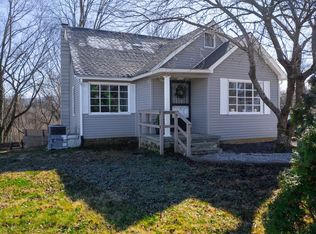
- $260,000-- bd1 ba1.6k sqft1109 S Chancery St, McMinnville, TN 37110Sold
- $167,600-- bd1 ba1.1k sqft1019 S Chancery St, McMinnville, TN 37110Off Market
- $124,600-- bd1 ba320 sqft1120 S Chancery St, McMinnville, TN 37110Off Market
- $181,200-- bd1 ba840 sqft1013 S Chancery St, McMinnville, TN 37110Off Market
- $161,300-- bd1 ba1.3k sqft1011 S Chancery St, McMinnville, TN 37110Off Market
A local agent can set up tours, give advice and negotiate with sellers.
A local lender can help you make sure your offer is ready when you are.
Similar homes
- $365,0003 bd2 ba1.7k sqft825 Apache Trl, McMinnville, TN 37110For Sale

 MLS ID #3510792, Susan Bain. RealTracs MLS as distributed by MLS GRID
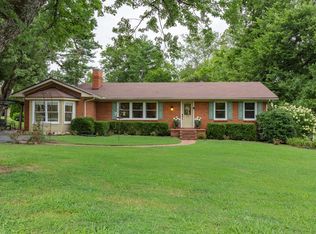
 - $315,0003 bd2 ba1.7k sqft114 Westwood 4th Ave, McMinnville, TN 37110For Sale
 MLS ID #3501205, Tiffany Morgan. RealTracs MLS as distributed by MLS GRID
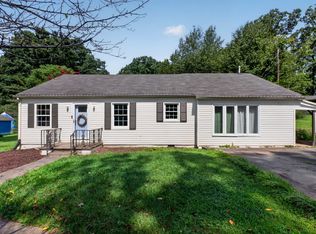
 - $289,5003 bd2 ba1.5k sqft110 Boyd Ave, McMinnville, TN 37110For Sale
 MLS ID #3513853, Rachel (Rayah) Maria Kirby. RealTracs MLS as distributed by MLS GRID
 - $320,0003 bd2 ba2.2k sqft113 Boyd Ave, McMinnville, TN 37110For Sale
 MLS ID #3248733, Lori Anderson. RealTracs MLS as distributed by MLS GRID
 - $324,9003 bd2 ba1.9k sqft110 Westwood 6th Ave, McMinnville, TN 37110For SaleMLS ID #3136225, Lynne A. Cole. RealTracs MLS as distributed by MLS GRID
- $299,0004 bd3 ba2.1k sqft116 Westwood 5th Ave, McMinnville, TN 37110For SaleMLS ID #3250665, Donna J. Campbell. RealTracs MLS as distributed by MLS GRID
- $310,0003 bd2 ba2.2k sqft203 Cherry Ln, McMinnville, TN 37110For SaleMLS ID #3217079, Crystal Ann King. RealTracs MLS as distributed by MLS GRID
- $--3 bd1 ba1k sqft107 Lance St, McMinnville, TN 37110AuctionAuction.com 2
- $325,0003 bd2 ba1.5k sqft759 Miriah Dr, McMinnville, TN 37110For SaleMLS ID #3312559, Amy Jo Massey. RealTracs MLS as distributed by MLS GRID
- $397,0004 bd3 ba1.9k sqft303 Westwood Dr, McMinnville, TN 37110For SaleMLS ID #3512989, Lara K. Kirby | KIRBY GROUP. RealTracs MLS as distributed by MLS GRID
- $259,9003 bd2 ba1.1k sqft409 Lagoon Dr, McMinnville, TN 37110For SaleMLS ID #3513128, Erin Kosko. RealTracs MLS as distributed by MLS GRID
- $285,0003 bd2 ba2.6k sqft427 W Main St, McMinnville, TN 37110For SaleMLS ID #3510822, Starr A. McVey. RealTracs MLS as distributed by MLS GRID
- $299,9003 bd3 ba2.4k sqft131 Old Morrison Rd, McMinnville, TN 37110For SaleMLS ID #3148092, Starr A. McVey. RealTracs MLS as distributed by MLS GRID
- $284,9003 bd2 ba1.8k sqft317 Lakeshore Dr, McMinnville, TN 37110For SaleMLS ID #3215799, Kristin Green. RealTracs MLS as distributed by MLS GRID
- $369,9003 bd2 ba1.5k sqft208 Arrowhead Dr, Mc Minnville, TN 37110For SaleMLS ID #3306036, Lori Anderson. RealTracs MLS as distributed by MLS GRID
- $--3 bd1 ba1.4k sqft274 Willow Run, McMinnville, TN 37110AuctionXome
- $294,9003 bd2 ba1.3k sqft2594 Faulkner Springs Rd, McMinnville, TN 37110For SaleMLS ID #3314415, Susan Bain. RealTracs MLS as distributed by MLS GRID
- $309,9004 bd3 ba1.8k sqft106 June St, McMinnville, TN 37110For SaleMLS ID #3180805, Kristin Green. RealTracs MLS as distributed by MLS GRID
- $349,9004 bd3 ba2k sqft407 Sunset Dr, Mc Minnville, TN 37110For SaleMLS ID #3171022, Leah Michelle Edwards. RealTracs MLS as distributed by MLS GRID
- $295,0003 bd2 ba1k sqft1919 Yager Rd, McMinnville, TN 37110For SaleMLS ID #3510790, Amy Clare Lockhart. RealTracs MLS as distributed by MLS GRID
