A wonderful opportunity to enjoy all the amenities and space you’ve been looking for. This remarkable ranch home with all brick exterior offers 4 bedrooms, three baths, private master suite, cozy gas fireplace and an all glass enclosed 3 season sunroom – perfect for relaxing and enjoying your large private backyard space. The finished basement provides additional living space that includes a large 15x30 great room and large storage room areas. All this topped with hard wood floors, roll in tiled shower and much more.
There are 2 storage sheds for additional storage. All this is located on a quiet, low traffic, no outlet cul-de-sac.
This exceptional property offers privacy, comfort, a long list amenities and plenty of space both inside and out.
Pending
$375,000
1107 Scenic View Ct, Rushford, MN 55971
4beds
2,370sqft
Single Family
Built in 1999
10,018 Square Feet Lot
$376,500 Zestimate®
$158/sqft
$-- HOA
What's special
Hard wood floorsAll brick exteriorCozy gas fireplaceThree bathsLarge private backyard spacePrivate master suiteLarge storage room areas
- 52 days
- 22
- 0
Zillow last checked:
Listing updated:
Listed by:
Rodney Darr 507-951-3843,
Darr Realty
Source: NorthstarMLS as distributed by MLS GRID,MLS#: 7135897
Facts & features
Interior
Bedrooms & bathrooms
- Bedrooms: 4
- Bathrooms: 3
- 3/4 bathrooms: 3
Bedroom
- Level: Main
- Area: 204 Square Feet
- Dimensions: 17x12
Bedroom 2
- Level: Main
- Area: 143 Square Feet
- Dimensions: 11x13
Bedroom 3
- Level: Main
- Area: 104.5 Square Feet
- Dimensions: 11x9'6"
Bedroom 4
- Level: Basement
- Area: 175 Square Feet
- Dimensions: 12'6"x14
Bathroom
- Level: Main
- Area: 75 Square Feet
- Dimensions: 10x7'6"
Bathroom
- Level: Main
- Area: 44 Square Feet
- Dimensions: 5'6"x8
Bathroom
- Level: Basement
- Area: 57.75 Square Feet
- Dimensions: 10'6"x5'6"
Dining room
- Level: Main
- Area: 176 Square Feet
- Dimensions: 11x16
Great room
- Level: Basement
- Area: 478.5 Square Feet
- Dimensions: 14'6"x33'
Kitchen
- Level: Main
- Area: 156 Square Feet
- Dimensions: 13x12
Laundry
- Level: Main
- Area: 60 Square Feet
- Dimensions: 5x12
Living room
- Level: Main
- Area: 285 Square Feet
- Dimensions: 19x15
Sitting room
- Level: Main
- Area: 221 Square Feet
- Dimensions: 13x17
Sun room
- Level: Main
- Area: 180 Square Feet
- Dimensions: 12x15
Heating
- Forced Air
Cooling
- Central Air
Appliances
- Included: Air-To-Air Exchanger, Central Vacuum, Dishwasher, Disposal, Gas Water Heater, Microwave, Range, Refrigerator, Water Softener Owned
- Laundry: Main Level
Features
- Central Vacuum
- Basement: Egress Window(s),Full,Partially Finished,Storage Space
- Number of fireplaces: 1
- Fireplace features: Gas, Insert
Interior area
- Total structure area: 3,300
- Total interior livable area: 2,370 sqft
- Finished area above ground: 1,650
- Finished area below ground: 720
Property
Parking
- Total spaces: 2
- Parking features: Attached, Concrete, Insulated Garage
- Attached garage spaces: 2
- Details: Garage Dimensions (22x20), Garage Door Height (7), Garage Door Width (16)
Accessibility
- Accessibility features: Grab Bars In Bathroom, Roll-In Shower
Features
- Levels: One
- Stories: 1
- Patio & porch: Glass Enclosed
Lot
- Size: 10,018 Square Feet
- Dimensions: 86 x 130 x 140 x 130
Details
- Additional structures: Storage Shed
- Foundation area: 1650
- Parcel number: 060738000
- Zoning description: Residential-Single Family
Construction
Type & style
- Home type: SingleFamily
- Property subtype: Single Family
Materials
- Frame
- Roof: Age Over 8 Years
Condition
- New construction: No
- Year built: 1999
Utilities & green energy
- Electric: Circuit Breakers, 200+ Amp Service
- Gas: Natural Gas
- Sewer: City Sewer/Connected
- Water: City Water/Connected
Community & HOA
Community
- Subdivision: Scenic View Sub
HOA
- Has HOA: No
Location
- Region: Rushford
Financial & listing details
- Price per square foot: $158/sqft
- Tax assessed value: $375,900
- Annual tax amount: $4,988
- Date on market: 9/1/2026
- Cumulative days on market: 53 days
- Road surface type: Paved
Estimated market value
$376,500
$358,000 - $395,000
$2,621/mo
Price history
| Date | Event | Price |
|---|---|---|
| 9/4/2026 | Pending sale | $375,000$158/sqft |
Source:  NorthstarMLS as distributed by MLS GRID #7135897 Report a problem | ||
| 9/1/2026 | Listed for sale | $375,000+117.4%$158/sqft |
Source: NorthstarMLS as distributed by MLS GRID #7135897 Report a problem | ||
| 10/28/2011 | Sold | $172,500-4.1%$73/sqft |
Source:  Lake Superior Area Realtors as distributed by MLS GRID #1330613 Report a problem | ||
| 5/12/2011 | Listed for sale | $179,900$76/sqft |
Source: Darr Realty #4029104 Report a problem | ||
Public tax history
| Year | Property taxes | Tax assessment |
|---|---|---|
| 2026 | $4,988 -0.6% | $363,181 +0% |
| 2025 | $5,020 +18.2% | $363,072 +2.5% |
| 2024 | $4,246 +5.2% | $354,134 +18.2% |
| 2023 | $4,036 +10.3% | $299,700 +1.7% |
| 2022 | $3,660 +7.3% | $294,600 +17.6% |
| 2021 | $3,412 +1.3% | $250,600 +8.1% |
| 2020 | $3,368 +7.3% | $231,800 +14.8% |
| 2019 | $3,140 +19.7% | $202,000 |
| 2018 | $2,624 | $202,000 -0.4% |
| 2017 | $2,624 | $202,900 |
| 2016 | $2,624 | $202,900 +22.7% |
| 2015 | $2,624 | $165,400 -4.4% |
| 2014 | $2,624 | $173,000 -1.2% |
| 2013 | $2,624 -1.5% | $175,100 +1.2% |
| 2012 | $2,664 | $173,100 |
| 2011 | -- | -- |
| 2010 | -- | -- |
Find assessor info on the county website
Monthly payment
Est. payment
Payment breakdown
Explore the cost of this home by adjusting the details. Changes won't be saved.Climate risks
Neighborhood: 55971
Similar homes
- $290,0003 bd4 ba2.7k sqft201 E Rushford Ave, Rushford, MN 55971For Sale
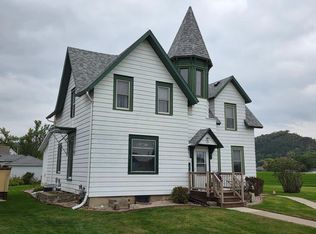
 MLS ID #7152549, Rodney Darr, Darr Realty. NorthstarMLS as distributed by MLS GRID
- $249,9004 bd2 ba1.9k sqft215 N Green St, Rushford, MN 55971For Sale
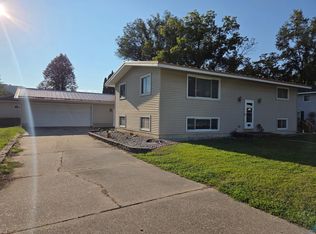 MLS ID #7134212, Rodney Darr, Darr Realty. NorthstarMLS as distributed by MLS GRID
- $270,0004 bd3 ba1.7k sqft405 E Rushford Ave, Rushford, MN 55971For Sale
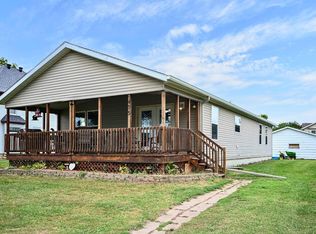 MLS ID #7137467, Celeste Liesch, Edina Realty, Inc.. NorthstarMLS as distributed by MLS GRID
- $419,9002 bd2 ba1.7k sqft29417 Aspen Rd, Rushford, MN 55971For Sale
 MLS ID #7142436, John T Nelson, RE/MAX Results. NorthstarMLS as distributed by MLS GRID
- $229,9004 bd2 ba1.8k sqft44798 E Goodrich St, Rushford, MN 55971For SaleMLS ID #7132357, Stephanie L Liddiard, Keller Williams Premier Realty. NorthstarMLS as distributed by MLS GRID
- $375,0004 bd3 ba2.8k sqft190 Benson Dr, Lewiston, MN 55952For SaleMLS ID #7121159, Jenny Cisewski, Edina Realty, Inc.. NorthstarMLS as distributed by MLS GRID
- $410,0003 bd3 ba2.1k sqft24082 Homer Valley Rd, Winona, MN 55987For SaleMLS ID #7089433, Paul Ebner, RE/MAX Advantage Plus. NorthstarMLS as distributed by MLS GRID
- $410,0004 bd3 ba3.4k sqft110 Benson Dr, Lewiston, MN 55952For SaleMLS ID #7092326, Tim Tlougan, Edina Realty, Inc.. NorthstarMLS as distributed by MLS GRID
- $369,0004 bd2 ba2.8k sqft805 Auburn Ave S, Lanesboro, MN 55949For SaleMLS ID #7126916, John T Nelson, RE/MAX Results. NorthstarMLS as distributed by MLS GRID
- $389,9003 bd2 ba3k sqft140 2nd St S, Lewiston, MN 55952For SaleMLS ID #7135241, Christopher R Jacobson, Richard L. Jacobson Real Estate. NorthstarMLS as distributed by MLS GRID
- $375,0004 bd4 ba3.5k sqft220 Country Club Dr, Lewiston, MN 55952For SaleMLS ID #7111364, Tina Goettelman, Edina Realty, Inc.. NorthstarMLS as distributed by MLS GRID
- $340,0003 bd1 ba2.7k sqft34760 Fawn Dr, Lanesboro, MN 55949For SaleMLS ID #7014171, Jeff Brogle, Bluff Country Properties,LLC.. NorthstarMLS as distributed by MLS GRID
- $399,9004 bd3 ba2.6k sqft313 Maple Dr, Lanesboro, MN 55949For SaleMLS ID #7121968, Kurdi Taha, Real Broker, LLC.. NorthstarMLS as distributed by MLS GRID
- $275,0003 bd2 ba1.5k sqft118 S Church St, Peterson, MN 55962For SaleMLS ID #7126169, Celeste Liesch, Edina Realty, Inc.. NorthstarMLS as distributed by MLS GRID
- $329,9004 bd2 ba1.7k sqft1560 Wabasha Ave, Saint Charles, MN 55972For SaleMLS ID #6818648, Mike Wilson, Keller Williams Premier Realty. NorthstarMLS as distributed by MLS GRID
- $429,9004 bd3 ba3.4k sqft1908 Countryview Dr, Saint Charles, MN 55972For SaleMLS ID #7126794, Camille Hanson, Edina Realty Rochester. NorthstarMLS as distributed by MLS GRID
- $399,9005 bd4 ba3k sqft25 Benson Dr S, Lewiston, MN 55952For SaleMLS ID #7123491, Kendra Speltz, Edina Realty, Inc.. NorthstarMLS as distributed by MLS GRID
- $299,9004 bd3 ba2.3k sqft306 S Sheridan St, Houston, MN 55943For SaleMLS ID #7139568, Angela Wilson, Gerrard-Hoeschler. NorthstarMLS as distributed by MLS GRID
- $339,9003 bd2 ba1.6k sqft1943 Brownell St, Saint Charles, MN 55972For SaleMLS ID #7129819, Mitchell Walch, Coffee House Real Estate LLC. NorthstarMLS as distributed by MLS GRID
