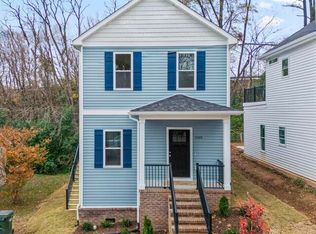
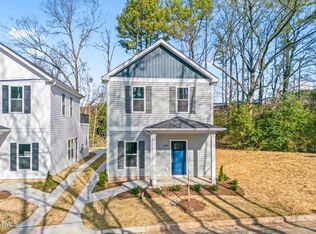
Welcome home! A Little Extra Goes a Long Way - Enjoy a 1% Seller Concession Toward Closing Costs! No HOA fees! This gorgeous home offers high-end finishes and a desirable first-floor owner's suite. Inside you'll find quartz countertops, stainless steel appliances, and easy living. luxury vinyl plank flooring on main level. Upstairs, two additional bedrooms, a full bath and a spacious second-floor balcony terrace (Over 250 sq ft!) perfect for enjoying the beautiful fall weather or entertaining. Move in ready with refrigerator, washer and dryer for your convenience! Ideally located near Downtown Durham with easy access to RTP and RDU Airport.
For sale
$338,000
1107 Simmons St, Durham, NC 27701
3beds
1,196sqft
Single Family Residence
Built in 2023
2,613 Square Feet Lot
$330,700 Zestimate®
$283/sqft
$-- HOA
What's special
High-end finishesQuartz countertopsStainless steel appliances
- 25 days
- 269
- 32
Zillow last checked:
Listing updated:
Listed by:
Jaki J Dysart 919-491-3532,
Coldwell Banker HPW
Source: Doorify MLS,MLS#: 10194499
Facts & features
Interior
Bedrooms & bathrooms
- Bedrooms: 3
- Bathrooms: 3
- Full bathrooms: 2
- 1/2 bathrooms: 1
- Main level bathrooms: 1
- Main level bedrooms: 1
Primary bedroom
- Level: Main
- Area: 126.14 Square Feet
- Dimensions: 10.6 x 11.9
Bedroom 2
- Level: Second
- Area: 118.8 Square Feet
- Dimensions: 12.0 x 9.9
Bedroom 3
- Level: Second
- Area: 102 Square Feet
- Dimensions: 10.2 x 10.0
Dining room
- Level: Main
- Area: 87.98 Square Feet
- Dimensions: 8.3 x 10.6
Family room
- Level: Main
- Area: 172.05 Square Feet
- Dimensions: 15.5 x 11.1
Kitchen
- Level: Main
- Area: 101.37 Square Feet
- Dimensions: 10.9 x 9.3
Heating
- Heat Pump
Cooling
- Central Air, Ceiling Fan(s), Heat Pump
Appliances
- Included: Dryer, Disposal, Dishwasher, Microwave, Refrigerator, Washer
- Laundry: Laundry Closet, Upper Level
Features
- Double Vanity, Primary Downstairs, Walk-In Closet(s), Living/Dining Room Combination, Bathtub/Shower Combination, Walk-In Shower, Quartz Counters
- Flooring: Carpet, Luxury Vinyl, Tile
- Windows: Blinds
- Common walls with other units/homes: No Common Walls
Interior area
- Total structure area: 1,196
- Total interior livable area: 1,196 sqft
- Finished area above ground: 1,196
- Finished area below ground: 0
Property
Parking
- Total spaces: 1
- Parking features: Off Street, Parking Pad, Shared Driveway
- Uncovered spaces: 1
Features
- Levels: Two
- Stories: 2
- Patio & porch: Covered, Deck, Front Porch, Rear Porch
- Exterior features: Balcony
- Fencing: None
- Has view: Yes
- View description: Neighborhood
Lot
- Size: 2,613 Square Feet
- Dimensions: 31 x 82 x 32 x 85
- Features: Landscaped
Details
- Parcel number: 229672
- Zoning: R-3
- Special conditions: Third Party Approval
Construction
Type & style
- Home type: SingleFamily
- Architectural style: Transitional
- Property subtype: Single Family Residence
Materials
- Vinyl Siding
- Foundation: Slab
- Roof: Shingle
Condition
- New construction: No
- Year built: 2023
Utilities & green energy
- Sewer: Public Sewer
- Water: Public
Community & HOA
HOA
- Has HOA: No
Location
- Region: Durham
Financial & listing details
- Price per square foot: $283/sqft
- Tax assessed value: $331,358
- Annual tax amount: $3,367
- Date on market: 9/24/2026
- Listing agreement: Exclusive Right To Sell
- Listing terms: Relocation Property
Estimated market value
$330,700
$314,000 - $347,000
$2,123/mo
Price history
| Date | Event | Price |
|---|---|---|
| 9/24/2026 | Listed for sale | $338,000+0.9%$283/sqft |
Source:  Doorify MLS #10194499 Report a problem | ||
| 9/8/2026 | Price change | $2,100-4.5%$2/sqft |
Source: Zillow Rentals Report a problem | ||
| 8/31/2026 | Price change | $2,200-4.3%$2/sqft |
Source: Zillow Rentals Report a problem | ||
| 8/19/2026 | Price change | $2,300-4.2%$2/sqft |
Source: Zillow Rentals Report a problem | ||
| 8/3/2026 | Listed for rent | $2,400$2/sqft |
Source: Zillow Rentals Report a problem | ||
| 7/29/2026 | Listing removed | $2,400$2/sqft |
Source: Zillow Rentals Report a problem | ||
| 6/8/2026 | Listed for rent | $2,400$2/sqft |
Source: Zillow Rentals Report a problem | ||
| 6/26/2024 | Sold | $335,000-3.2%$280/sqft |
Source: Doorify MLS #10004725 Report a problem | ||
| 5/25/2024 | Pending sale | $345,900$289/sqft |
Source: Doorify MLS #10004725 Report a problem | ||
| 5/21/2024 | Price change | $345,900-1.1%$289/sqft |
Source: Doorify MLS #10004725 Report a problem | ||
| 4/25/2024 | Pending sale | $349,900$293/sqft |
Source: Doorify MLS #10004725 Report a problem | ||
| 4/16/2024 | Price change | $349,900-2.2%$293/sqft |
Source: Doorify MLS #10004725 Report a problem | ||
| 4/9/2024 | Price change | $357,900-3.2%$299/sqft |
Source: Doorify MLS #10004725 Report a problem | ||
| 4/1/2024 | Price change | $369,900-1.3%$309/sqft |
Source: Doorify MLS #10004725 Report a problem | ||
| 3/19/2024 | Price change | $374,900-1.3%$313/sqft |
Source: Doorify MLS #10004725 Report a problem | ||
| 3/6/2024 | Price change | $379,900-4.8%$318/sqft |
Source: Doorify MLS #10004725 Report a problem | ||
| 2/21/2024 | Price change | $399,000-2.7%$334/sqft |
Source: Doorify MLS #10004725 Report a problem | ||
| 2/13/2024 | Price change | $409,900-1.2%$343/sqft |
Source: Doorify MLS #10004725 Report a problem | ||
| 1/22/2024 | Price change | $414,900-1.2%$347/sqft |
Source: Doorify MLS #10004725 Report a problem | ||
| 1/5/2024 | Listed for sale | $419,900$351/sqft |
Source: Doorify MLS #10004725 Report a problem | ||
Public tax history
| Year | Property taxes | Tax assessment |
|---|---|---|
| 2025 | $3,285 +41.2% | $331,358 +98.7% |
| 2024 | $2,326 +737.6% | $166,751 +686.6% |
| 2023 | $278 +2.3% | $21,200 |
| 2022 | $271 | $21,200 |
Find assessor info on the county website
Monthly payment
Est. payment
Payment breakdown
Explore the cost of this home by adjusting the details. Changes won't be saved.Climate risks
Neighborhood: Southside / St. Teresa
Nearby schools
Schools provided by the listing agent
- Elementary: Durham - Fayetteville Street Elementary
- Middle: Durham - James E Shepard Magnet Middle School
- High: Durham - Hillside High
Source: Doorify MLS. This data may not be complete. We recommend contacting the local school district to confirm school assignments for this home.
Similar homes
- $299,0003 bd2 ba1.4k sqft431 Eugene St, Durham, NC 27701For Sale
 MLS ID #10194232, Marinus C Leach. Doorify MLS
- $315,0003 bd3 ba1.1k sqft1024 S Plum St, Durham, NC 27701For Sale
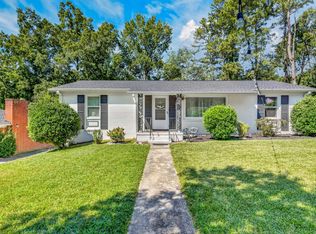 MLS ID #10192570, Eliel Hernandez Cruz. Doorify MLS
- $339,9003 bd2 ba1.2k sqft911 Alma St, Durham, NC 27703For Sale
 MLS ID #10197471, Roxana Garcia Rodriguez. Doorify MLS
- $293,0002 bd3 ba1.1k sqft1002 Linwood Ave, Durham, NC 27701For Sale
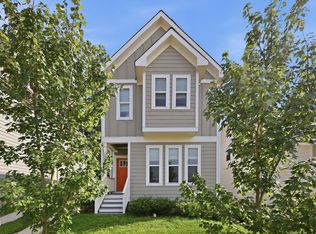 MLS ID #10188918, Sayed Soliman. Doorify MLS
- $310,0003 bd2 ba1.2k sqft1113 Spruce St, Durham, NC 27701For SaleMLS ID #10193104, Sharon Burwell McDuffie. Doorify MLS
- $260,0003 bd2 ba1k sqft1209 Grant St, Durham, NC 27701For SaleMLS ID #10195169, Robert Page. Doorify MLS
- $375,0003 bd2 ba1.2k sqft1012 Holloway St, Durham, NC 27701For SaleMLS ID #10194422, Janet Tsz Ki Lee. Doorify MLS
- $274,4002 bd2 ba1.4k sqft803 Eva St, Durham, NC 27701For SaleMLS ID #10198581, Michael DePasquale. Doorify MLS
- $317,5002 bd2 ba1k sqft1208 Taylor St, Durham, NC 27701For SaleMLS ID #10193183, Michael C Newport. Doorify MLS
- $369,9004 bd2 ba1.6k sqft908 Price Ave, Durham, NC 27701For SaleMLS ID #10194571, Adam Daneker Ward. Doorify MLS
- $325,0003 bd2 ba1k sqft1105 Calvin St, Durham, NC 27701For SaleMLS ID #10183124, Lesly Areli Gomez Buenaventura. Doorify MLS
- $333,9003 bd2 ba1.2k sqft2504 Lane St, Durham, NC 27707For SaleMLS ID #10189512, Philip Falzarano. Doorify MLS
- $319,0003 bd2 ba1.5k sqft808 Eva St, Durham, NC 27701For SaleMLS ID #10165101, Mark Chandler France. Doorify MLS
- $314,7003 bd3 ba1.2k sqft310 Truce St #B, Durham, NC 27703For SaleMLS ID #10186705, Tina Lutrario. Doorify MLS
- $336,0003 bd2 ba1.5k sqft1106 Cherry Dr, Durham, NC 27707For SaleMLS ID #10185778, Sam Arkhangelski. Doorify MLS
- $330,0003 bd2 ba1.5k sqft2402 Otis St, Durham, NC 27707For SaleMLS ID #10192246, Jack Hicks. Doorify MLS
- $329,0003 bd2 ba1.1k sqft2810 Ashe St, Durham, NC 27703For SaleMLS ID #10187750, Alex Nickodem. Doorify MLS
- $325,0003 bd3 ba1.2k sqft616 Belt St, Durham, NC 27701New ConstructionMLS ID #10173598, Matthew Dover. Doorify MLS
- $377,0004 bd3 ba1.4k sqft1201 South St, Durham, NC 27707For SaleMLS ID #10197871, Roberto Hernandez. Doorify MLS
