***10K Seller Incentives***Beautiful home in Smith Creek situated on a large lot, offering an open-concept layout with vaulted ceilings that create a bright and airy feel. The split bedroom plan provides privacy, with a spacious primary suite featuring double vanities. A welcoming foyer entrance sets the tone, while the covered patio is perfect for outdoor relaxing or entertaining. A thoughtfully designed home with space, comfort, and functionality throughout.
Pending
$278,900
1107 Spurweed Ln #47, Statesboro, GA 30458
3beds
1,460sqft
:
Get pre-qualified$1,875/mo
Single Family Residence
Built in 2025
0.52 Acres Lot
$278,300 Zestimate®
$191/sqft
$-- HOA
What's special
Spacious primary suiteOpen-concept layoutSplit bedroom planBright and airy feelLarge lotCovered patioVaulted ceilings
- 82 days |
- 177 |
- 14 |
Likely to sell faster than
Zillow last checked:
Listing updated:
Listed by:
Paul Newman 912-481-1117,
Statesboro Real Estate & Investments
Source: GAMLS,MLS#: 10758110
Facts & features
Interior
Bedrooms & bathrooms
- Bedrooms: 3
- Bathrooms: 2
- Full bathrooms: 2
- Main level bathrooms: 2
- Main level bedrooms: 3
Rooms
- Room types: Family Room
Heating
- Central, Electric
Cooling
- Central Air, Electric
Appliances
- Included: Electric Water Heater
- Laundry: Other
Features
- Master On Main Level
- Flooring: Other
- Basement: None
- Has fireplace: No
Interior area
- Total structure area: 1,460
- Total interior livable area: 1,460 sqft
- Finished area above ground: 1,460
- Finished area below ground: 0
Property
Parking
- Parking features: Attached
- Has attached garage: Yes
Features
- Levels: One
- Stories: 1
Lot
- Size: 0.52 Acres
- Features: Level
Details
- Parcel number: 079000008D047
Construction
Type & style
- Home type: SingleFamily
- Architectural style: Traditional
- Property subtype: Single Family Residence
Materials
- Vinyl Siding
- Roof: Composition
Condition
- New Construction
- New construction: Yes
- Year built: 2025
Utilities & green energy
- Sewer: Public Sewer
- Water: Shared Well
- Utilities for property: Electricity Available
Community & HOA
Community
- Features: None
- Subdivision: Smith Creek
HOA
- Has HOA: No
- Services included: None
Location
- Region: Statesboro
Financial & listing details
- Price per square foot: $191/sqft
- Date on market: 5/5/2026
- Cumulative days on market: 82 days
- Listing agreement: Exclusive Right To Sell
- Listing terms: 1031 Exchange,Cash,Conventional,FHA,USDA Loan,VA Loan
- Electric utility on property: Yes
Estimated market value
$278,300
$264,000 - $292,000
$1,977/mo
Price history
| Date | Event | Price |
|---|---|---|
| 7/22/2026 | Pending sale | $278,900$191/sqft |
Source:  GAMLS #10758110 Report a problem GAMLS #10758110 Report a problem | ||
| 5/5/2026 | Listed for sale | $278,900$191/sqft |
Source:  Hive MLS #SA355429 Report a problem Hive MLS #SA355429 Report a problem | ||
Public tax history
Tax history is unavailable.
Monthly payment
Est. payment
Payment breakdown
Explore the cost of this home by adjusting the details. Changes won't be saved.Climate risks
Neighborhood: 30458
Nearby schools
GreatSchools rating
- 2/10Langston Chapel Elementary SchoolGrades: PK-5Distance: 2 mi
- 4/10Langston Chapel Middle SchoolGrades: 6-8Distance: 2 mi
- 4/10Statesboro High SchoolGrades: PK,9-12Distance: 2.5 mi
Schools provided by the listing agent
- Elementary: Langston Chapel
- Middle: Langston Chapel
- High: Statesboro
Source: GAMLS. This data may not be complete. We recommend contacting the local school district to confirm school assignments for this home.
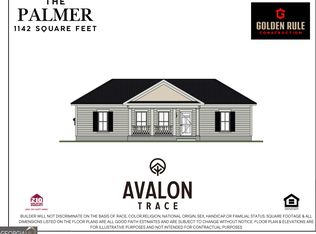
- $255,1502 bd2 ba1.1k sqft129 Avalon Trce, Statesboro, GA 30458Sold
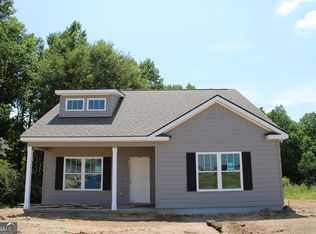
- $245,9002 bd2 ba1.2k sqft133 Avalon Trce, Statesboro, GA 30458Sold
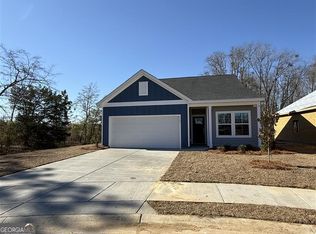
- $390,0003 bd2 ba1.7k sqft716 Riverton Ln, Statesboro, GA 30458Sold
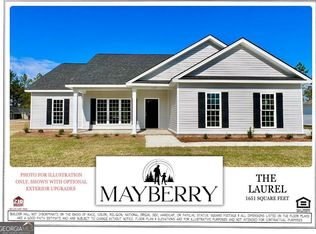
- $320,7503 bd2 ba1.6k sqft111 Griffith Ln, Statesboro, GA 30458Sold
- $475,0000.5 AcresLots 8 9 10 Landmark Cir, Statesboro, GA 30458Sold
- $286,1503 bd2 ba1.4k sqft407 Mayberry Way, Statesboro, GA 30458Sold
- $475,00077.72 AcresLots 11 12 14 1 Landmark Circle Rd, Statesboro, GA 30458Sold
- $650,000-- bd-- ba-- sqft101 & 103 Soho Cir, Statesboro, GA 30458Sold
- $325,000-- bd-- ba-- sqft117 Soho Cir, Statesboro, GA 30458Sold
Similar homes
- $288,9003 bd2 ba1.5k sqft1109 Spurweed Ln #48, Statesboro, GA 30458Active
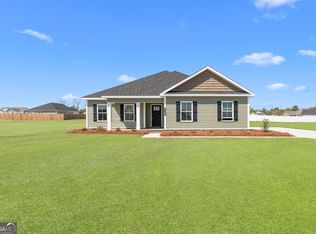
 MLS ID #10758112, Paul Newman, Statesboro Real Estate & Investments. GAMLS
 - $281,9003 bd2 ba1.4k sqft917 Ryegrass Rd Lot 85, Statesboro, GA 30458Active
 MLS ID #10689064, Taylor Franklin, Statesboro Real Estate & Investments. GAMLS
 - $289,0004 bd2 ba1.7k sqft199 Zetterower Rd, Statesboro, GA 30458Active
 MLS ID #10808116, Andrea May, Coldwell Banker Conner Realty. GAMLS
 - $279,9004 bd2 ba1.5k sqft106 Enclave Ct Lot 27, Statesboro, GA 30458Active
 MLS ID #10810769, Shannon K Horton, Coldwell Banker Conner Realty. GAMLS
 - $279,9003 bd2 ba2k sqft313 Gentilly Rd, Statesboro, GA 30458ActiveMLS ID #10763024, Andrea May, Coldwell Banker Conner Realty. GAMLS
- $278,6903 bd2 ba1.8k sqft228 Allenwood Dr, Statesboro, GA 30458ActiveMLS ID #10776948, Laurel Sauls, Statesboro Real Estate & Investments. GAMLS
- $309,9004 bd2 ba1.6k sqft904 Ryegrass Rd Lot 75, Statesboro, GA 30458ActiveMLS ID #10689082, Taylor Franklin, Statesboro Real Estate & Investments. GAMLS
- $299,9003 bd2 ba1.3k sqft177 Sandalwood Cir, Statesboro, GA 30458ActiveMLS ID #10782981, Jean R Ricketts, RE/MAX Eagle Creek Realty. GAMLS
- $324,0004 bd2 ba1.7k sqft145 Griffith Ln, Statesboro, GA 30458ActiveMLS ID #10635408, Wade C Hodges IV, Home Team Real Estate. GAMLS
- $239,9003 bd2 ba1.2k sqft2 Roundtree St, Statesboro, GA 30458ActiveMLS ID #10811716, Tanice Price, Weichert Realtors-Webb & Associates. GAMLS
- $279,9003 bd2 ba1.4k sqft549 Oakwood Drive, Lot 41, Statesboro, GA 30458For Sale
 MLS ID #SA355941, Jack Conner, Coldwell Banker Conner Realty. Hive MLS
 - $272,0003 bd2 ba1.4k sqft206 E Leyland Ct, Statesboro, GA 30458ActiveMLS ID #10759831, Francisco Mejia, Next Move Real Estate. GAMLS
- $300,4403 bd2 ba1.5k sqft320 Barney Run, Statesboro, GA 30458ActiveMLS ID #10756730, Mitchell Ball, Cumberland Nine Realty. GAMLS
- $205,0003 bd2 ba1.1k sqft104 Gentilly Dr, Statesboro, GA 30458ActiveMLS ID #10812537, Logan Martin, Statesboro Real Estate & Investments. GAMLS
- $239,9003 bd2 ba1.3k sqft208 Nesmith Way, Statesboro, GA 30458For SaleMLS ID #170162, India Easterling, MCLEOD PROPERTIES. HABR
- $239,9003 bd2 ba1.2k sqft6 Roundtree St, Statesboro, GA 30458ActiveMLS ID #10811743, Tanice Price, Weichert Realtors-Webb & Associates. GAMLS
- $295,0003 bd2 ba1.7k sqft319 Leyland Rd, Statesboro, GA 30458ActiveMLS ID #10766408, Carl Martin, Fathom Realty GA, LLC. GAMLS
- $288,9003 bd2 ba1.5k sqft708 Ogeechee Dr E, Statesboro, GA 30461ActiveMLS ID #10763058, Bo Viness, Statesboro Real Estate & Investments. GAMLS
- $308,1453 bd2 ba1.5k sqft204 Aunt Bee Blvd, Statesboro, GA 30458ActiveMLS ID #10789611, Mitchell Ball, Cumberland Nine Realty. GAMLS
- $239,9003 bd2 ba1.2k sqft4 Roundtree St, Statesboro, GA 30458ActiveMLS ID #10811736, Tanice Price, Weichert Realtors-Webb & Associates. GAMLS
