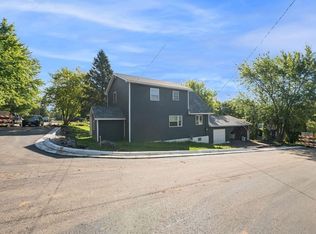
Welcome to this well-maintained 3 bedroom, 2 bath rambler situated on a large, partially fenced corner lot! The main level features beautiful oak hardwood floors, tiled bathroom flooring with a tub surround, and two spacious bedrooms. The lower level offers additional living space with a comfortable family room, third bedroom, and recently updated ¾ bathroom. Additional highlights include an attached 1-car garage, high-efficiency gas furnace with central A/C, backyard patio area, and storage shed. Great opportunity in a convenient location. Schedule your appointment today before it’s gone!
Pending
$265,000
1107 Washington Ave, Cloquet, MN 55720
3beds
1,536sqft
Single Family Residence
Built in 1960
0.31 Acres Lot
$-- Zestimate®
$173/sqft
$-- HOA
What's special
Storage shedBeautiful oak hardwood floorsBackyard patio areaComfortable family roomTwo spacious bedrooms
- 27 days
- 941
- 50
Likely to sell faster than
Zillow last checked:
Listing updated:
Listed by:
Eric Sams 218-393-3087,
Messina & Associates Real Estate,
Anna McParlan 218-206-4222,
Messina & Associates Real Estate
Source: Lake Superior Area Realtors as distributed by MLS GRID,MLS#: 6127864
Facts & features
Interior
Bedrooms & bathrooms
- Bedrooms: 3
- Bathrooms: 2
- Full bathrooms: 1
- 3/4 bathrooms: 1
Rooms
- Room types: Den/Office, Family/Rec, Storage Room, Utility Room, Non-Conforming Bedroom
Bedroom
- Level: Main
- Area: 187.5 Square Feet
- Dimensions: 12.5 x 15
Bedroom
- Level: Main
- Area: 117 Square Feet
- Dimensions: 9 x 13
Bedroom
- Description: No egress window.
- Level: Lower
- Area: 156 Square Feet
- Dimensions: 12 x 13
Dining room
- Level: Main
- Area: 81 Square Feet
- Dimensions: 9 x 9
Kitchen
- Level: Main
- Area: 99 Square Feet
- Dimensions: 9 x 11
Laundry
- Level: Lower
- Area: 134.4 Square Feet
- Dimensions: 8.4 x 16
Living room
- Description: Beautiful hardwood floors
- Level: Main
- Area: 234 Square Feet
- Dimensions: 13 x 18
Rec room
- Description: Great space for entertaining or second living space.
- Level: Lower
- Area: 240 Square Feet
- Dimensions: 12 x 20
Utility room
- Level: Lower
- Area: 151.2 Square Feet
- Dimensions: 12 x 12.6
Heating
- Forced Air, Natural Gas
Cooling
- Central Air
Appliances
- Included: Water Heater-Gas, Range, Refrigerator
- Laundry: Dryer Hook-Ups, Washer Hookup
Features
- Eat In Kitchen
- Flooring: Hardwood Floors, Tiled Floors
- Basement: Full,Finished,Bath,Bedrooms,Family/Rec Room,Utility Room,Washer Hook-Ups,Dryer Hook-Ups
- Has fireplace: No
Interior area
- Total interior livable area: 1,536 sqft
- Finished area above ground: 936
- Finished area below ground: 600
Property
Parking
- Total spaces: 1
- Parking features: Off Street, Concrete, Attached
- Attached garage spaces: 1
- Has uncovered spaces: Yes
Features
- Patio & porch: Patio
- Exterior features: Rain Gutters
- Fencing: Fenced
Lot
- Size: 0.31 Acres
- Dimensions: 100 x 120
- Features: Corner Lot, Level
Details
- Additional structures: Storage Shed
- Foundation area: 936
- Parcel number: 062400600
- Zoning description: Residential
Construction
Type & style
- Home type: SingleFamily
- Architectural style: Ranch
- Property subtype: Single Family Residence
Materials
- Vinyl, Frame/Wood
- Foundation: Concrete Perimeter
- Roof: Asphalt Shingle
Condition
- Previously Owned
- Year built: 1960
Utilities & green energy
- Electric: Minnesota Power
- Sewer: Public Sewer
- Water: Public
Community & HOA
HOA
- Has HOA: No
- Services included: None
Location
- Region: Cloquet
Financial & listing details
- Price per square foot: $173/sqft
- Tax assessed value: $217,100
- Annual tax amount: $3,140
- Date on market: 9/9/2026
- Cumulative days on market: 21 days
- Listing terms: Cash,Conventional,FHA,VA Loan
- Road surface type: Paved
Estimated market value
Not available
Estimated sales range
Not available
Not available
Price history
| Date | Event | Price |
|---|---|---|
| 9/20/2026 | Pending sale | $265,000$173/sqft |
Source:  Lake Superior Area Realtors as distributed by MLS GRID #6127864 Report a problem Lake Superior Area Realtors as distributed by MLS GRID #6127864 Report a problem | ||
| 9/14/2026 | Contingent | $265,000$173/sqft |
Source: Lake Superior Area Realtors as distributed by MLS GRID #6127864 Report a problem | ||
| 9/9/2026 | Listed for sale | $265,000+47.2%$173/sqft |
Source: Lake Superior Area Realtors as distributed by MLS GRID #6127864 Report a problem | ||
| 8/18/2021 | Sold | $180,000+12.6%$117/sqft |
Source: Lake Superior Area Realtors as distributed by MLS GRID #6097987 Report a problem | ||
| 8/4/2021 | Pending sale | $159,900$104/sqft |
Source: Lake Superior Area Realtors as distributed by MLS GRID #6097987 Report a problem | ||
| 7/6/2021 | Contingent | $159,900$104/sqft |
Source: Lake Superior Area Realtors as distributed by MLS GRID #6097987 Report a problem | ||
| 6/29/2021 | Listed for sale | $159,900+113.2%$104/sqft |
Source: Lake Superior Area Realtors as distributed by MLS GRID #6097987 Report a problem | ||
| 11/6/2017 | Sold | $75,000$49/sqft |
Source: Public Record Report a problem | ||
Public tax history
| Year | Property taxes | Tax assessment |
|---|---|---|
| 2026 | $3,140 +4.9% | $217,100 +4.2% |
| 2025 | $2,994 +0.4% | $208,300 +3.7% |
| 2024 | $2,982 +2.2% | $200,800 +3.6% |
| 2023 | $2,918 +8.6% | $193,900 +2.1% |
| 2022 | $2,686 +3.4% | $189,900 +23.4% |
| 2021 | $2,598 +4.3% | $153,900 +4.5% |
| 2020 | $2,492 +4.9% | $147,300 +7% |
| 2018 | $2,376 | $137,600 +6.2% |
| 2017 | $2,376 +7.5% | $129,600 -0.9% |
| 2016 | $2,210 +4.2% | $130,800 +30.9% |
| 2015 | $2,120 | $99,900 |
| 2014 | $2,120 +10% | $99,900 |
| 2013 | $1,928 | $99,900 |
| 2012 | -- | $99,900 -2.4% |
| 2011 | -- | $102,400 -15.8% |
| 2010 | -- | $121,600 |
Find assessor info on the county website
Monthly payment
Est. payment
Payment breakdown
Explore the cost of this home by adjusting the details. Changes won't be saved.Climate risks
Neighborhood: 55720
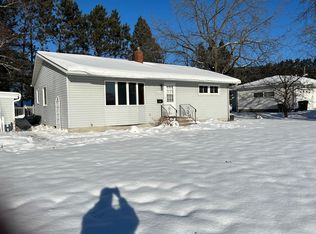
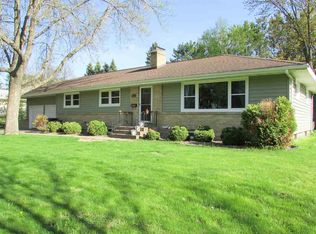
Similar homes
- $--2 bd2 ba1.7k sqft401 6th St, Cloquet, MN 55720Auction
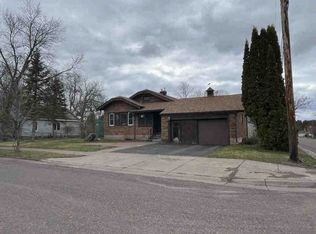 ServiceLink Auction
 - $299,9003 bd2 ba1.3k sqft314 16th St, Cloquet, MN 55720For Sale
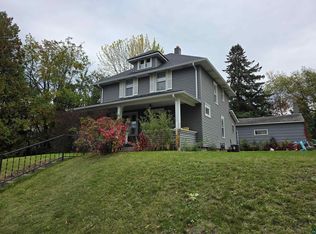 MLS ID #6128317, Terri Lyytinen, RE/MAX Results. Lake Superior Area Realtors as distributed by MLS GRID
 - $280,0003 bd2 ba2.1k sqft728 Allen St, Cloquet, MN 55720For Sale
 MLS ID #6126163, Tom Little, RE/MAX Results. Lake Superior Area Realtors as distributed by MLS GRID
 - $249,9003 bd2 ba1.5k sqft2802 Jefferson Ave, Cloquet, MN 55720For Sale
 MLS ID #6127998, Terri Lyytinen, RE/MAX Results. Lake Superior Area Realtors as distributed by MLS GRID
 - $329,9004 bd2 ba2.1k sqft3556 Munger Shaw Rd, Cloquet, MN 55720For Sale
 MLS ID #7152322, Thomas G Lymburner, Heartland Realty, Inc. NorthstarMLS as distributed by MLS GRID
